Beautiful Custom One-Story Home on a rare half acre lot in Flower Mound. Welcome to this stunning custom-built one-story home located in the highly desirable community of Flower Mound, Texas. Set on a rare half-acre lot surrounded by mature trees, this property offers exceptional privacy, generous space, and unbeatable convenience—just a short walk from Grapevine Lake, the marina, and miles of scenic biking and walking trails.
Built in 2001, this thoughtfully designed home features 4 spacious bedrooms, 3 updated bathrooms with granite, game room and a three-car garage, providing the perfect balance of comfort and functionality for everyday living.Inside, you’ll find beautiful tile flooring, custom alder cabinetry, and elegant built-ins that showcase the home’s craftsmanship. The inviting family room is anchored by a striking brick-and-stone fireplace and enhanced with surround sound, creating a warm and welcoming atmosphere for relaxing or entertaining.The gourmet kitchen is designed with both style and performance in mind, offering Silestone countertops, stainless steel appliances, a gas cooktop, double ovens, and abundant cabinetry—ideal for cooking enthusiasts and hosts alike. Outdoor living is just as impressive. Enjoy an extended covered front porch and a spacious covered back patio with motorized screens overlooking the expansive backyard. Whether dining outdoors, entertaining guests, or simply unwinding, the outdoor spaces are designed for year-round enjoyment. A tranquil koi pond by the firepit adds a peaceful touch, making the backyard a true retreat. Large attic space and second story could be built. Tesla Wall Charger included.
Sold
Price Unknown
1605 Mistletoe Dr, Flower Mound, TX 75022
4beds
2,428sqft
Single Family Residence
Built in 2001
0.46 Acres Lot
$681,800 Zestimate®
$--/sqft
$3,440 Estimated rent
Home value
$681,800
$641,000 - $723,000
$3,440/mo
Zestimate® history
Owner options
List your home for rent
$3,440/mo
Rent Zestimate®
Find your next renter with Zillow Rental Manager. Plus, with online applications, you can quickly screen prospective tenants – for free.
$3,440/mo
Rent Zestimate®
Refinance and save
$25/mo
Est. payment
Refinancing to a lower rate could help reduce your monthly payments and save thousands over the life of the loan.
$25/mo
Est. payment
Explore your selling options
Work with a Zillow partner agent
Leverage their expertise and Zillow's premium Showcase listings to get your home seen by more buyers.
Get startedList with your own agent
Get your home in front of millions of buyers by listing it on Zillow.
Learn how to do itSell it yourself
Take full control of how buyers see your home on Zillow by listing For Sale by Owner (FSBO).
List your homeWhat's special
Striking brick-and-stone fireplaceRare half acre lotInviting family roomStainless steel appliancesBeautiful tile flooringOverlooking the expansive backyardThree-car garage
Zillow last checked:
Listing updated:
Listed by:
Swapnil Sharma 0595431 214-235-8682,
Compass RE Texas, LLC 682-226-6938
Bought with:
Amber Riddle
Ebby Halliday, REALTORS
Source: NTREIS,MLS#: 21204127
Facts & features
Interior
Bedrooms & bathrooms
- Bedrooms: 4
- Bathrooms: 3
- Full bathrooms: 2
- 1/2 bathrooms: 1
Primary bedroom
- Level: First
- Dimensions: 16 x 14
Bedroom
- Level: First
- Dimensions: 12 x 10
Bedroom
- Level: First
- Dimensions: 12 x 11
Bedroom
- Level: First
- Dimensions: 11 x 11
Dining room
- Level: First
- Dimensions: 12 x 11
Other
- Level: First
- Dimensions: 9 x 5
Other
- Level: First
- Dimensions: 9 x 5
Half bath
- Level: First
- Dimensions: 6 x 4
Kitchen
- Level: First
- Dimensions: 13 x 11
Living room
- Level: First
- Dimensions: 19 x 18
Living room
- Level: First
- Dimensions: 16 x 13
Heating
- Central
Cooling
- Central Air
Appliances
- Included: Dishwasher, Electric Oven, Disposal, Microwave
- Laundry: Washer Hookup, Dryer Hookup
Features
- Decorative/Designer Lighting Fixtures
- Flooring: Carpet, Tile
- Has basement: No
- Number of fireplaces: 1
- Fireplace features: Gas Log, Masonry, See Through, Wood Burning
Interior area
- Total interior livable area: 2,428 sqft
Property
Parking
- Total spaces: 3
- Parking features: Garage, Boat, RV Access/Parking
- Attached garage spaces: 3
Features
- Levels: One
- Stories: 1
- Patio & porch: Covered
- Exterior features: Rain Gutters, Storage
- Pool features: None
Lot
- Size: 0.46 Acres
- Features: Corner Lot, Many Trees, Sprinkler System
Details
- Parcel number: R192754
Construction
Type & style
- Home type: SingleFamily
- Architectural style: Traditional,Detached
- Property subtype: Single Family Residence
- Attached to another structure: Yes
Materials
- Brick
- Foundation: Slab
- Roof: Composition
Condition
- Year built: 2001
Utilities & green energy
- Sewer: Septic Tank
- Utilities for property: Septic Available
Community & HOA
Community
- Security: Security System, Security Guard
- Subdivision: North Lake Highlands Sec 2
HOA
- Has HOA: Yes
- Services included: Association Management
- HOA fee: $25 annually
- HOA name: North Lake Highlands Two
- HOA phone: 940-268-9847
Location
- Region: Flower Mound
Financial & listing details
- Tax assessed value: $731,000
- Annual tax amount: $11,463
- Date on market: 3/26/2026
- Cumulative days on market: 11 days
- Listing terms: Cash,Conventional,FHA,VA Loan
Price history
| Date | Event | Price |
|---|---|---|
| 5/5/2026 | Sold | -- |
Source: NTREIS #21204127 Report a problem | ||
| 4/20/2026 | Pending sale | $720,000$297/sqft |
Source: NTREIS #21204127 Report a problem | ||
| 4/7/2026 | Contingent | $720,000$297/sqft |
Source: NTREIS #21204127 Report a problem | ||
| 4/2/2026 | Listed for sale | $720,000$297/sqft |
Source: NTREIS #21204127 Report a problem | ||
| 4/1/2026 | Contingent | $720,000$297/sqft |
Source: NTREIS #21204127 Report a problem | ||
| 3/26/2026 | Listed for sale | $720,000$297/sqft |
Source: NTREIS #21204127 Report a problem | ||
| 8/15/2008 | Sold | -- |
Source: Agent Provided Report a problem | ||
Public tax history
| Year | Property taxes | Tax assessment |
|---|---|---|
| 2025 | $9,318 +4.5% | $677,878 +10% |
| 2024 | $8,915 +11% | $616,253 +10% |
| 2023 | $8,032 -7.3% | $560,230 +10% |
| 2022 | $8,665 +1% | $509,300 +10% |
| 2021 | $8,581 -3% | $463,000 +0.7% |
| 2020 | $8,842 +0.3% | $460,000 |
| 2019 | $8,812 +2.3% | $460,000 +6.3% |
| 2018 | $8,612 +20% | $432,572 +10% |
| 2017 | $7,179 | $393,247 +10% |
| 2016 | $7,179 +15% | $357,497 +10% |
| 2015 | $6,244 | $324,997 +10% |
| 2014 | $6,244 | $295,452 -0.3% |
| 2013 | $6,244 | $296,362 +6.7% |
| 2012 | -- | $277,870 -6.1% |
| 2011 | -- | $296,000 |
| 2010 | -- | $296,000 -6.8% |
| 2009 | -- | $317,521 +27.8% |
| 2007 | $5,524 +1.6% | $248,522 +7.5% |
| 2006 | $5,438 +1.4% | $231,262 +1.6% |
| 2005 | $5,364 | $227,513 +2.4% |
| 2004 | -- | $222,074 +0.3% |
| 2003 | -- | $221,301 +0.6% |
| 2002 | -- | $219,999 |
Find assessor info on the county website
Neighborhood: 75022
Nearby homes
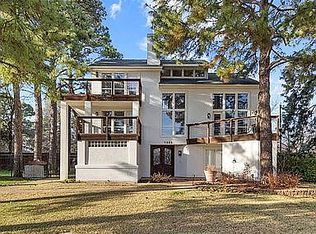
- $682,1004 bd4 ba2.6k sqft4008 Holly Ln, Flower Mound, TX 75022Off Market
- $352,800-- bd1 ba1.2k sqft4004 Oakdale Ln, Flower Mound, TX 75022Off Market
- $109,000-- bd-- ba-- sqft4004 Oakdale Ln, Flower mound, TX 75022Off Market
- $90,000-- bd-- ba-- sqftOakdale Ln, Flower mound, TX 75022Off Market
- $--9,975 sqft4013 Oakdale Ln, Flower Mound, TX 75022Sold
- $311,1003 bd2 ba1k sqft4016 Holly Ln, Flower Mound, TX 75022Off Market
- $59,93310,031 sqft4005 Holly Ln, Flower Mound, TX 75022Off Market
- $636,3005 bd3 ba2.4k sqft4017 Oakdale Ln, Flower Mound, TX 75022Off Market
Nearby schools
GreatSchools rating
- 10/10Old Settlers Elementary SchoolGrades: PK-5Distance: 1.2 mi
- 10/10Shadow Ridge Middle SchoolGrades: 6-8Distance: 2 mi
- 9/10Flower Mound High SchoolGrades: 9-12Distance: 1.9 mi
Schools provided by the listing agent
- Elementary: Wellington
- Middle: Mckamy
- High: Flower Mound
- District: Lewisville ISD
Source: NTREIS. This data may not be complete. We recommend contacting the local school district to confirm school assignments for this home.
Get a cash offer in 3 minutes
Find out how much your home could sell for in as little as 3 minutes with a no-obligation cash offer.
Estimated market value
$681,800
Get a cash offer in 3 minutes
Find out how much your home could sell for in as little as 3 minutes with a no-obligation cash offer.
Estimated market value
$681,800
- Texas
- Denton County
- Flower Mound
- 75022
- 1605 Mistletoe Dr
