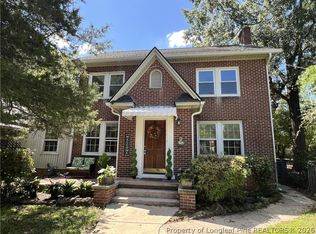
Adorable and cozy cottage in the highly desirable Haymount area! This charming 3-bedroom, 3-full bath home also offers two bonus rooms, providing flexible space for a home office, guest room, or creative retreat. The primary bedroom, an additional bedroom, and a bonus room/office are conveniently located on the main level, while upstairs features another bedroom, full bath, bonus room, and new carpet.
Thoughtfully updated throughout, the home features new HVAC systems, new windows, new flooring, and fresh interior and exterior paint. A formal dining area flows into a very large kitchen with a breakfast area, Enjoy the perfect blend of character and modern comfort with original hardwood flooring in the living room and bedrooms, modern appliances, updated electrical, new lighting and fixtures, and beautifully updated bathrooms.
Relax on the covered front porch or entertain on the huge back deck overlooking a generous backyard. A new driveway provides convenient parking and easy road access. All of this is just steps away from Haymount’s beloved coffee shops, dining, and local favorites—making this home as walkable as it is welcoming.
Charming, updated, and perfectly located—this Haymount cottage is a must-see.
For sale
Price cut: $6K (7/24)
$299,000
1605 Morganton Rd, Fayetteville, NC 28305
3beds
1,687sqft
Single Family Residence
Built in 1950
0.3 Acres Lot
$294,500 Zestimate®
$177/sqft
$-- HOA
What's special
Modern appliancesCovered front porchNew windowsNew lighting and fixturesUpdated electricalNew hvac systemsBeautifully updated bathrooms
- 264 days
- 241
- 32
Zillow last checked:
Listing updated:
Listed by:
JENIFER MANTOUX,
TOWNSEND REAL ESTATE
Source: LPRMLS,MLS#: 755338 Originating MLS: Longleaf Pine Realtors
Originating MLS: Longleaf Pine RealtorsFacts & features
Interior
Bedrooms & bathrooms
- Bedrooms: 3
- Bathrooms: 3
- Full bathrooms: 3
Heating
- Gas
Appliances
- Included: Dishwasher, Electric Range, Refrigerator, Range Hood
- Laundry: Main Level
Features
- Eat-in Kitchen, Home Office, Primary Downstairs, Skylights
- Flooring: Hardwood, Laminate, Luxury Vinyl Plank
- Basement: None
- Number of fireplaces: 1
- Fireplace features: Wood Burning
Interior area
- Total interior livable area: 1,687 sqft
Property
Features
- Patio & porch: Covered, Deck, Porch
- Exterior features: Deck, Fence
- Fencing: Partial
Lot
- Size: 0.3 Acres
- Features: 1/4 to 1/2 Acre Lot, Cleared
- Topography: Cleared
Details
- Parcel number: 0427767199.000
- Zoning description: SF10 - Single Family Res 10
- Special conditions: Standard
Construction
Type & style
- Home type: SingleFamily
- Architectural style: Cottage
- Property subtype: Single Family Residence
Materials
- Aluminum Siding, Masonite
Condition
- Good Condition
- New construction: No
- Year built: 1950
Utilities & green energy
- Sewer: Public Sewer
- Water: Public
Community & HOA
Community
- Subdivision: Haymount
HOA
- Has HOA: No
Location
- Region: Fayetteville
Financial & listing details
- Price per square foot: $177/sqft
- Tax assessed value: $233,300
- Annual tax amount: $2,702
- Date on market: 1/6/2026
- Cumulative days on market: 265 days
- Listing terms: New Loan
- Inclusions: Appliances
- Exclusions: Staging Items
- Ownership: More than a year
Estimated market value
$294,500
$280,000 - $309,000
$1,863/mo
Price history
| Date | Event | Price |
|---|---|---|
| 7/24/2026 | Price change | $299,000-2%$177/sqft |
Source:  LPRMLS #755338 Report a problem LPRMLS #755338 Report a problem | ||
| 5/27/2026 | Price change | $305,000-1.5%$181/sqft |
Source: LPRMLS #755338 Report a problem | ||
| 3/9/2026 | Price change | $309,500-1.7%$183/sqft |
Source: LPRMLS #755338 Report a problem | ||
| 1/6/2026 | Listed for sale | $315,000$187/sqft |
Source: LPRMLS #755338 Report a problem | ||
Public tax history
| Year | Property taxes | Tax assessment |
|---|---|---|
| 2025 | $2,702 +33% | $233,300 +108.5% |
| 2024 | $2,032 +5.4% | $111,900 |
| 2023 | $1,928 +6.7% | $111,900 |
| 2022 | $1,806 | $111,900 |
| 2021 | $1,806 | $111,900 -2.7% |
| 2020 | -- | $114,991 +2.8% |
| 2019 | $1,771 | $111,900 |
| 2018 | $1,771 | $111,900 |
| 2017 | $1,771 +15.6% | $111,900 -0.6% |
| 2016 | $1,532 +1% | $112,520 |
| 2015 | $1,517 +0.5% | $112,520 |
| 2014 | $1,510 +2.8% | $112,520 |
| 2013 | $1,468 | $112,520 |
| 2012 | $1,468 +1.8% | $112,520 +2% |
| 2011 | $1,442 | $110,353 |
| 2010 | -- | $110,353 |
| 2009 | -- | $110,353 +19.2% |
| 2008 | -- | $92,600 |
| 2007 | -- | $92,600 |
| 2006 | -- | $92,600 |
| 2005 | -- | -- |
| 2004 | -- | $92,600 |
| 2003 | -- | $92,600 +8.8% |
| 2002 | -- | $85,100 |
| 2001 | -- | $85,100 |
Find assessor info on the county website
Monthly payment
Est. payment
Payment breakdown
Explore the cost of this home by adjusting the details. Changes won't be saved.Climate risks
Neighborhood: 28305
Nearby schools
Schools provided by the listing agent
- Middle: Max Abbott Middle School
- High: Terry Sanford Senior High
Source: LPRMLS. This data may not be complete. We recommend contacting the local school district to confirm school assignments for this home.
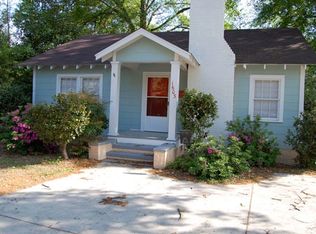
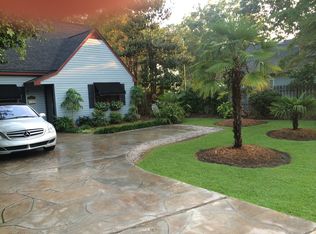
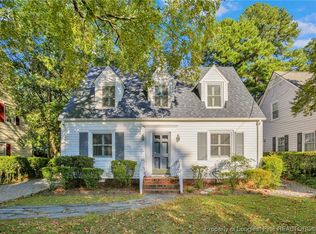
Similar homes
- $299,9953 bd2 ba1.6k sqft1402 Summitt Ave, Fayetteville, NC 28305For Sale
 MLS ID #764160, AISLING BONNER, ERA STROTHER REAL ESTATE. LPRMLS
 - $314,9003 bd2 ba2k sqft302 Valley Rd, Fayetteville, NC 28305For Sale
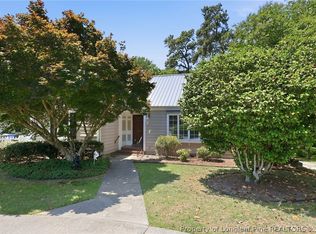 MLS ID #762846, UTA BELLETETE, RE/MAX CHOICE. LPRMLS
 - $299,9993 bd3 ba1.8k sqft500 Pearl St, Fayetteville, NC 28303For Sale
 MLS ID #768283, TIER ONE REAL ESTATE SERVICES, COLDWELL BANKER ADVANTAGE - YADKIN ROAD. LPRMLS
 - $299,6003 bd2 ba1.8k sqft207 Hillcrest Ave, Fayetteville, NC 28305For Sale
 MLS ID #764139, DEBORAH ELLIS, TOWNSEND REAL ESTATE. LPRMLS
 - $345,0003 bd2 ba2k sqft2519 Mirror Lake Dr, Fayetteville, NC 28303For Sale
 MLS ID #10187792, omar E tamayo. Doorify MLS
 - $284,9003 bd2 ba1.8k sqft5516 Kenmure Pl, Fayetteville, NC 28311For SaleMLS ID #10194995, Blair Whelan. Doorify MLS
