Presenting 1605 Morning Dr, a rare blend of urban and rural living along the beautiful gateway to Rocky Mountain National Park, with all of the amenities you could need right at hand! Situated on a large wooded lot, with an abundance of private outdoor space to enjoy, this 4Bd 3Ba ranch offers nearly 2,400 sq ft all on the main level in a layout that is ideal for nearly any lifestyle, with vaulted ceilings letting in tons of natural light and truly bringing the outdoors in. Among the many updates over the years including flooring, added deck space in the backyard, and more, the roof is brand new! To top it off, buyers can assume the seller's mortgage at 3.25%, with a payment of just over $2,200/month. Reach out for more details and to see this amazing home in person today!
Sold for $655,000
$655,000
1605 Morning Dr, Loveland, CO 80538
4beds
2,377sqft
Single Family Residence
Built in 1974
0.3 Acres Lot
$672,600 Zestimate®
$276/sqft
$2,665 Estimated rent
Home value
$672,600
$639,000 - $706,000
$2,665/mo
Zestimate® history
Owner options
List your home for rent
$2,665/mo
Rent Zestimate®
Find your next renter with Zillow Rental Manager. Plus, with online applications, you can quickly screen prospective tenants – for free.
$2,665/mo
Rent Zestimate®
Refinance and save
$3,053/mo
Est. payment
Refinancing to a lower rate could help reduce your monthly payments and save thousands over the life of the loan.
$3,053/mo
Est. payment
Explore your selling options
Work with a Zillow partner agent
Leverage their expertise and Zillow's premium Showcase listings to get your home seen by more buyers.
Get startedList with your own agent
Get your home in front of millions of buyers by listing it on Zillow.
Learn how to do itSell it yourself
Take full control of how buyers see your home on Zillow by listing For Sale by Owner (FSBO).
List your homeWhat's special
Zillow last checked:
Listing updated:
Listed by:
Crisafulli Team 970-402-8006,
The Crisafulli Group,
Daniel Crisafulli 970-237-3744,
The Crisafulli Group
Bought with:
Anthony Robbins, 100091543
eXp Realty LLC
Source: IRES as distributed by MLS GRID,MLS#: 1001132
Facts & features
Interior
Bedrooms & bathrooms
- Bedrooms: 4
- Bathrooms: 3
- Full bathrooms: 1
- 3/4 bathrooms: 2
- Main level bathrooms: 3
Primary bedroom
- Description: Carpet
- Features: Full Primary Bath
- Level: Main
- Area: 210 Square Feet
- Dimensions: 14 x 15
Bedroom 2
- Description: Luxury Vinyl
- Level: Main
- Area: 156 Square Feet
- Dimensions: 12 x 13
Bedroom 3
- Description: Carpet
- Level: Main
- Area: 132 Square Feet
- Dimensions: 11 x 12
Bedroom 4
- Description: Carpet
- Level: Main
- Area: 90 Square Feet
- Dimensions: 9 x 10
Family room
- Description: Carpet
- Level: Main
- Area: 380 Square Feet
- Dimensions: 19 x 20
Kitchen
- Description: Wood
- Level: Main
- Area: 140 Square Feet
- Dimensions: 10 x 14
Laundry
- Description: Vinyl
- Level: Main
- Area: 15 Square Feet
- Dimensions: 3 x 5
Living room
- Description: Carpet
- Level: Main
- Area: 546 Square Feet
- Dimensions: 21 x 26
Study
- Description: Concrete
- Level: Main
- Area: 196 Square Feet
- Dimensions: 14 x 14
Heating
- Forced Air, Wood Stove
Cooling
- Whole House Fan
Appliances
- Included: Electric Range, Dishwasher, Refrigerator, Washer, Dryer, Microwave, Disposal
Features
- Windows: Window Coverings
- Basement: None
- Has fireplace: Yes
- Fireplace features: Gas
Interior area
- Total structure area: 2,377
- Total interior livable area: 2,377 sqft
- Finished area above ground: 2,377
Property
Parking
- Total spaces: 2
- Parking features: Garage - Attached
- Attached garage spaces: 2
- Details: Attached
Features
- Levels: One
- Stories: 1
- Fencing: Partial
Lot
- Size: 0.3 Acres
- Features: Level, Paved
Details
- Parcel number: R0723240
- Zoning: RR2
- Special conditions: Private Owner
Construction
Type & style
- Home type: SingleFamily
- Property subtype: Single Family Residence
Materials
- Frame
- Roof: Composition
Condition
- New construction: No
- Year built: 1974
Utilities & green energy
- Electric: Xcel
- Gas: Xcel
- Sewer: Public Sewer
- Water: City
- Utilities for property: Natural Gas Available, Electricity Available
Community & HOA
Community
- Subdivision: Namaqua Hills
HOA
- Has HOA: No
Location
- Region: Loveland
Financial & listing details
- Price per square foot: $276/sqft
- Tax assessed value: $628,500
- Annual tax amount: $2,737
- Date on market: 1/4/2024
- Listing terms: Cash,Conventional,FHA,VA Loan
- Exclusions: None
- Electric utility on property: Yes
- Road surface type: Asphalt
Price history
| Date | Event | Price |
|---|---|---|
| 3/29/2024 | Sold | $655,000-1.5%$276/sqft |
Source:  IRES as distributed by MLS GRID #1001132 Report a problem IRES as distributed by MLS GRID #1001132 Report a problem | ||
| 2/20/2024 | Pending sale | $665,000$280/sqft |
Source:  REcolorado as distributed by MLS GRID #IR1001132 Report a problem REcolorado as distributed by MLS GRID #IR1001132 Report a problem | ||
| 1/5/2024 | Listed for sale | $665,000+155.8%$280/sqft |
Source: IRES as distributed by MLS GRID #1001132 Report a problem | ||
| 12/9/2011 | Sold | $260,000-5.4%$109/sqft |
Source: Public Record Report a problem | ||
| 9/2/2011 | Listed for sale | $274,900+41%$116/sqft |
Source: United Country/Foothills Premier Properties, LLC #664585 Report a problem | ||
| 2/11/1997 | Sold | $194,900$82/sqft |
Source: Public Record Report a problem | ||
Public tax history
| Year | Property taxes | Tax assessment |
|---|---|---|
| 2025 | $3,627 +1.5% | $39,281 -9.6% |
| 2024 | $3,573 +30.5% | $43,463 -1% |
| 2023 | $2,738 -2.6% | $43,885 +39.8% |
| 2022 | $2,810 -3% | $31,387 -2.8% |
| 2021 | $2,898 +1.6% | $32,290 -3% |
| 2020 | $2,853 +18.5% | $33,291 -0.7% |
| 2019 | $2,408 | $33,523 +25.1% |
| 2018 | $2,408 | $26,791 |
| 2017 | $2,408 +14.5% | $26,791 +14.6% |
| 2016 | $2,103 +12% | $23,386 0% |
| 2015 | $1,877 +2% | $23,390 +5.2% |
| 2014 | $1,840 | $22,240 |
| 2013 | -- | $22,240 +8.8% |
| 2012 | -- | $20,440 |
| 2011 | -- | $20,440 +0% |
| 2010 | -- | $20,430 |
| 2009 | -- | $20,430 +30.1% |
| 2008 | -- | $15,700 |
| 2007 | -- | $15,700 -31.1% |
| 2006 | -- | $22,800 |
| 2005 | -- | $22,800 +1.5% |
| 2004 | -- | $22,470 +25% |
| 2002 | -- | $17,970 |
| 2001 | -- | $17,970 |
Find assessor info on the county website
Neighborhood: 80538
Nearby homes
- $606,7003 bd3 ba2.1k sqft1601 Morning Dr, Loveland, CO 80538Off Market

- $739,3003 bd1 ba1.9k sqft1613 Morning Dr, Loveland, CO 80538Off Market
- $638,5004 bd2 ba2k sqft1608 Morning Dr, Loveland, CO 80538Off Market
- $580,0004 bd3 ba2.2k sqft1600 Morning Dr, Loveland, CO 80538Sold
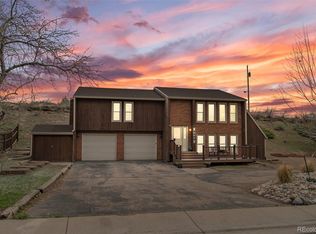
- $651,1002 bd2 ba1.8k sqft1509 Morning Dr, Loveland, CO 80538Off Market
- $556,1003 bd2 ba1.8k sqft1616 Morning Dr, Loveland, CO 80538Off Market
- $543,3003 bd2 ba1.8k sqft1508 Morning Dr, Loveland, CO 80538Off Market
- $811,0003 bd3 ba2.9k sqft1705 Morning Dr, Loveland, CO 80538Off Market
Nearby schools
GreatSchools rating
- 4/10Ponderosa Elementary SchoolGrades: PK-5Distance: 2.1 mi
- 5/10Walt Clark Middle SchoolGrades: 6-8Distance: 2 mi
- 6/10Thompson Valley High SchoolGrades: 9-12Distance: 2.3 mi
Schools provided by the listing agent
- Elementary: Ponderosa
- Middle: Walt Clark
- High: Thompson Valley
Source: IRES as distributed by MLS GRID. This data may not be complete. We recommend contacting the local school district to confirm school assignments for this home.
Get a cash offer in 3 minutes
Find out how much your home could sell for in as little as 3 minutes with a no-obligation cash offer.
Estimated market value
$672,600
Get a cash offer in 3 minutes
Find out how much your home could sell for in as little as 3 minutes with a no-obligation cash offer.
Estimated market value
$672,600
- Colorado
- Larimer County
- Loveland
- 80538
- 1605 Morning Dr
Nearby cities
Nearby zip codes
Other Loveland Topics
