Immaculate bungalow in great neighborhood! Welcome home to this well-maintained 2 bedroom 1.5 bath home. Living room has carpet and laminate flooring which extends to kitchen. Easy to clean up after kids and pets! Kitchen has an island for great storage and seating. Island sits on top of floor so can be moved. Shiplap feature wall in kitchen and continuing down the stairs. Primary bedroom has two closets and carpet. 2nd Bedroom has newer carpet and fresh paint. The full bath on the main floor has stone tile on floor and up the walls and shower. Basement has partial finishes, non-conforming space, great storage space and a half bath. Professionally installed bracing on walls so foundation is secure! Large fenced in yard. Back yard features fire pit area, raised garden beds and beautiful landscaping. Watch the virtual tour! Don't CLICK for an appointment, please call local agent.
Pending
$164,000
1605 N 11th St, Beatrice, NE 68310
2beds
910sqft
Single Family Residence
Built in 1960
9,583 Square Feet Lot
$162,500 Zestimate®
$180/sqft
$-- HOA
What's special
Large fenced in yard
- 11 days
- 438
- 29
Likely to sell faster than
Zillow last checked:
Listing updated:
Listed by:
Krista Vetch 402-239-9948,
Brick and Mortar Realty LLC
Source: GPRMLS,MLS#: 22631445
Facts & features
Interior
Bedrooms & bathrooms
- Bedrooms: 2
- Bathrooms: 2
- Full bathrooms: 1
- 1/2 bathrooms: 1
- Main level bathrooms: 1
Primary bedroom
- Features: Wall/Wall Carpeting
- Level: Main
- Area: 144.61
- Dimensions: 12.67 x 11.42
Bedroom 2
- Features: Wall/Wall Carpeting
- Level: Main
- Area: 139.19
- Dimensions: 10.92 x 12.75
Kitchen
- Features: Dining Area, Luxury Vinyl Plank
- Level: Main
Living room
- Features: Wall/Wall Carpeting, Laminate Flooring
- Level: Main
- Area: 224.53
- Dimensions: 19.67 x 11.42
Basement
- Area: 910
Heating
- Natural Gas, Forced Air
Cooling
- Central Air
Appliances
- Included: Range, Washer, Dishwasher, Dryer, Microwave
- Laundry: Concrete Floor
Features
- Basement: Unfinished
- Has fireplace: No
Interior area
- Total structure area: 910
- Total interior livable area: 910 sqft
- Finished area above ground: 910
- Finished area below ground: 0
Video & virtual tour
Property
Parking
- Total spaces: 1
- Parking features: Garage - Attached
- Attached garage spaces: 1
Features
- Patio & porch: Porch, Deck
- Fencing: Chain Link
Lot
- Size: 9,583 Square Feet
- Dimensions: 80 x 120
- Features: Up to 1/4 Acre.
Details
- Additional structures: Shed(s)
- Parcel number: 011338000
Construction
Type & style
- Home type: SingleFamily
- Architectural style: Ranch
- Property subtype: Single Family Residence
Materials
- Steel Siding
- Foundation: Block
Condition
- Not New and NOT a Model
- New construction: No
- Year built: 1960
Utilities & green energy
- Sewer: Public Sewer
- Water: Public
Community & HOA
Community
- Subdivision: DWYERS ADD
HOA
- Has HOA: No
Location
- Region: Beatrice
Financial & listing details
- Price per square foot: $180/sqft
- Tax assessed value: $128,180
- Annual tax amount: $1,530
- Date on market: 11/3/2026
- Listing terms: Conventional,Cash
- Ownership: Fee Simple
Estimated market value
$162,500
$154,000 - $171,000
$1,298/mo
Price history
| Date | Event | Price |
|---|---|---|
| 11/8/2026 | Pending sale | $164,000$180/sqft |
Source:  GPRMLS #22631445 Report a problem | ||
| 11/3/2026 | Listed for sale | $164,000+3.8%$180/sqft |
Source: GPRMLS #22631445 Report a problem | ||
| 9/18/2025 | Listing removed | $158,000$174/sqft |
Source: GPRMLS #22521200 Report a problem | ||
| 9/18/2025 | Listed for sale | $158,000$174/sqft |
Source: GPRMLS #22521200 Report a problem | ||
| 8/19/2025 | Pending sale | $158,000$174/sqft |
Source: GPRMLS #22521200 Report a problem | ||
| 8/8/2025 | Price change | $158,000-3.7%$174/sqft |
Source: GPRMLS #22521200 Report a problem | ||
| 7/29/2025 | Listed for sale | $164,000+173.3%$180/sqft |
Source: GPRMLS #22521200 Report a problem | ||
| 6/8/2011 | Sold | $60,000+71.4%$66/sqft |
Source: Public Record Report a problem | ||
| 2/2/2011 | Sold | $35,000$38/sqft |
Source: Public Record Report a problem | ||
Public tax history
| Year | Property taxes | Tax assessment |
|---|---|---|
| 2025 | $1,568 +2.5% | $128,180 +8.9% |
| 2024 | $1,530 -18.5% | $117,750 +8.8% |
| 2023 | $1,877 +8.6% | $108,265 +14.6% |
| 2022 | $1,729 +6.3% | $94,485 +10.1% |
| 2021 | $1,626 +2.9% | $85,800 +4.2% |
| 2020 | $1,579 +0.8% | $82,355 +4.1% |
| 2019 | $1,566 +15.8% | $79,075 +8.2% |
| 2018 | $1,352 | $73,110 |
| 2017 | $1,352 | $73,110 |
| 2016 | $1,352 +1.4% | $73,110 |
| 2015 | $1,333 -3.2% | $73,110 |
| 2014 | $1,378 -4.6% | $73,110 |
| 2013 | $1,445 -1.2% | $73,110 |
| 2012 | $1,463 -3.9% | $73,110 -4.1% |
| 2011 | $1,522 +0.3% | $76,250 |
| 2010 | $1,518 +1.2% | $76,250 |
| 2009 | $1,499 | $76,250 |
Find assessor info on the county website
Monthly payment
Est. payment
Payment breakdown
Explore the cost of this home by adjusting the details. Changes won't be saved.Climate risks
Neighborhood: 68310
Nearby schools
Schools provided by the listing agent
- Elementary: Beatrice
- Middle: Beatrice
- High: Beatrice
- District: Beatrice
Source: GPRMLS. This data may not be complete. We recommend contacting the local school district to confirm school assignments for this home.
Similar homes
- $164,9003 bd2 ba1k sqft1714 Summit St, Beatrice, NE 68310For Sale
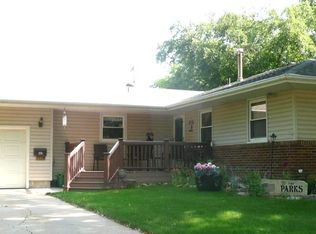
 MLS ID #22628901, Tracy Hartley, Quality Real Estate. GPRMLS
- $--3 bd1 ba1.1k sqft1223 N 8th St, Beatrice, NE 68310Auction
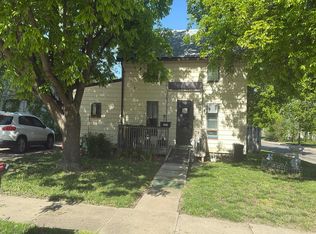 Auction.com 2
- $144,5002 bd1 ba842 sqft1109 Elk St, Beatrice, NE 68310For Sale
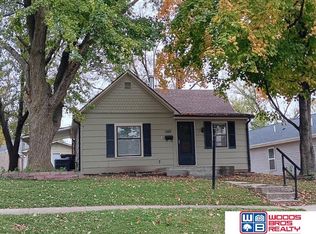 MLS ID #22631872, Linda McCall, Woods Bros Realty. GPRMLS
- $160,0003 bd1 ba1k sqft1621 Market St, Beatrice, NE 68310For Sale By Owner
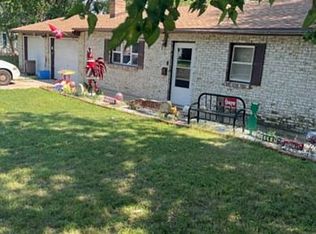
- $199,9004 bd1 ba1.2k sqft1423 High St, Beatrice, NE 68310For SaleMLS ID #22627137, Tanner Pinyan, Coldwell Banker NHS R E. GPRMLS
- $120,0004 bd1 ba1.3k sqft520 E 1st St, Blue Springs, NE 68318For SaleMLS ID #22625370, Angela Tabor, Gold Key Realty. GPRMLS
- $225,0003 bd2 ba1.3k sqft355 N Walnut St, Clatonia, NE 68328For SaleMLS ID #22630156, Jenn Uher, Nebraska Realty. GPRMLS
