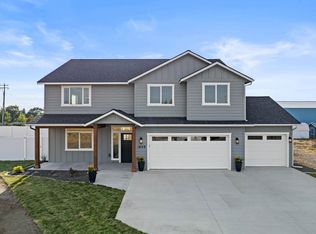
Welcome to Sam’s Ranch! This 2,400+ SF 2-story traditional style house will be complete with 4 bedrooms and 2.5 bathrooms. The primary bedroom boasts a large ensuite bathroom with two vanities, a walk-in closet, and a full tile shower. In addition, on the second floor, you'll find a spacious family room and a convenient laundry room, offering extra comfort and functionality. The kitchen is very spacious and feels even larger with 9ft ceilings! Plus enjoy a coffee bar with extra storage and a dry beverage bar with a built in under cabinet wine fridge. Open the slider door off the living room to a covered patio that’s perfect for entertaining. Builder features include quartz countertops in kitchen and bathrooms, LVP flooring throughout with carpet in the bedrooms, custom cabinets, stainless appliances, mudroom off the garage with a built-in bench and a gas fireplace to name a few. Located in a quiet cul-de-sac, this home features a fully fenced backyard for added privacy and landscaped front and backyard.
Closed
$615,000
1605 N Garvin Ct, Greenacres, WA 99016
4beds
3baths
2,424sqft
Single Family Residence
Built in 2025
9,583 Square Feet Lot
$621,400 Zestimate®
$254/sqft
$2,960 Estimated rent
Home value
$621,400
$578,000 - $671,000
$2,960/mo
Zestimate® history
Owner options
List your home for rent
$2,960/mo
Rent Zestimate®
Find your next renter with Zillow Rental Manager. Plus, with online applications, you can quickly screen prospective tenants – for free.
$2,960/mo
Rent Zestimate®
Refinance and save
$3,798/mo
Est. payment
Refinancing to a lower rate could help reduce your monthly payments and save thousands over the life of the loan.
$3,798/mo
Est. payment
Explore your selling options
Work with a Zillow partner agent
Leverage their expertise and Zillow's premium Showcase listings to get your home seen by more buyers.
Get startedList with your own agent
Get your home in front of millions of buyers by listing it on Zillow.
Learn how to do itSell it yourself
Take full control of how buyers see your home on Zillow by listing For Sale by Owner (FSBO).
List your homeWhat's special
Gas fireplaceCovered patioLandscaped front and backyardWalk-in closetLarge ensuite bathroomFull tile showerSpacious family room
Zillow last checked:
Listing updated:
Listed by:
Zac Scott 509-868-5244,
Avalon 24 Real Estate
Source: SMLS as distributed by MLS GRID,MLS#: 202522673
Facts & features
Interior
Bedrooms & bathrooms
- Bedrooms: 4
- Bathrooms: 3
Basement
- Level: Basement
First floor
- Level: First
Other
- Level: Second
Heating
- Natural Gas, Solar
Cooling
- Central Air
Appliances
- Included: Free-Standing Range, Gas Range, Dishwasher, Refrigerator, Disposal, Microwave
Features
- Hard Surface Counters
- Windows: Windows Vinyl
- Basement: None
- Number of fireplaces: 1
- Fireplace features: Gas
Interior area
- Total structure area: 2,424
- Total interior livable area: 2,424 sqft
Property
Parking
- Total spaces: 3
- Parking features: Attached, Garage Door Opener, Oversized
- Garage spaces: 3
Features
- Levels: Two
- Stories: 2
- Fencing: Fenced Yard
Lot
- Size: 9,583 Square Feet
- Features: Sprinkler - Automatic, Level, Cul-De-Sac, Irregular Lot, Surveyed
Details
- Parcel number: 55073.4011
Construction
Type & style
- Home type: SingleFamily
- Architectural style: Traditional
- Property subtype: Single Family Residence
Materials
- Masonite
- Roof: Composition
Condition
- New construction: Yes
- Year built: 2025
Community & HOA
Community
- Subdivision: Sams Ranch
HOA
- HOA fee: $31 monthly
Location
- Region: Greenacres
Financial & listing details
- Price per square foot: $254/sqft
- Tax assessed value: $105,000
- Annual tax amount: $1,174
- Date on market: 8/20/2025
- Listing terms: VA Loan,Conventional,Cash
- Road surface type: Paved
Price history
| Date | Event | Price |
|---|---|---|
| 11/17/2025 | Sold | $615,000-2.4%$254/sqft |
Source:  SMLS as distributed by MLS GRID #202522673 Report a problem SMLS as distributed by MLS GRID #202522673 Report a problem | ||
| 10/28/2025 | Pending sale | $629,900$260/sqft |
Source:  Coeur d'Alene MLS #25-8593 Report a problem Coeur d'Alene MLS #25-8593 Report a problem | ||
| 8/20/2025 | Listed for sale | $629,900$260/sqft |
Source: SMLS as distributed by MLS GRID #202522673 Report a problem | ||
| 8/19/2025 | Listing removed | $629,900$260/sqft |
Source: SMLS as distributed by MLS GRID #202511502 Report a problem | ||
| 2/1/2025 | Listed for sale | $629,900$260/sqft |
Source: Coeur d'Alene MLS #25-981 Report a problem | ||
Public tax history
| Year | Property taxes | Tax assessment |
|---|---|---|
| 2024 | $1,174 +462.7% | $105,000 +414.7% |
| 2023 | $209 | $20,400 |
Find assessor info on the county website
Neighborhood: 99016
Nearby homes
- $629,5004 bd-- ba2.5k sqft1609 N Garvin Ct, Greenacres, WA 99016Sold
- $704,5234 bd3 ba2.3k sqft1616 N Garvin Ct, Spokane Valley, WA 99016Sold

- $631,8573 bd-- ba2.3k sqft1621 N Garvin Ct, Greenacres, WA 99016Sold

- $617,3704 bd-- ba2.2k sqft1624 N Garvin Ct, Spokane Valley, WA 99016Sold

- $389,2003 bd1 ba1.6k sqft17725 E Mission Ave, Greenacres, WA 99016Off Market
- $629,9713 bd3 ba2.4k sqft1625 N Garvin Ct, Greenacres, WA 99016Sold
- $664,7654 bd-- ba2.8k sqft1620 N Garvin Ct, Spokane Valley, WA 99016Sold
- $553,5004 bd3 ba2.7k sqft17903 E Mission Ave, Spokane Valley, WA 99016Off Market
Nearby schools
GreatSchools rating
- 6/10Riverbend Elementary SchoolGrades: K-5Distance: 0.1 mi
- 7/10Selkirk Middle SchoolGrades: 6-8Distance: 1.5 mi
- 8/10Ridgeline High SchoolGrades: 9-12Distance: 1.6 mi
Schools provided by the listing agent
- High: Central Valley
- District: Central Valley
Source: SMLS as distributed by MLS GRID. This data may not be complete. We recommend contacting the local school district to confirm school assignments for this home.


Get pre-qualified for a loan
At Zillow Home Loans, we can pre-qualify you in as little as 5 minutes with no impact to your credit score.An equal housing lender. NMLS #10287.
Sell for more on Zillow
Get a Zillow Showcase℠ listing at no additional cost and you could sell for .
$621,400
2% more
+$12,428
With Zillow Showcase(estimated)
$633,828
- Washington
- Spokane County
- Spokane Valley
- 99016
- 1605 N Garvin Ct
Nearby cities
Nearby neighborhoods
Nearby zip codes
Other Spokane Valley Topics
