Gorgeous 1930s Brick Colonial sitting high on a hill on a scenic street in Waukegan! This lovely home shows beautifully with incredible charm, character, and a wonderful vibe. Step inside the welcoming front foyer featuring newer slate tile, a convenient coat closet, and an arched entry that opens to a spacious living room. You will love the charming, cozy fireplace and the adjacent sunroom-an ideal space for a home office, reading room, or play area. The main level also boasts a spacious dining room with classic glass-front corner cabinets, leading into a beautifully updated kitchen (2023) complete with quartz countertops, a subway tile backsplash, quality appliances, and a clever built-in coffee bar tucked by the back door. Upstairs, you will find three bedrooms, including an extra-large primary bedroom with deep closets and a private sitting area (previously two bedrooms and easily converted back if needed). As you wander down to the basement, please notice the convenient powder room located at the top of the stairs. The full basement is a massive plus, featuring a brand-new second full bath just finished this week! This level offers excellent open space perfect for a rec room, workout area, or home gym, plus a dedicated laundry room and abundant storage. Outside, the property features perfectly planned, low-maintenance perennial flowerbeds designed to bloom continuously from May through November, alongside two mature, fruit-bearing cherry trees. Enjoy this stunning backdrop from your fully fenced backyard, which boasts a covered bar area, a fire pit, a cobblestone patio, a storage shed, a dog run, and an attached two-car garage. Smart updates include: new roof, a complete tear-off (5 yrs), new gutters (5 yrs), electric updated 2023, a 2008 furnace, a 2024 water heater, solid plaster walls, and beautiful hardwood floors thruout most of the home. This exceptional property is well worth the look-come see it today and imagine making your own memories here for years to come!
Contingent
$340,000
1605 N Jackson St, Waukegan, IL 60085
3beds
1,944sqft
:
Get pre-qualified$2,463/mo
Single Family Residence
Built in 1930
6,700 Square Feet Lot
$-- Zestimate®
$175/sqft
$-- HOA
What's special
Charming cozy fireplaceFully fenced backyardAttached two-car garageFire pitPrivate sitting areaCovered bar areaAdjacent sunroom
- 36 days |
- 376 |
- 25 |
Zillow last checked:
Listing updated:
Listed by:
Kris Seegren, ABR,AHWD,CRS,SRES 847-772-6139,
RE/MAX Plaza
Source: MRED as distributed by MLS GRID,MLS#: 12670220
Facts & features
Interior
Bedrooms & bathrooms
- Bedrooms: 3
- Bathrooms: 3
- Full bathrooms: 2
- 1/2 bathrooms: 1
Rooms
- Room types: Sun Room
Primary bedroom
- Features: Flooring (Hardwood)
- Level: Second
- Area: 280 Square Feet
- Dimensions: 28X10
Bedroom 2
- Features: Flooring (Hardwood)
- Level: Second
- Area: 140 Square Feet
- Dimensions: 14X10
Bedroom 3
- Features: Flooring (Hardwood)
- Level: Second
- Area: 108 Square Feet
- Dimensions: 12X9
Dining room
- Features: Flooring (Hardwood)
- Level: Main
- Area: 156 Square Feet
- Dimensions: 13X12
Family room
- Features: Flooring (Other)
- Level: Basement
- Area: 120 Square Feet
- Dimensions: 12X10
Kitchen
- Features: Kitchen (Updated Kitchen), Flooring (Slate)
- Level: Main
- Area: 120 Square Feet
- Dimensions: 12X10
Laundry
- Features: Flooring (Other)
- Level: Basement
- Area: 64 Square Feet
- Dimensions: 8X8
Living room
- Features: Flooring (Hardwood), Window Treatments (All)
- Level: Main
- Area: 286 Square Feet
- Dimensions: 22X13
Sun room
- Features: Flooring (Ceramic Tile)
- Level: Main
- Area: 180 Square Feet
- Dimensions: 20X9
Heating
- Natural Gas
Cooling
- Window Unit(s)
Appliances
- Included: Range, Microwave, Dishwasher, Refrigerator, Washer, Dryer, Disposal, Stainless Steel Appliance(s), Cooktop, Range Hood
- Laundry: In Unit, Sink
Features
- Built-in Features, Historic/Period Mlwk, Separate Dining Room, Quartz Counters
- Flooring: Hardwood
- Basement: Partially Finished,Full
- Attic: Interior Stair,Pull Down Stair
- Number of fireplaces: 1
- Fireplace features: Wood Burning, Living Room
Interior area
- Total structure area: 0
- Total interior livable area: 1,944 sqft
Property
Parking
- Total spaces: 2
- Parking features: Asphalt, Garage Door Opener, Yes, Garage Owned, Attached, Garage
- Attached garage spaces: 2
- Has uncovered spaces: Yes
Accessibility
- Accessibility features: No Disability Access
Features
- Stories: 2
- Patio & porch: Patio
- Exterior features: Dog Run, Fire Pit, Lighting
- Fencing: Fenced
Lot
- Size: 6,700 Square Feet
- Dimensions: 134 x 50
- Features: Landscaped
Details
- Additional structures: Kennel/Dog Run, Shed(s)
- Parcel number: 08161080080000
- Special conditions: None
Construction
Type & style
- Home type: SingleFamily
- Architectural style: Colonial,Georgian
- Property subtype: Single Family Residence
Materials
- Brick, Plaster
- Roof: Asphalt
Condition
- New construction: No
- Year built: 1930
Utilities & green energy
- Electric: Circuit Breakers
- Sewer: Public Sewer
- Water: Public
Community & HOA
Community
- Features: Curbs, Sidewalks, Street Lights, Street Paved
HOA
- Services included: None
Location
- Region: Waukegan
Financial & listing details
- Price per square foot: $175/sqft
- Tax assessed value: $216,031
- Annual tax amount: $5,554
- Date on market: 6/17/2026
- Ownership: Fee Simple
Estimated market value
Not available
Estimated sales range
Not available
Not available
Price history
| Date | Event | Price |
|---|---|---|
| 6/27/2026 | Contingent | $340,000$175/sqft |
Source:  MRED as distributed by MLS GRID #12670220 Report a problem MRED as distributed by MLS GRID #12670220 Report a problem | ||
| 6/17/2026 | Listed for sale | $340,000+66.7%$175/sqft |
Source: MRED as distributed by MLS GRID #12670220 Report a problem | ||
| 2/10/2006 | Sold | $204,000+25.2%$105/sqft |
Source: Public Record Report a problem | ||
| 8/31/2000 | Sold | $163,000+7.6%$84/sqft |
Source: Public Record Report a problem | ||
| 12/23/1998 | Sold | $151,500+1%$78/sqft |
Source: Public Record Report a problem | ||
| 6/9/1995 | Sold | $150,000$77/sqft |
Source: Public Record Report a problem | ||
Public tax history
| Year | Property taxes | Tax assessment |
|---|---|---|
| 2024 | $5,554 +3.4% | $77,331 +7.4% |
| 2023 | $5,369 +4.1% | $72,003 +10.9% |
| 2022 | $5,158 +6.4% | $64,936 +10.5% |
| 2021 | $4,847 -0.3% | $58,759 +20.2% |
| 2020 | $4,863 +0.4% | $48,902 +9.1% |
| 2019 | $4,842 +17% | $44,811 +13% |
| 2018 | $4,138 | $39,659 +13% |
| 2017 | $4,138 +15.1% | $35,087 +15.1% |
| 2016 | $3,596 -8.9% | $30,490 +11.7% |
| 2015 | $3,948 -1.9% | $27,289 -6.9% |
| 2014 | $4,023 -22.7% | $29,316 -7.7% |
| 2012 | $5,206 -6% | $31,762 -33.9% |
| 2011 | $5,536 -5.8% | $48,085 -17.4% |
| 2010 | $5,877 +1.4% | $58,183 -12.5% |
| 2009 | $5,797 +2.5% | $66,463 -2.8% |
| 2008 | $5,653 +6.9% | $68,370 +8.4% |
| 2006 | $5,290 +4.6% | $63,079 |
| 2005 | $5,060 +3.8% | -- |
| 2004 | $4,877 +2.2% | -- |
| 2003 | $4,774 +3.4% | -- |
| 2002 | $4,616 +11.1% | -- |
| 2001 | $4,155 +13.3% | $50,137 +3.3% |
| 2000 | $3,668 | $48,539 |
Find assessor info on the county website
Monthly payment
Est. payment
Payment breakdown
Explore the cost of this home by adjusting the details. Changes won't be saved.Climate risks
Neighborhood: 60085
Nearby schools
GreatSchools rating
- 3/10Greenwood Elementary SchoolGrades: PK-5Distance: 0.5 mi
- 2/10Daniel Webster Middle SchoolGrades: 6-8Distance: 0.8 mi
- 1/10Waukegan High SchoolGrades: 9-12Distance: 1.6 mi
Schools provided by the listing agent
- Elementary: Greenwood Elementary School
- Middle: Edith M. Smith Middle School
- High: Waukegan High School
- District: 60
Source: MRED as distributed by MLS GRID. This data may not be complete. We recommend contacting the local school district to confirm school assignments for this home.
- $288,5004 bd2 ba2.6k sqft822 W Atlantic Ave, Waukegan, IL 60085Off Market
- $323,300-- bd-- ba2.6k sqft818 W Atlantic Ave, Waukegan, IL 60085Off Market
- $170,0003 bd2 ba1.5k sqft1600 N Jackson St, Waukegan, IL 60085Sold
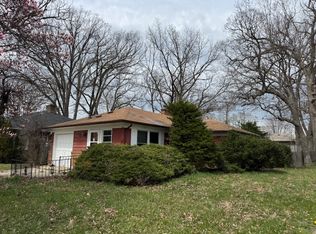
- $267,1004 bd2 ba1.7k sqft1609 N Jackson St, Waukegan, IL 60085Off Market
- $217,0003 bd1 ba1.2k sqft823 W Keith Ave, Waukegan, IL 60085Off Market
- $296,9003 bd3 ba1.9k sqft819 W Keith Ave, Waukegan, IL 60085Off Market
- $302,3005 bd2 ba2.7k sqft1531 N Jackson St, Waukegan, IL 60085Off Market
- $334,8003 bd2 ba1.9k sqft812 W Atlantic Ave, Waukegan, IL 60085Off Market
A local agent can set up tours, give advice and negotiate with sellers.
Similar homes
- $344,5003 bd3 ba1.5k sqft1317 N Jackson St, Waukegan, IL 60085Active
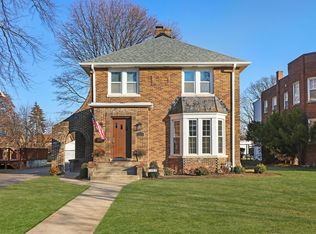 MLS ID #12683341, Rebecca Solano, Fathom Realty IL, LLC. MRED as distributed by MLS GRID
 - $335,0004 bd2 ba1.8k sqft127 N Victory St, Waukegan, IL 60085New
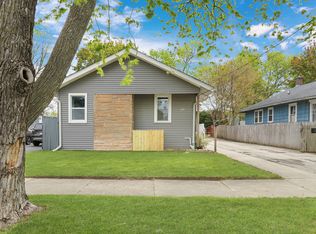 MLS ID #12711101, Lisa Wolf, Keller Williams North Shore West. MRED as distributed by MLS GRID
 - $298,5003 bd2 ba1.9k sqft715 N County St, Waukegan, IL 60085Active
 MLS ID #12684116, Nicole Luscombe, Banga Realty. MRED as distributed by MLS GRID
 - $330,0005 bd2 ba2.1k sqft2714 Gilead Ave, Zion, IL 60099Active
 MLS ID #12702749, Nora Carrillo, CSC, Re/Max American Dream. MRED as distributed by MLS GRID
 - $327,0003 bd2 ba1.1k sqft645 Stout Ct, Gurnee, IL 60031NewMLS ID #12713924, Erin Booker, Engel & Voelkers Chicago North Shore. MRED as distributed by MLS GRID
- $363,0004 bd2 ba2.1k sqft419 Deerpath Dr, Lindenhurst, IL 60046NewMLS ID #12711853, Kari Wilson, Real Broker, LLC. MRED as distributed by MLS GRID
- $390,0003 bd3 ba1.5k sqft38312 Imperial Ln, Beach Park, IL 60087ActiveMLS ID #12701334, Lisa Wolf, Keller Williams North Shore West. MRED as distributed by MLS GRID
- $370,0003 bd4 ba2.9k sqft(Undisclosed Address), Gurnee, IL 60031NewMLS ID #12711725, Vito LiRosi, Real 1 Realty. MRED as distributed by MLS GRID
- $379,9003 bd3 ba2k sqft916 Lorelei Dr, Zion, IL 60099ActiveMLS ID #12707913, Thomas Jonites, Worth Clark Realty. MRED as distributed by MLS GRID
- $349,9003 bd2 ba1.6k sqft26914 116th St, Trevor, WI 53179NewMLS ID #12711474, Ron Becker, Re/Max Advantage. MRED as distributed by MLS GRID
- $309,9003 bd1 ba1.7k sqft8 E Rollins Rd, Round Lake Beach, IL 60073ActiveMLS ID #12707862, Roberto Sanchez, Century 21 Integra. MRED as distributed by MLS GRID
- $365,0003 bd2 ba1.5k sqft2253 N Stonehedge Ct, Round Lake Beach, IL 60073NewMLS ID #12711153, Laura Tibu, HomeSmart Connect LLC. MRED as distributed by MLS GRID
- $339,9003 bd2 ba1.5k sqft2508 Highland Dr, Lindenhurst, IL 60046ActiveMLS ID #12672983, Sandra Amidei, RE/MAX Suburban. MRED as distributed by MLS GRID
- $343,0003 bd2 ba1.1k sqft122 Hickory St, Mundelein, IL 60060ActiveMLS ID #12697303, Diana Lakstutis, Realta Real Estate. MRED as distributed by MLS GRID
- $415,0004 bd2 ba1k sqft3412 Crescent Ave, Gurnee, IL 60031ActiveMLS ID #12686760, Sandra Gonzalez, Coldwell Banker Realty. MRED as distributed by MLS GRID
- $375,0003 bd3 ba1.7k sqft824 Paine Ave, Lindenhurst, IL 60046ActiveMLS ID #12700698, Devin K Melendez, Compass. MRED as distributed by MLS GRID
- $379,9003 bd2 ba1.7k sqft219 Countryside Ln, Lindenhurst, IL 60046ActiveMLS ID #12709071, Michael Bodden, Chase Real Estate LLC. MRED as distributed by MLS GRID
- $425,0004 bd3 ba1.3k sqft9970 W Oak Forest Dr, Beach Park, IL 60099ActiveMLS ID #12699654, Natalia D'Arrigo, Fulton Grace Realty. MRED as distributed by MLS GRID
- $389,9003 bd2 ba1.1k sqft961 N Midlothian Rd, Mundelein, IL 60060NewMLS ID #12700810, Christine Hjorth, Keller Williams North Shore West. MRED as distributed by MLS GRID
- $365,0005 bd2 ba1.7k sqft17931 W Gages Lake Rd, Grayslake, IL 60030ActiveMLS ID #12628765, Jamie Hering, CSC, Coldwell Banker Realty. MRED as distributed by MLS GRID
