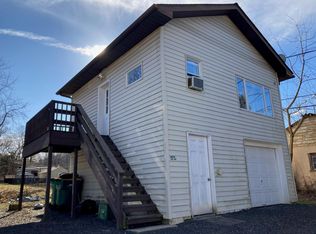
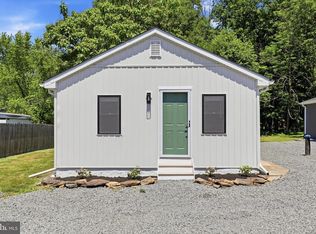
Welcome home to this beautifully maintained colonial style home situated on .41 acre . This move in ready 3 bedroom two bath home provides an ideal amount of comfortable space that delivers flexibility and is enhanced by an abundance of double hung replacement windows that invite natural light into every room. Enter through the front door into a flex space with a large picture window that can be used for multiple purposes. This leads you to a spacious living/great room with built in cabinetry and wood flooring, and then into a formal dining room with wood flooring. The kitchen has been renovated with stainless steel appliances, dishwasher, garbage disposal, stainless steel farm sink, stylish cabinetry with soft close doors, stunning quartz countertops with tile backsplash, giving it a clean, contemporary design. There is outside access from the kitchen to the landscaped, fenced rear yard featuring a newer Pergola covered paver patio that offers privacy and tranquility. The second floor has three bedrooms and a full updated bathroom. Conveniently located near major commuter routes and minutes from three Septa rail stations. Loads of shopping and dining nearby and walking distance to Lansdale Jefferson Hospital. Owner is a licensed real estate agent
Under contract
Price cut: $5.1K (5/22)
$439,900
1605 N Line St, Lansdale, PA 19446
3beds
1,424sqft
Single Family Residence
Built in 1941
0.41 Acres Lot
$222,100 Zestimate®
$309/sqft
$-- HOA
What's special
Landscaped fenced rear yardClean contemporary designStainless steel farm sinkGarbage disposal
- 73 days |
- 266 |
- 12 |
Zillow last checked:
Listing updated:
Listed by:
Bill Hatalski 215-450-6749,
Coldwell Banker Hearthside (215) 855-5600,
Co-Listing Agent: Dawn R Anderson 215-439-6653,
Coldwell Banker Hearthside
Source: Bright MLS,MLS#: PAMC2175500
Facts & features
Interior
Bedrooms & bathrooms
- Bedrooms: 3
- Bathrooms: 2
- Full bathrooms: 2
- Main level bathrooms: 1
Rooms
- Room types: Dining Room, Bedroom 2, Bedroom 3, Kitchen, Basement, Bedroom 1, Great Room, Bathroom 1, Hobby Room
Bedroom 1
- Features: Ceiling Fan(s), Flooring - Carpet
- Level: Upper
Bedroom 2
- Level: Upper
Bedroom 3
- Level: Upper
Bathroom 1
- Features: Bathroom - Tub Shower, Flooring - Ceramic Tile
- Level: Upper
Basement
- Features: Basement - Unfinished, Flooring - Concrete
- Level: Lower
Dining room
- Features: Flooring - Wood
- Level: Main
Great room
- Features: Built-in Features
- Level: Main
Other
- Features: Bathroom - Walk-In Shower, Track Lighting
- Level: Main
Kitchen
- Features: Granite Counters, Flooring - Other
- Level: Main
Heating
- Central, Oil
Cooling
- Multi Units, Programmable Thermostat, Electric
Appliances
- Included: Built-In Range, Dishwasher, Dryer, Microwave, Self Cleaning Oven, Oven/Range - Electric, Refrigerator, Stainless Steel Appliance(s), Water Heater
Features
- Flooring: Engineered Wood, Carpet, Ceramic Tile
- Windows: Double Hung, Replacement
- Basement: Full,Exterior Entry,Unfinished,Sump Pump,Shelving,Water Proofing System
- Has fireplace: No
Interior area
- Total structure area: 1,424
- Total interior livable area: 1,424 sqft
- Finished area above ground: 1,424
- Finished area below ground: 0
Property
Parking
- Total spaces: 6
- Parking features: Oversized, Asphalt, Shared Driveway, Off Street, Detached
- Garage spaces: 1
- Has uncovered spaces: Yes
Accessibility
- Accessibility features: None
Features
- Levels: Two
- Stories: 2
- Pool features: None
- Fencing: Privacy
Lot
- Size: 0.41 Acres
- Dimensions: 100.00 x 0.00
Details
- Additional structures: Above Grade, Below Grade
- Parcel number: 460002386007
- Zoning: RESIDENTIAL
- Special conditions: Standard
Construction
Type & style
- Home type: SingleFamily
- Architectural style: Colonial
- Property subtype: Single Family Residence
Materials
- Vinyl Siding
- Foundation: Block, Active Radon Mitigation
- Roof: Asphalt
Condition
- Excellent
- New construction: No
- Year built: 1941
Utilities & green energy
- Sewer: Public Sewer
- Water: Public
- Utilities for property: Electricity Available, Cable Connected, Phone Available, Sewer Available
Community & HOA
Community
- Subdivision: None Available
HOA
- Has HOA: No
Location
- Region: Lansdale
- Municipality: MONTGOMERY TWP
Financial & listing details
- Price per square foot: $309/sqft
- Tax assessed value: $96,330
- Annual tax amount: $4,069
- Date on market: 4/25/2026
- Listing agreement: Exclusive Right To Sell
- Listing terms: Cash,Conventional
- Ownership: Fee Simple
Estimated market value
$222,100
$207,000 - $240,000
$2,939/mo
Price history
| Date | Event | Price |
|---|---|---|
| 5/25/2026 | Contingent | $439,900$309/sqft |
Source: | ||
| 5/22/2026 | Price change | $439,900-1.1%$309/sqft |
Source: | ||
| 4/25/2026 | Listed for sale | $445,000+107%$313/sqft |
Source: | ||
| 3/17/2026 | Listing removed | $1,750$1/sqft |
Source: Zillow Rentals Report a problem | ||
| 11/6/2025 | Listed for rent | $1,750$1/sqft |
Source: Zillow Rentals Report a problem | ||
| 7/3/2025 | Sold | $215,000-8.5%$151/sqft |
Source: | ||
| 6/2/2025 | Pending sale | $234,999$165/sqft |
Source: | ||
| 5/16/2025 | Price change | $234,999-21.7%$165/sqft |
Source: | ||
| 3/20/2025 | Pending sale | $299,999$211/sqft |
Source: | ||
| 2/13/2025 | Price change | $299,999-6.2%$211/sqft |
Source: | ||
| 1/21/2025 | Price change | $319,900+82.9%$225/sqft |
Source: | ||
| 12/30/2024 | Price change | $174,900-50%$123/sqft |
Source: | ||
| 12/13/2024 | Listed for sale | $349,900+32.1%$246/sqft |
Source: | ||
| 12/28/2013 | Listing removed | $264,900$186/sqft |
Source: Coldwell Banker Realty Corp., Associates #6310470 Report a problem | ||
| 11/22/2013 | Listed for sale | $264,900+80.2%$186/sqft |
Source: Coldwell Banker Realty Corp. Associates #6310470 Report a problem | ||
| 9/11/2001 | Sold | $147,000$103/sqft |
Source: Public Record Report a problem | ||
Public tax history
| Year | Property taxes | Tax assessment |
|---|---|---|
| 2025 | $3,765 +6.3% | $96,330 |
| 2024 | $3,541 | $96,330 |
| 2023 | $3,541 +7% | $96,330 |
| 2022 | $3,308 +6.3% | $96,330 |
| 2021 | $3,111 +2.7% | $96,330 |
| 2020 | $3,029 +1.9% | $96,330 |
| 2019 | $2,972 +2.8% | $96,330 |
| 2018 | $2,891 +3% | $96,330 |
| 2017 | $2,807 +2% | $96,330 |
| 2016 | $2,753 +2.7% | $96,330 |
| 2015 | $2,681 +1.7% | $96,330 |
| 2014 | $2,635 +1.4% | $96,330 |
| 2013 | $2,599 +1.4% | $96,330 |
| 2012 | $2,563 +1.7% | $96,330 |
| 2011 | $2,519 +2.4% | $96,330 |
| 2010 | $2,460 +3.2% | $96,330 |
| 2009 | $2,383 +3.7% | $96,330 |
| 2008 | $2,299 +2.1% | -- |
| 2007 | $2,251 +3% | -- |
| 2006 | $2,186 +2.5% | -- |
| 2005 | $2,133 +3.6% | -- |
| 2004 | $2,058 0% | -- |
| 2003 | $2,059 -0.4% | -- |
| 2002 | $2,067 +9% | -- |
| 2000 | $1,896 +1.9% | -- |
| 1999 | $1,860 | -- |
Find assessor info on the county website
Monthly payment
Est. payment$--/mo
Payment breakdown
Explore the cost of this home by adjusting the details. Changes won't be saved.All calculations are estimates and provided by Zillow, Inc. for informational purposes only. Actual amounts may vary.
HOA fees may include property taxes on listings classified as Co-Ops. Contact the listing agent and/or owner for fee details.
Mortgage interest rates are dependent on a number of factors, including credit score, down payment, and repayment length. Interest rate data provided by Zillow Group Marketplace, Inc. as of 1/1/1970 from various mortgage lenders with which we have lead or other similar arrangements; the Estimated Payment is an average of those rates.
See how much you could borrow to make a competitive offer.
Climate risks
Neighborhood: 19446
Nearby schools
GreatSchools rating
- 8/10Bridle Path El SchoolGrades: K-6Distance: 0.9 mi
- 6/10Penndale Middle SchoolGrades: 7-9Distance: 1.3 mi
- 9/10North Penn Senior High SchoolGrades: 10-12Distance: 3 mi
Schools provided by the listing agent
- District: North Penn
Source: Bright MLS. This data may not be complete. We recommend contacting the local school district to confirm school assignments for this home.
A local agent can set up tours, give advice and negotiate with sellers.
- Pennsylvania
- Montgomery County
- Lansdale
- 19446
- 1605 N Line St