Skip main navigation
Sold
  • Price Unknown

    1605 NE Misty Ln, Lees Summit, MO 64086

    4beds
    2,475sqft
    Single Family Residence
    Built in 1990
    8,400 Square Feet Lot
    $365,200 Zestimate®
    $--/sqft
    $2,575 Estimated rent

    Home value

    $365,200

    $347,000 - $383,000

    $2,575/mo

    Zestimate® history
    Loading
    Loading...

    Owner options

    List your home for rent

    $2,575/mo

    Rent Zestimate®

    Find your next renter with Zillow Rental Manager. Plus, with online applications, you can quickly screen prospective tenants – for free.

    Learn more

    $2,575/mo

    Rent Zestimate®

    Refinance and save

    Refinancing to a lower rate could help reduce your monthly payments and save thousands over the life of the loan.

    See today's rates

    Explore your selling options

    Work with a Zillow partner agent

    Leverage their expertise and Zillow's premium Showcase listings to get your home seen by more buyers.

    Get started

    List with your own agent

    Get your home in front of millions of buyers by listing it on Zillow.

    Learn how to do it

    Sell it yourself

    Take full control of how buyers see your home on Zillow by listing For Sale by Owner (FSBO).

    List your home

    What's special

    Large finished basementNew high-end lvp flooringSleek granite countertopsSpacious yardFully remodeled kitchenNew paint throughoutNew fans
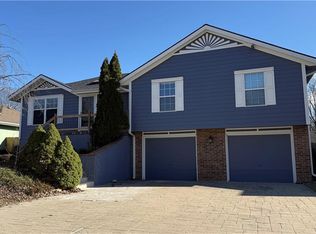
    Introducing a stunning Ranch-style home in the desirable Bordner Estates neighborhood of Lee's Summit. This meticulously-maintained and beautifully-remodeled property boasts four spacious bedrooms, three full bathrooms, a large finished basement, and tons of updates! Step inside to discover a fully remodeled kitchen that will undoubtedly impress even the most discerning buyers. The kitchen features brand new cabinets, providing ample storage space for all your culinary essentials. Equipped with a new dishwasher, meal preparation and cleanup become a breeze. The elegant tile backsplash adds a touch of sophistication, while the sleek granite countertops offer both durability and a style. Fresh and inviting, the interior of this home has been treated to new paint throughout, creating a cohesive and vibrant atmosphere. The neutral tones serve as a canvas for your personal style, allowing you to easily envision your own decorative touches. Important updates include a new roof installed in 2021, ensuring peace of mind for years to come. Experience the luxury of new high-end LVP flooring that not only enhances the aesthetic appeal but also provides durability and ease of maintenance. New recessed lighting in the basement adds a contemporary touch, creating a warm and welcoming ambiance for entertaining or relaxation. Effortlessly blending style and functionality, this home features a brand new exterior backdoor, offering both security and easy access to the outdoors, where you'll find a spacious yard and new concrete steps. Additionally, new fans have been installed throughout the property, providing comfort in almost every room. This exceptional home is ready to provide a comfortable and stylish lifestyle for its lucky new owners. Don't miss the opportunity to make this beautiful residence your own. Schedule a showing today and experience the allure of this meticulously upgraded ranch-style gem in person!

    Zillow last checked:

    Listing updated:

    Listing Provided by:

    Landen Hawk 816-605-3235,

    Element Sotheby’s Internationa

    Bought with:

    Jessica Walker, 2018018919

    EXP Realty LLC

    Source: Heartland MLS as distributed by MLS GRID,MLS#: 2434384MLS Logo

    Facts & features

    Interior

    Bedrooms & bathrooms
    • Bedrooms: 4
    • Bathrooms: 3
    • Full bathrooms: 3
    Primary bedroom
    • Features: Ceiling Fan(s), Luxury Vinyl, Walk-In Closet(s)
    • Level: Main
    • Dimensions: 13 x 15
    Bedroom 2
    • Features: Ceiling Fan(s), Luxury Vinyl
    • Level: Main
    • Dimensions: 10 x 12
    Bedroom 3
    • Features: Ceiling Fan(s), Luxury Vinyl
    • Level: Main
    • Dimensions: 10 x 12
    Bedroom 4
    • Features: All Carpet, Ceiling Fan(s), Walk-In Closet(s)
    • Level: Basement
    • Dimensions: 22 x 12
    Primary bathroom
    • Features: Linoleum, Luxury Vinyl, Shower Only, Solid Surface Counter
    • Level: Main
    • Dimensions: 9 x 7
    Bathroom 2
    • Features: Linoleum, Shower Over Tub, Solid Surface Counter
    • Level: Main
    • Dimensions: 9 x 5
    Bathroom 3
    • Features: Shower Only
    • Level: Basement
    • Dimensions: 5 x 8
    Dining room
    • Features: Luxury Vinyl
    • Level: Main
    • Dimensions: 14 x 9
    Kitchen
    • Features: Granite Counters, Luxury Vinyl
    • Level: Main
    • Dimensions: 10 x 11
    Other
    • Features: All Carpet
    • Level: Basement
    • Dimensions: 34 x 14
    Living room
    • Features: Ceiling Fan(s), Fireplace, Luxury Vinyl
    • Level: Main
    • Dimensions: 14 x 19
    Heating
    • Forced Air
    Cooling
    • Electric
    Appliances
    • Laundry: Main Level, Off The Kitchen
    Features
    • Ceiling Fan(s), Smart Thermostat, Vaulted Ceiling(s), Walk-In Closet(s)
    • Flooring: Carpet, Luxury Vinyl
    • Windows: Window Coverings
    • Basement: Basement BR,Finished,Full,Interior Entry
    • Number of fireplaces: 1
    • Fireplace features: Gas, Living Room, Fireplace Equip
    Interior area
    • Total structure area: 2,475
    • Total interior livable area: 2,475 sqft
    • Finished area above ground: 1,319
    • Finished area below ground: 1,156

    Property

    Parking
    • Total spaces: 2
    • Parking features: Attached, Garage Door Opener, Garage Faces Front
    • Attached garage spaces: 2
    Features
    • Patio & porch: Patio
    Lot
    • Size: 8,400 sqft
    Details
    • Parcel number: 61110155000000000

    Construction

    Type & style
    • Home type: SingleFamily
    • Architectural style: Traditional
    • Property subtype: Single Family Residence
    Materials
    • Board & Batten Siding, Wood Siding
    • Roof: Composition
    Condition
    • Year built: 1990

    Utilities & green energy

    • Sewer: Public Sewer
    • Water: Public

    Community & neighborhood

    Security
    • Security features: Security System, Smart Door Lock, Smoke Detector(s)
    Location
    • Region: Lees Summit
    • Subdivision: Bordner Estates

    Other

    Other facts
    • Listing terms: Cash,Conventional,FHA,VA Loan
    • Ownership: Private

    Price history

    DateEventPrice
    7/28/2023Sold--
    Source: Heartland MLS as distributed by MLS GRID #2434384 Report a problem
    5/16/2023Pending sale$315,000$127/sqft
    Source: Heartland MLS as distributed by MLS GRID #2434384 Report a problem
    5/12/2023Listed for sale$315,000+18.9%$127/sqft
    Source: Heartland MLS as distributed by MLS GRID #2434384 Report a problem
    8/26/2021Sold--
    Source: Heartland MLS as distributed by MLS GRID #2335145 Report a problem
    7/28/2021Pending sale$265,000$107/sqft
    Source: ReeceNichols Real Estate #2335145 Report a problem
    7/22/2021Listed for sale$265,000+89.4%$107/sqft
    Source: ReeceNichols Real Estate #2335145 Report a problem
    4/29/2014Sold--
    Source: Heartland MLS as distributed by MLS GRID #45001_1853315 Report a problem
    3/1/2014Price change$139,900-6.7%$57/sqft
    Source: The Real Estate House #1853315 Report a problem
    2/6/2014Price change$149,900-4.8%$61/sqft
    Source: The Real Estate House #1853315 Report a problem
    1/15/2014Listed for sale$157,500+8.7%$64/sqft
    Source: Homepath #1853315 Report a problem
    12/6/2013Listing removed$144,900$59/sqft
    Source: The Real Estate House #1853315 Report a problem
    11/9/2013Price change$144,900-6.5%$59/sqft
    Source: The Real Estate House #1853315 Report a problem
    10/5/2013Listed for sale$155,000$63/sqft
    Source: The Real Estate House #1853315 Report a problem
    9/18/2013Sold--
    Source: Public Record Report a problem

    Public tax history

    YearProperty taxesTax assessment
    2025$3,380 -16.7%$46,485 -17.2%
    2024$4,056 +0.7%$56,172
    2023$4,027 +41.9%$56,172 +59.8%
    2022$2,837 -2%$35,150
    2021$2,896 +6.1%$35,150 +7.2%
    2020$2,729 +2.8%$32,801
    2019$2,655 $32,801 +16.8%
    2018$2,655 +5.7%$28,094
    2017$2,513 +3.7%$28,094 +1.9%
    2016$2,422 +4.7%$27,569 +6.4%
    2014$2,314 +0.1%$25,907
    2013$2,312 -0.2%$25,907
    2012$2,316 +0.4%$25,907
    2011$2,307 +1.8%$25,907
    2010$2,265 -0.8%$25,907
    2009$2,282 +0.4%$25,907 -2%
    2008$2,273 -1.5%$26,437
    2007$2,308 +0.1%$26,437
    2006$2,306 +8.9%$26,437
    2005$2,118 +6.8%$26,437 +12%
    2004$1,984 +10.1%$23,604
    2003$1,801 +3%$23,604 +13%
    2002$1,749 +4.1%$20,888
    2001$1,679 $20,888

    Find assessor info on the county website

    Neighborhood: 64086

    Nearby schools

    GreatSchools rating
    Schools provided by the listing agent
    • Elementary: Richardson
    • Middle: Bernard Campbell
    • High: Lee's Summit North

    Source: Heartland MLS as distributed by MLS GRID. This data may not be complete. We recommend contacting the local school district to confirm school assignments for this home.

    Get a cash offer in 3 minutes
    Find out how much your home could sell for in as little as 3 minutes with a no-obligation cash offer.
    Estimated market value
    $365,200
    Get a cash offer in 3 minutes
    Find out how much your home could sell for in as little as 3 minutes with a no-obligation cash offer.
    Estimated market value
    $365,200