Private Acreage Living in the Heart of McMinnville! Nestled on 2.94 private acres, this charming property offers peaceful country living with space, comfort & endless possibilities just minutes from town. This home has a functional layout, flexible living spaces & abundant natural light throughout. The welcoming living room showcases large picture windows, built-in shelving & a cozy pellet stove, creating a warm & inviting atmosphere. Large/spacious galley kitchen with updated hickory cabinetry and countertop space. The dining room with sliding glass door opens to a covered patio. A generous bonus room with built-ins provides versatile space for a home office, hobby room, or media area. The private suite offers a comfortable retreat with space for your king size bed and reading nook. Laundry room with W/D hookups & an electric water heater. Updates include crawlspace insulation, vapor barrier, PEX plumbing, newer roof & sheathing, water filtration system, ABS sewage system & an upgraded electrical box with new wiring & service. Outside, the property offers space for a hobby farm, horse farm, or your own garden oasis, along with a workshop and a variety of mature fruit trees and vines including walnut, fig, pear, kiwi, grapes, Bing cherry, apple, plum, blueberry, raspberry. A two-car carport with RV parking & a well-maintained front yard enhance the home’s curb appeal. Easy access to schools, parks, Evergreen Museum, the Aquatic Center, Yamhill County, McMinnville's local wineries, arts district and hour proximity to the Oregon coast. Residents contribute $125 annually to the Walnut Rd. Fund for road maintenance. A versatile property with privacy, acreage & convenience.
Sold
$635,000
1605 NE Walnut Ave, McMinnville, OR 97128
3beds
1,876sqft
Residential, Single Family Residence
Built in 1963
2.94 Acres Lot
$634,800 Zestimate®
$338/sqft
$2,800 Estimated rent
Home value
$634,800
$603,000 - $667,000
$2,800/mo
Zestimate® history
Owner options
List your home for rent
$2,800/mo
Rent Zestimate®
Find your next renter with Zillow Rental Manager. Plus, with online applications, you can quickly screen prospective tenants – for free.
$2,800/mo
Rent Zestimate®
Refinance and save
$3,937/mo
Est. payment
Refinancing to a lower rate could help reduce your monthly payments and save thousands over the life of the loan.
$3,937/mo
Est. payment
Explore your selling options
Work with a Zillow partner agent
Leverage their expertise and Zillow's premium Showcase listings to get your home seen by more buyers.
Get startedList with your own agent
Get your home in front of millions of buyers by listing it on Zillow.
Learn how to do itSell it yourself
Take full control of how buyers see your home on Zillow by listing For Sale by Owner (FSBO).
List your homeWhat's special
Flexible living spacesWell-maintained front yardCovered patioCountertop spaceLarge picture windowsAbundant natural light throughoutBuilt-in shelving
Zillow last checked:
Listing updated:
Listed by:
Rick Sadle 503-828-9551,
Keller Williams Realty Professionals,
Ken Hagle 503-799-5614,
Keller Williams Realty Professionals
Bought with:
Llanette Sanchez, 201231876
MORE Realty Inc
Source: RMLS (OR),MLS#: 441377968
Facts & features
Interior
Bedrooms & bathrooms
- Bedrooms: 3
- Bathrooms: 3
- Full bathrooms: 2
- Partial bathrooms: 1
- Main level bathrooms: 3
Rooms
- Room types: Bonus Room, Laundry, Bedroom 2, Bedroom 3, Dining Room, Family Room, Kitchen, Living Room, Primary Bedroom
Primary bedroom
- Features: Ceiling Fan, Closet Organizer, Suite, Walkin Shower, Wallto Wall Carpet
- Level: Main
Bedroom 2
- Features: Ceiling Fan, Closet Organizer, Wallto Wall Carpet
- Level: Main
Bedroom 3
- Features: Closet Organizer, Wallto Wall Carpet
- Level: Main
Dining room
- Features: Ceiling Fan, Sliding Doors, Laminate Flooring
- Level: Main
Kitchen
- Features: Dishwasher, Microwave, Free Standing Range, Free Standing Refrigerator, Laminate Flooring
- Level: Main
Living room
- Features: Builtin Features, Pellet Stove, Wallto Wall Carpet
- Level: Main
Cooling
- None
Appliances
- Included: Dishwasher, Free-Standing Range, Free-Standing Refrigerator, Microwave, Stainless Steel Appliance(s), Electric Water Heater
- Laundry: Laundry Room
Features
- Ceiling Fan(s), Hookup Available, Built-in Features, Closet Organizer, Suite, Walkin Shower, Tile
- Flooring: Laminate, Wall to Wall Carpet
- Doors: Sliding Doors
- Windows: Aluminum Frames, Double Pane Windows, Bay Window(s)
- Basement: Crawl Space
- Number of fireplaces: 1
- Fireplace features: Pellet Stove
Interior area
- Total structure area: 1,876
- Total interior livable area: 1,876 sqft
Property
Parking
- Total spaces: 2
- Parking features: Driveway, RV Access/Parking, Carport
- Garage spaces: 2
- Has carport: Yes
- Has uncovered spaces: Yes
Accessibility
- Accessibility features: Main Floor Bedroom Bath, One Level, Utility Room On Main, Walkin Shower, Accessibility
Features
- Levels: One
- Stories: 1
- Patio & porch: Covered Patio, Patio, Porch
- Exterior features: Fire Pit, Yard, Exterior Entry
- Has view: Yes
- View description: Territorial, Trees/Woods
Lot
- Size: 2.94 Acres
- Features: Level, Private, Trees, Acres 1 to 3
Details
- Additional structures: RVParking, HookupAvailable
- Parcel number: 128908
- Zoning: VLDR2.5
Construction
Type & style
- Home type: SingleFamily
- Architectural style: Ranch
- Property subtype: Residential, Single Family Residence
Materials
- Wood Siding
- Foundation: Concrete Perimeter
- Roof: Composition
Condition
- Resale
- New construction: No
- Year built: 1963
Utilities & green energy
- Sewer: Septic Tank
- Water: Well
Community & HOA
HOA
- Has HOA: No
- HOA fee: $125 annually
Location
- Region: Mcminnville
Financial & listing details
- Price per square foot: $338/sqft
- Annual tax amount: $3,637
- Date on market: 3/18/2026
- Cumulative days on market: 19 days
- Listing terms: Cash,Conventional,FHA,VA Loan
- Road surface type: Concrete, Gravel
Price history
| Date | Event | Price |
|---|---|---|
| 7/2/2026 | Sold | $635,000+1.6%$338/sqft |
Source:  RMLS (OR) #441377968 Report a problem RMLS (OR) #441377968 Report a problem | ||
| 4/7/2026 | Pending sale | $625,000$333/sqft |
Source: RMLS (OR) #441377968 Report a problem | ||
| 4/3/2026 | Listed for sale | $625,000$333/sqft |
Source: RMLS (OR) #441377968 Report a problem | ||
| 3/24/2026 | Pending sale | $625,000$333/sqft |
Source: RMLS (OR) #441377968 Report a problem | ||
| 3/18/2026 | Listed for sale | $625,000$333/sqft |
Source: RMLS (OR) #441377968 Report a problem | ||
Public tax history
Tax history is unavailable.
Neighborhood: 97128
Nearby homes
- $634,2003 bd2 ba1.8k sqft1605 SE Walnut Ave, McMinnville, OR 97128Off Market
- $883,9004 bd2 ba3k sqft1701 SE Walnut Ave, McMinnville, OR 97128Off Market
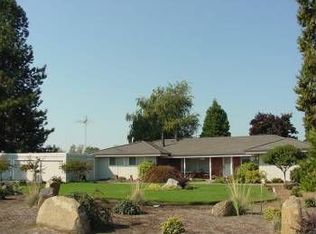
- $535,6003 bd1 ba1.9k sqft1531 NE Walnut Ave, McMinnville, OR 97128Off Market
- $734,8003 bd2 ba3.1k sqft1401 NE Walnut Ave, McMinnville, OR 97128Off Market
- $472,8003 bd0 ba1.7k sqft1490 NE Blossom Dr, McMinnville, OR 97128Off Market
- $154,4003 bd2 ba1.2k sqft1751 SE Walnut Ave, McMinnville, OR 97128Off Market
- $585,900-- bd-- ba-- sqft1751 SE Walnut Ave, McMinnville, OR 97128Off Market
- $450,0004 bd3 ba1.7k sqft1446 NE Blossom Dr, McMinnville, OR 97128Sold
Nearby schools
GreatSchools rating
- NASue Buel Elementary SchoolGrades: K-5Distance: 2.6 mi
- 6/10Patton Middle SchoolGrades: 6-8Distance: 1.4 mi
- 9/10Mcminnville High SchoolGrades: 9-12Distance: 1.7 mi
Schools provided by the listing agent
- Elementary: Buel
- Middle: Patton
- High: Mcminnville
Source: RMLS (OR). This data may not be complete. We recommend contacting the local school district to confirm school assignments for this home.
Get a cash offer in 3 minutes
Find out how much your home could sell for in as little as 3 minutes with a no-obligation cash offer.
Estimated market value
$634,800
Get a cash offer in 3 minutes
Find out how much your home could sell for in as little as 3 minutes with a no-obligation cash offer.
Estimated market value
$634,800
- Oregon
- Yamhill County
- McMinnville
- 97128
- 1605 NE Walnut Ave
Nearby cities
Nearby zip codes
Other McMinnville Topics
