Step inside this custom-crafted home where timeless style and thoughtful design converge. Rich, hand-scraped hardwoods floors set the tone, flowing though bright and open living spaces. From nearly every window on the rear of the home, enjoy panoramic view of a sparkling pond and fountain - a backdrop of beauty that feels like art in motion. The gourmet kitchen is a centerpiece of the home, boasting an expansive peninsula, warm alabaster cabinetry with built-ins, stylish tile backsplash and gleaming stainless steel appliances - the perfect blend of function and refinement. The luxurious owner's suite is a retreat of its own, featuring an enormous walk-in closet and spa inspired bath with an oversized tile shower complete with large bench, easy access private water closet and comfort height vanity with drawer stack. Open concept living room offers a blend of earth tones and comfort. Double crown molding paired with custom plantation shutters offers clean lines and luxury. Turn on the gas fireplace and open the French style doors to allow the breeze to blow in. Home boasts loads of storage and a garage suitable for two cars. Yes! You can still buy a home with a garage made for two! Make the MOVE today! In before the holidays! You dont want to miss this opportunity to come home to this like new home built by local, custom builder. You've got to see it for yourself! Located near the VA Capital Trail, prime shopping, easy access to interstates, all while tucked into an established 55+ community. Make sure you see this one!
Sold for $394,950
$394,950
1605 New Settlement Dr, Richmond, VA 23231
2beds
1,755sqft
Single Family Residence
Built in 2017
7,187 Square Feet Lot
$-- Zestimate®
$225/sqft
$2,672 Estimated rent
Home value
Not available
Estimated sales range
Not available
$2,672/mo
Zestimate® history
Owner options
List your home for rent
$2,672/mo
Rent Zestimate®
Find your next renter with Zillow Rental Manager. Plus, with online applications, you can quickly screen prospective tenants – for free.
$2,672/mo
Rent Zestimate®
Refinance and save
$2,734/mo
Est. payment
Refinancing to a lower rate could help reduce your monthly payments and save thousands over the life of the loan.
$2,734/mo
Est. payment
Explore your selling options
Work with a Zillow partner agent
Leverage their expertise and Zillow's premium Showcase listings to get your home seen by more buyers.
Get startedList with your own agent
Get your home in front of millions of buyers by listing it on Zillow.
Learn how to do itSell it yourself
Take full control of how buyers see your home on Zillow by listing For Sale by Owner (FSBO).
List your homeWhat's special
Zillow last checked:
Listing updated:
Listed by:
Stephanie Williams 804-387-9690,
Virginia Capital Realty
Bought with:
Carol Dinsmore, 0225222617
Keller Williams
Source: CVRMLS,MLS#: 2525209 Originating MLS: Central Virginia Regional MLS
Originating MLS: Central Virginia Regional MLSFacts & features
Interior
Bedrooms & bathrooms
- Bedrooms: 2
- Bathrooms: 2
- Full bathrooms: 2
Other
- Description: Tub & Shower
- Level: First
Heating
- Forced Air, Natural Gas
Cooling
- Central Air, Electric
Appliances
- Included: Gas Water Heater, Water Heater
Features
- Bedroom on Main Level, Ceiling Fan(s), Dining Area, French Door(s)/Atrium Door(s), Fireplace, Granite Counters, High Ceilings, Main Level Primary, Pantry, Recessed Lighting, Walk-In Closet(s)
- Flooring: Ceramic Tile, Partially Carpeted, Wood
- Doors: French Doors, Insulated Doors
- Windows: Thermal Windows
- Has basement: No
- Attic: Pull Down Stairs
- Number of fireplaces: 1
- Fireplace features: Gas, Vented
Interior area
- Total interior livable area: 1,755 sqft
- Finished area above ground: 1,755
- Finished area below ground: 0
Property
Parking
- Total spaces: 2
- Parking features: Attached, Direct Access, Driveway, Finished Garage, Garage, Garage Door Opener, Off Street, Oversized, Paved
- Attached garage spaces: 2
- Has uncovered spaces: Yes
Accessibility
- Accessibility features: Accessibility Features, Accessible Full Bath, Accessible Bedroom, Accessible Doors, Accessible Entrance
Features
- Levels: One
- Stories: 1
- Patio & porch: Front Porch, Patio, Screened, Porch
- Exterior features: Sprinkler/Irrigation, Porch, Storage, Shed, Paved Driveway
- Pool features: Heated, Indoor, Pool, Community
- Fencing: None
- On waterfront: Yes
- Waterfront features: Pond, Waterfront
Lot
- Size: 7,187 Square Feet
- Features: Level
- Topography: Level
Details
- Parcel number: 8056927555
- Zoning description: R5AC
Construction
Type & style
- Home type: SingleFamily
- Architectural style: Patio Home,Ranch
- Property subtype: Single Family Residence
Materials
- Brick, Drywall, Frame, Vinyl Siding
- Foundation: Slab
- Roof: Asphalt,Composition
Condition
- Resale
- New construction: No
- Year built: 2017
Utilities & green energy
- Sewer: Public Sewer
- Water: Public
Community & HOA
Community
- Features: Common Grounds/Area, Clubhouse, Deck/Porch, Fitness, Pool, Storage Facilities
- Security: Security System
- Subdivision: Settlers Ridge
HOA
- Has HOA: Yes
- Amenities included: Landscaping, Management
- Services included: Clubhouse, Common Areas, Maintenance Grounds, Maintenance Structure, Pool(s), Road Maintenance, Snow Removal, Trash
- HOA fee: $341 monthly
Location
- Region: Richmond
Financial & listing details
- Price per square foot: $225/sqft
- Tax assessed value: $398,000
- Annual tax amount: $3,303
- Date on market: 1/9/2026
- Exclusions: washer, dryer
- Ownership: Individuals
- Ownership type: Sole Proprietor
Price history
| Date | Event | Price |
|---|---|---|
| 10/10/2025 | Sold | $394,950-1.3%$225/sqft |
Source:  CVRMLS #2525209 Report a problem CVRMLS #2525209 Report a problem | ||
| 9/20/2025 | Pending sale | $399,950$228/sqft |
Source: CVRMLS #2525209 Report a problem | ||
| 9/9/2025 | Listed for sale | $399,950+35.6%$228/sqft |
Source: CVRMLS #2525209 Report a problem | ||
| 9/16/2020 | Sold | $295,000-1.5%$168/sqft |
Source: CVRMLS #2021145 Report a problem | ||
| 7/23/2020 | Pending sale | $299,500$171/sqft |
Source: RE/MAX Commonwealth #2021145 Report a problem | ||
| 7/17/2020 | Listed for sale | $299,500+4%$171/sqft |
Source: RE/MAX Commonwealth #2021145 Report a problem | ||
| 4/20/2017 | Sold | $288,000$164/sqft |
Source: CVRMLS #1638118 Report a problem | ||
Public tax history
| Year | Property taxes | Tax assessment |
|---|---|---|
| 2015 | $400 +15% | $46,000 |
| 2014 | $348 | $46,000 +15% |
| 2013 | $348 -16.7% | $40,000 -16.7% |
| 2011 | $418 | $48,000 |
Find assessor info on the county website
Neighborhood: 23231
Nearby homes
- $424,2003 bd3 ba2.1k sqft1601 New Settlement Dr, Henrico, VA 23231Off Market
- $376,5002 bd2 ba1.5k sqft1609 New Settlement Dr, Henrico, VA 23231Off Market
- $405,0002 bd2 ba1.8k sqft1517 New Settlement Dr, Henrico, VA 23231Sold

- $397,6002 bd2 ba1.7k sqft1613 New Settlement Dr, Henrico, VA 23231Off Market
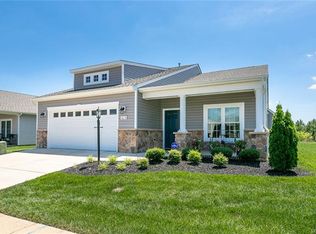
- $370,5002 bd2 ba1.6k sqft7517 First Landing Ct, Henrico, VA 23231Off Market
- $437,4003 bd2 ba2.6k sqft1600 New Settlement Dr, Henrico, VA 23231Off Market
- $398,6002 bd2 ba1.6k sqft1513 New Settlement Dr, Henrico, VA 23231Off Market
- $370,6002 bd2 ba1.5k sqft1701 New Settlement Dr, Henrico, VA 23231Off Market
Nearby schools
GreatSchools rating
- 2/10Varina Elementary SchoolGrades: PK,3-5Distance: 2.1 mi
- 1/10Rolfe Middle SchoolGrades: 6-8Distance: 1.4 mi
- 2/10Varina High SchoolGrades: 9-12Distance: 1.1 mi
Schools provided by the listing agent
- Elementary: Varina
- Middle: Rolfe
- High: Varina
Source: CVRMLS. This data may not be complete. We recommend contacting the local school district to confirm school assignments for this home.


Get pre-qualified for a loan
At Zillow Home Loans, we can pre-qualify you in as little as 5 minutes with no impact to your credit score.An equal housing lender. NMLS #10287.
- Virginia
- Henrico County
- Henrico
- 23231
- 1605 New Settlement Dr
Nearby cities
Nearby neighborhoods
Nearby zip codes
Other Henrico Topics
