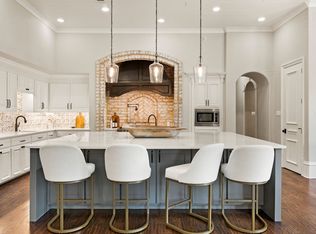
Beautifully Updated Custom Home Situated on 1 Acre in the Prestigious Guard Gated Lakeside Community of Point Noble. Boasts 4 car attached garage plus 2-car detached garage-pavilion(2019), porte-cochère & circular drive. Quality craftmanship with high attention to detail thru out this open floor plan. Wet bar, temp controlled 500 bottle wine cellar room, ice maker. Casual living open to gourmet kitchen w all high end appliances, large double Quartzite islands w prep sink, double oven, 2 warming drawers, 2 dishwashers, 690 Series Sub-Zero Fridge & Thermador 48in Pro Series Gas Cooktop. Game room w wet bar & access to balcony. Pool, spa & outdoor living. Whole HTD (Home Theater Direct) audio system including outdoor pool surround. Secure whole home automation including full internet access to; DSC security system, 4 zone IP camera system, iAquaLink pool controls, Apple HomeKit lighting & controls in key locations. Exemplary schools! Convenient to several shopping destinations & airport!
Sold
Price Unknown
1605 Noble Way, Flower Mound, TX 75022
4beds
5,695sqft
Single Family Residence
Built in 2003
1 Acres Lot
$2,064,700 Zestimate®
$--/sqft
$9,340 Estimated rent
Home value
$2,064,700
$1.90M - $2.27M
$9,340/mo
Zestimate® history
Owner options
List your home for rent
$9,340/mo
Rent Zestimate®
Find your next renter with Zillow Rental Manager. Plus, with online applications, you can quickly screen prospective tenants – for free.
$9,340/mo
Rent Zestimate®
Refinance and save
$2,200/mo
Est. payment
Refinancing to a lower rate could help reduce your monthly payments and save thousands over the life of the loan.
$2,200/mo
Est. payment
Explore your selling options
Work with a Zillow partner agent
Leverage their expertise and Zillow's premium Showcase listings to get your home seen by more buyers.
Get startedList with your own agent
Get your home in front of millions of buyers by listing it on Zillow.
Learn how to do itSell it yourself
Take full control of how buyers see your home on Zillow by listing For Sale by Owner (FSBO).
List your homeWhat's special
Iaqualink pool controlsOutdoor pool surroundWet barAudio systemExemplary schoolsHigh end appliancesPrep sink
Zillow last checked:
Listing updated:
Listed by:
Paulette Greene 0401881 214-957-3372,
Ebby Halliday Realtors 972-335-6564,
Michelle Greene 0614116 214-478-6521,
Ebby Halliday Realtors
Bought with:
Jennifer Robertson
Better Homes & Gardens, Winans
Source: NTREIS,MLS#: 20455985
Facts & features
Interior
Bedrooms & bathrooms
- Bedrooms: 4
- Bathrooms: 6
- Full bathrooms: 4
- 1/2 bathrooms: 2
Primary bedroom
- Features: Closet Cabinetry, Dual Sinks, Double Vanity, Linen Closet, Sitting Area in Primary, Steam Shower, Walk-In Closet(s)
- Level: First
- Dimensions: 30 x 16
Bedroom
- Features: En Suite Bathroom, Walk-In Closet(s)
- Level: Second
- Dimensions: 15 x 13
Bedroom
- Level: First
- Dimensions: 13 x 12
Bedroom
- Level: Second
- Dimensions: 17 x 14
Dining room
- Level: First
- Dimensions: 17 x 15
Kitchen
- Features: Breakfast Bar, Built-in Features, Butler's Pantry, Dual Sinks, Eat-in Kitchen, Kitchen Island, Pantry, Pot Filler, Stone Counters, Walk-In Pantry
- Level: First
Living room
- Level: First
- Dimensions: 18 x 16
Media room
- Level: Second
- Dimensions: 36 x 26
Office
- Features: Built-in Features
- Level: First
- Dimensions: 14 x 11
Heating
- Central, Natural Gas, Zoned
Cooling
- Central Air, Ceiling Fan(s), Electric, Zoned
Appliances
- Included: Some Gas Appliances, Built-In Gas Range, Built-In Refrigerator, Double Oven, Dishwasher, Electric Oven, Disposal, Microwave, Plumbed For Gas, Warming Drawer, Wine Cooler
- Laundry: Laundry in Utility Room
Features
- Wet Bar, Central Vacuum, Decorative/Designer Lighting Fixtures, Eat-in Kitchen, High Speed Internet, Paneling/Wainscoting, Smart Home, Cable TV, Walk-In Closet(s)
- Flooring: Carpet, Hardwood, Travertine
- Windows: Window Coverings
- Has basement: No
- Number of fireplaces: 3
- Fireplace features: Gas Starter, Living Room, Outside, See Through
Interior area
- Total interior livable area: 5,695 sqft
Property
Parking
- Total spaces: 6
- Parking features: Additional Parking, Covered, Driveway, Epoxy Flooring, Enclosed, Garage Faces Front, Garage, Garage Door Opener, Heated Garage
- Attached garage spaces: 6
- Has uncovered spaces: Yes
Features
- Levels: Two
- Stories: 2
- Patio & porch: Rear Porch, Patio, Balcony, Covered
- Exterior features: Balcony, Lighting, Outdoor Grill, Outdoor Living Area, Rain Gutters
- Has private pool: Yes
- Pool features: Gunite, In Ground, Pool, Private, Pool Sweep, Pool/Spa Combo, Water Feature
- Fencing: Wood
Lot
- Size: 1 Acres
- Features: Acreage, Back Yard, Interior Lot, Irregular Lot, Lawn, Landscaped, Many Trees, Subdivision, Sprinkler System, Few Trees
Details
- Additional structures: Garage(s)
- Parcel number: R185979
Construction
Type & style
- Home type: SingleFamily
- Architectural style: Traditional,Detached
- Property subtype: Single Family Residence
- Attached to another structure: Yes
Materials
- Brick
- Foundation: Slab
- Roof: Composition
Condition
- Year built: 2003
Utilities & green energy
- Sewer: Public Sewer
- Water: Public
- Utilities for property: Sewer Available, Water Available, Cable Available
Green energy
- Energy efficient items: Appliances, Thermostat
Community & HOA
Community
- Features: Fenced Yard, Gated
- Security: Prewired, Security System, Fire Alarm, Gated Community, Smoke Detector(s), Security Guard, Gated with Guard
- Subdivision: Point Noble
HOA
- Has HOA: Yes
- Services included: Association Management, Maintenance Structure, Security
- HOA fee: $2,200 annually
- HOA name: Point Noble
- HOA phone: 214-705-1615
Location
- Region: Flower Mound
Financial & listing details
- Tax assessed value: $1,907,054
- Annual tax amount: $20,240
- Date on market: 10/25/2023
- Cumulative days on market: 42 days
- Listing terms: Cash,Conventional,Other
- Exclusions: Refrigerator in laundry room, Washer & dryer, 3 Living room mirrors, All TV's
Price history
| Date | Event | Price |
|---|---|---|
| 1/25/2024 | Sold | -- |
Source: NTREIS #20455985 Report a problem | ||
| 12/14/2023 | Pending sale | $1,950,000$342/sqft |
Source: NTREIS #20455985 Report a problem | ||
| 12/7/2023 | Contingent | $1,950,000$342/sqft |
Source: NTREIS #20455985 Report a problem | ||
| 10/25/2023 | Listed for sale | $1,950,000+96%$342/sqft |
Source: NTREIS #20455985 Report a problem | ||
| 7/16/2016 | Sold | -- |
Source: Agent Provided Report a problem | ||
| 5/31/2016 | Pending sale | $995,000$175/sqft |
Source: Coldwell Banker Residential Brokerage - Flower Mound #13365568 Report a problem | ||
| 5/25/2016 | Price change | $995,000-9.5%$175/sqft |
Source: Coldwell Banker Residential Brokerage - Flower Mound #13365568 Report a problem | ||
| 4/28/2016 | Listed for sale | $1,100,000$193/sqft |
Source: Coldwell Banker Residential Brokerage - Flower Mound #13365568 Report a problem | ||
Public tax history
| Year | Property taxes | Tax assessment |
|---|---|---|
| 2025 | $29,171 +100.2% | $1,907,054 +54% |
| 2024 | $14,569 +8.2% | $1,238,472 +13.8% |
| 2023 | $13,466 -19.6% | $1,088,568 +10% |
| 2022 | $16,742 +2.6% | $989,607 +10% |
| 2021 | $16,320 -7.7% | $899,643 -4.1% |
| 2020 | $17,689 -1.1% | $938,070 -1.4% |
| 2019 | $17,893 -5.3% | $951,614 -1.7% |
| 2018 | $18,891 -10.2% | $968,406 +0.9% |
| 2017 | $21,026 | $960,000 -3.8% |
| 2016 | $21,026 +22.6% | $997,698 +17.8% |
| 2015 | $17,145 | $846,625 +8.1% |
| 2014 | $17,145 | $783,523 +3% |
| 2013 | $17,145 | $760,532 +0.2% |
| 2012 | -- | $759,367 -8% |
| 2011 | -- | $825,581 -1.6% |
| 2010 | -- | $839,352 -0.8% |
| 2009 | -- | $845,803 0% |
| 2007 | $19,643 -5.6% | $846,082 +0.3% |
| 2006 | $20,797 +0.9% | $843,293 +1.2% |
| 2005 | $20,610 | $832,896 +1.6% |
| 2004 | -- | $819,504 |
Find assessor info on the county website
Neighborhood: 75022
Nearby homes
- $2,995,0007 bd9 ba10k sqft1609 Noble Way, Flower Mound, TX 75022Pending
- $1,571,9005 bd6 ba4.9k sqft1601 Noble Way, Flower Mound, TX 75022Off Market
- $441,9001 bd1 ba1.9k sqft1980 Harbor View Dr, Flower Mound, TX 75022Off Market
- $66,9370.5 acres1980 Harbor View Dr, Flower Mound, TX 75022Off Market
- $66,0220.5 acres1980 Harbor View Dr, Flower mound, TX 75022Off Market
- $2,168,5005 bd5 ba5.5k sqft1604 Noble Way, Flower Mound, TX 75022Off Market
- $1,795,0005 bd6 ba5.1k sqft5204 Prince Ln, Flower Mound, TX 75022For Sale
- $--6 bd5 ba6k sqft1600 Noble Way, Flower Mound, TX 75022Sold
Nearby schools
GreatSchools rating
- 9/10Liberty Elementary SchoolGrades: PK-5Distance: 2 mi
- 10/10McKamy Middle SchoolGrades: 6-8Distance: 1.9 mi
- 9/10Flower Mound High SchoolGrades: 9-12Distance: 2.3 mi
Schools provided by the listing agent
- Elementary: Liberty
- Middle: Mckamy
- High: Flower Mound
- District: Lewisville ISD
Source: NTREIS. This data may not be complete. We recommend contacting the local school district to confirm school assignments for this home.
Get a cash offer in 3 minutes
Find out how much your home could sell for in as little as 3 minutes with a no-obligation cash offer.
Estimated market value
$2,064,700
Get a cash offer in 3 minutes
Find out how much your home could sell for in as little as 3 minutes with a no-obligation cash offer.
Estimated market value
$2,064,700
- Texas
- Denton County
- Flower Mound
- 75022
- 1605 Noble Way
