Let's talk first about your outdoor dream checklist, because this one is unreal. . . 40 ft NEW inground pool, a large stone fire pit, 1/2 court basketball court, an outdoor island grill, hot tub-all in a fenced in yard, with a 3 car garage (with a workbench) and circle driveway, a beautiful brick home conveniently located in one of Jeffersonville's most desirable neighborhoods. CHECK, CHECK, CHECK!!!
Now… ready to talk inside?
The open floor plan flows into a newly remodeled kitchen featuring an island so big it deserves its own ZIP code, perfect for hosting, homework, or party spreads. Add in a home office, formal dining room, and a HUGE primary suite complete with a jaw-dropping ensuite that truly feels like a private retreat. Upstairs are 3 more huge bedrooms, and another bathroom that has been updated! BUT WAIT, THERE'S MORE: the finished basement—and yes, it’s massive. Think built-in bookshelves, pool table, a second gas fireplace, a secondary kitchen, laundry room, an additional bedroom, and a bonus room—ideal for guests, multigenerational living, or the ultimate hangout zone.
And you can't forget another huge bonus . . . .NO HOA!!
This home is the definition of a unicorn: beautifully appointed, endlessly functional, packed with lifestyle upgrades, and perfectly located near everything you want (Elk Run Golf course & Shirley's Arbor Park) and everywhere you need to be. Homes like this don’t come along often… and this one delivers at EVERY! SINGLE! TURN!!!
Sold for $685,000
$685,000
1605 Nole Drive, Jeffersonville, IN 47130
5beds
4,633sqft
Single Family Residence
Built in 2000
0.49 Acres Lot
$688,100 Zestimate®
$148/sqft
$3,850 Estimated rent
Home value
$688,100
$344,000 - $1.37M
$3,850/mo
Zestimate® history
Owner options
List your home for rent
$3,850/mo
Rent Zestimate®
Find your next renter with Zillow Rental Manager. Plus, with online applications, you can quickly screen prospective tenants – for free.
$3,850/mo
Rent Zestimate®
Refinance and save
$4,208/mo
Est. payment
Refinancing to a lower rate could help reduce your monthly payments and save thousands over the life of the loan.
$4,208/mo
Est. payment
Explore your selling options
Work with a Zillow partner agent
Leverage their expertise and Zillow's premium Showcase listings to get your home seen by more buyers.
Get startedList with your own agent
Get your home in front of millions of buyers by listing it on Zillow.
Learn how to do itSell it yourself
Take full control of how buyers see your home on Zillow by listing For Sale by Owner (FSBO).
List your homeWhat's special
Finished basementFenced in yardSecond gas fireplaceHot tubOutdoor island grillHuge primary suiteJaw-dropping ensuite
Zillow last checked:
Listing updated:
Listed by:
Amy Dixon,
Keller Williams Realty Consultants
Bought with:
Lisa Lander-Delap, RB14022142
Coldwell Banker McMahan
Source: SIRA,MLS#: 202605812 Originating MLS: Southern Indiana REALTORS Association
Originating MLS: Southern Indiana REALTORS AssociationFacts & features
Interior
Bedrooms & bathrooms
- Bedrooms: 5
- Bathrooms: 4
- Full bathrooms: 3
- 1/2 bathrooms: 1
Rooms
- Room types: Den, Family Room, Office
Primary bedroom
- Description: Flooring: Wood
- Level: First
- Dimensions: 16 x 15.02
Bedroom
- Description: large bedroom,Flooring: Carpet
- Level: Second
- Dimensions: 14.03 x 10.11
Bedroom
- Description: Flooring: Carpet
- Level: Second
- Dimensions: 17.01 x 14.01
Bedroom
- Description: Flooring: Carpet
- Level: Second
Bedroom
- Description: with egress window,Flooring: Luxury Vinyl Plank
- Level: Lower
- Dimensions: 15.05 x 16.09
Dining room
- Description: currently used as knitting room,Flooring: Wood
- Level: First
- Dimensions: 11.02 x 14.07
Family room
- Description: Gas Fireplace, built ins, pool table-tons of space
- Level: Lower
- Dimensions: 16.08 x 25.11
Other
- Description: Incredible en-suite, large walk in shower,,Flooring: Luxury Vinyl Plank
- Level: First
- Dimensions: 7.10 x 12.02
Other
- Description: Recently remodeled, tiled shower,Flooring: Tile
- Level: Second
- Dimensions: 5 x 12
Other
- Description: Flooring: Tile
- Level: Lower
- Dimensions: 8.03 x 8.08
Half bath
- Description: Flooring: Tile
- Level: First
- Dimensions: 5.08 x 5.01
Kitchen
- Description: Large island, granite, open to dining & living,Flooring: Wood
- Level: First
- Dimensions: 17.09 x 19.07
Kitchen
- Description: Secondary kitchen,Flooring: Tile
- Level: Lower
- Dimensions: 13.04 x 10.10
Living room
- Description: Tall ceilings, fireplace, open with dining area,Flooring: Wood
- Level: First
- Dimensions: 20.05 x 16.04
Office
- Description: built in shelving along entire wall, French doors,Flooring: Wood
- Level: First
- Dimensions: 13.03 x 11.08
Other
- Description: Mudroom off of garage. With built in coat storage,Flooring: Wood
- Level: First
- Dimensions: 5.03 x 5.06
Other
- Description: currently used as a bedroom,Flooring: Luxury Vinyl Plank
- Level: Lower
- Dimensions: 10.05 x 10.07
Other
- Description: Laundry Room
- Level: Lower
- Dimensions: 8.06 x 6.03
Other
- Description: Enclosed Sunroom
- Level: First
- Dimensions: 18.06 x 10
Heating
- Forced Air
Cooling
- Central Air
Appliances
- Included: Dishwasher, Disposal, Microwave, Oven, Range, Refrigerator
- Laundry: In Basement, Laundry Room
Features
- Breakfast Bar, Bookcases, Ceiling Fan(s), Separate/Formal Dining Room, Eat-in Kitchen, Home Office, In-Law Floorplan, Kitchen Island, Bath in Primary Bedroom, Main Level Primary, Mud Room, Open Floorplan, Utility Room, Vaulted Ceiling(s), Walk-In Closet(s), Window Treatments
- Windows: Blinds
- Basement: Full,Finished
- Number of fireplaces: 2
- Fireplace features: Electric, Gas
Interior area
- Total structure area: 4,633
- Total interior livable area: 4,633 sqft
- Finished area above ground: 2,777
- Finished area below ground: 1,856
Property
Parking
- Total spaces: 3
- Parking features: Attached, Garage, Garage Faces Side
- Attached garage spaces: 3
- Details: Off Street
Features
- Levels: Two
- Stories: 2
- Patio & porch: Enclosed, Patio
- Exterior features: Covered Patio, Fence, Hot Tub/Spa, Landscaping, Landscape Lights
- Pool features: In Ground, Pool
- Has spa: Yes
- Fencing: Yard Fenced
- Has view: Yes
- View description: Park/Greenbelt, Panoramic, Pool
Lot
- Size: 0.49 Acres
Details
- Additional structures: Barn(s)
- Additional parcels included: 21000310111
- Parcel number: 21000470281
- Zoning: Residential
- Zoning description: Residential
- Horse amenities: Barn
Construction
Type & style
- Home type: SingleFamily
- Architectural style: Two Story
- Property subtype: Single Family Residence
Materials
- Brick, Frame
- Foundation: Poured
- Roof: Shingle
Condition
- Resale
- New construction: No
- Year built: 2000
Utilities & green energy
- Sewer: Public Sewer
- Water: Connected, Public
Community & HOA
Community
- Subdivision: Buttonwood
HOA
- Has HOA: No
Location
- Region: Jeffersonville
Financial & listing details
- Price per square foot: $148/sqft
- Tax assessed value: $581,800
- Annual tax amount: $5,546
- Date on market: 2/5/2026
- Cumulative days on market: 54 days
- Listing terms: Cash,Conventional,FHA,VA Loan
- Road surface type: Paved
Price history
| Date | Event | Price |
|---|---|---|
| 3/31/2026 | Sold | $685,000-2%$148/sqft |
Source:  SIRA #202605812 Report a problem SIRA #202605812 Report a problem | ||
| 2/5/2026 | Listed for sale | $699,000+81.6%$151/sqft |
Source: SIRA #202605812 Report a problem | ||
| 5/10/2016 | Sold | $385,000$83/sqft |
Source: SIRA #201600220 Report a problem | ||
Public tax history
| Year | Property taxes | Tax assessment |
|---|---|---|
| 2025 | $5,543 +9.9% | $581,800 +5% |
| 2024 | $5,045 +0.3% | $554,300 +9.9% |
| 2023 | $5,030 +17.4% | $504,500 +0.3% |
| 2022 | $4,283 +1.7% | $503,000 +17.4% |
| 2021 | $4,212 +6.2% | $428,300 +1.7% |
| 2020 | $3,967 +2.8% | $421,200 +6.2% |
| 2019 | $3,859 +0.3% | $396,700 +3.7% |
| 2018 | $3,847 +32.4% | $382,500 +0.3% |
| 2017 | $2,905 | $381,300 +32.8% |
| 2016 | $2,905 -4.7% | $287,100 -3.8% |
| 2014 | $3,049 +2.9% | $298,300 +1.8% |
| 2013 | $2,964 +0.6% | $293,000 -0.6% |
| 2012 | $2,947 -3.3% | $294,700 -3.3% |
| 2011 | $3,046 +1.6% | $304,600 +1.6% |
| 2010 | $2,999 +5% | $299,900 +5% |
| 2009 | $2,857 | $285,700 |
Find assessor info on the county website
Neighborhood: 47130
Nearby homes
- $300-- bd-- ba-- sqft1605 Nole Dr, Jeffersonville, IN 47130Off Market
- $489,9004 bd2 ba2.6k sqft1607 Nole Dr, Jeffersonville, IN 47130Off Market
- $444,1004 bd2 ba2.8k sqft1609 Nole Dr, Jeffersonville, IN 47130Off Market
- $395,8004 bd3 ba2.3k sqft1606 Tall Oaks Dr, Jeffersonville, IN 47130Off Market
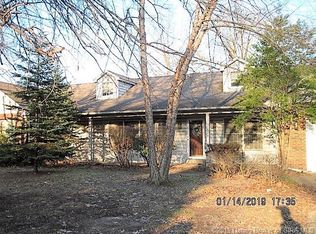
- $725,0003 bd3 ba3.4k sqft1608 Tall Oaks Dr, Jeffersonville, IN 47130Off Market
- $576,6004 bd3 ba3.4k sqft1604 Tall Oaks Dr, Jeffersonville, IN 47130Off Market
- $560,1003 bd3 ba2.8k sqft1608 Nole Dr, Jeffersonville, IN 47130Off Market
- $603,4005 bd3 ba3.9k sqft1606 Nole Dr, Jeffersonville, IN 47130Off Market
Nearby schools
GreatSchools rating
- 5/10Northaven Elementary SchoolGrades: PK-5Distance: 0.6 mi
- 5/10River Valley Middle SchoolGrades: 6-8Distance: 0.8 mi
- 4/10Jeffersonville High SchoolGrades: 9-12Distance: 0.8 mi


Get pre-qualified for a loan
At Zillow Home Loans, we can pre-qualify you in as little as 5 minutes with no impact to your credit score.An equal housing lender. NMLS #10287.
Sell for more on Zillow
Get a Zillow Showcase℠ listing at no additional cost and you could sell for .
$688,100
2% more
+$13,762
With Zillow Showcase(estimated)
$701,862
- Indiana
- Clark County
- Jeffersonville
- 47130
- 1605 Nole Drive
Nearby cities
Nearby neighborhoods
Nearby zip codes
Other Jeffersonville Topics
