Skip main navigation
Pending
  • Price cut: $1K (6/2)
    $1,024,000

    1605 Painted Horse Pass, Collierville, TN 38017

    5beds
    4,620sqft
    : 
    Loading
    Get pre-qualified
    Single Family Residence
    Built in 2021
    0.31 Acres Lot
    $1,000,900 Zestimate®
    $222/sqft
    $42/mo HOA

    What's special

    Extra driveway spaceLevel fenced lotCustom outdoor fireplaceGame roomUpgraded lightingHuge covered back porchBuilt in bookcases
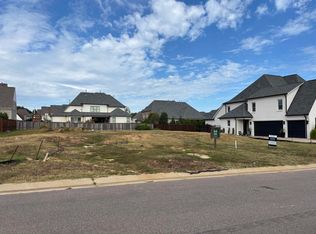
    Custom Home built by the developer on an interior lot with very little traffic. Lots of custom features, barn doors, upgraded lighting and upgraded tile work in the bathrooms. Great room features beamed ceiling and built in bookcases. 2 Bedrooms downstairs, 3 bedrooms up plus game room and extra room for private office. 5 and 1/2 baths. Primary bedroom has huge 14x12 closet. Level fenced lot. 3 car garage and extra driveway space. Huge, covered back porch has been screened in and has custom outdoor fireplace. This home is priced below the competition to sell quickly. Many new homes in the priced at 1.2 million. Special financing offered for this home through Benchmark Mortgage at below market rates. We own the Bank!
    69 days
    |
    99
    |
    2
    |

    Zillow last checked:

    Listing updated:

    Listed by:

    Ric Bowman,

    Weichert, REALTORS-BenchMark 901-202-2000

    Source: MAAR,MLS#: 10221121MLS Logo

      Facts & features

      Interior

      Bedrooms & bathrooms
      • Bedrooms: 5
      • Bathrooms: 6
      • Full bathrooms: 5
      • 1/2 bathrooms: 1
      Primary bedroom
      • Area: 300
      • Dimensions: 15 x 20
      Bedroom 2
      • Area: 168
      • Dimensions: 12 x 14
      Bedroom 3
      • Area: 208
      • Dimensions: 13 x 16
      Bedroom 4
      • Area: 221
      • Dimensions: 13 x 17
      Bedroom 5
      • Area: 210
      • Dimensions: 14 x 15
      Dining room
      • Features: Separate Dining Room
      • Area: 168
      • Dimensions: 12 x 14
      Kitchen
      • Features: Breakfast Bar, Eat-in Kitchen, Kitchen Island, Pantry, Separate Breakfast Room, Washer/Dryer Connections
      • Area: 216
      • Dimensions: 12 x 18
      Living room
      • Features: Great Room
      • Dimensions: 0 x 0
      Office
      • Area: 195
      • Dimensions: 13 x 15
      Bonus room
      • Area: 323
      • Dimensions: 17 x 19
      Den
      • Area: 324
      • Dimensions: 18 x 18
      Heating
      • 3 or More Systems, Natural Gas
      Cooling
      • 3 or More Systems
      Features
      • 1 or More BR Down, Double Vanity Bath, Full Bath Down, Half Bath Down, Luxury Primary Bath, Primary Down, Separate Tub & Shower, Split Bedroom Plan, Vaulted/Coffered Primary, High Ceilings, Smooth Ceiling, Square Feet Source: Appraisal
      • Flooring: Part Carpet, Part Hardwood, Tile
      • Windows: Double Pane Windows
      • Number of fireplaces: 2
      • Fireplace features: Gas Log, In Den/Great Room, In Other Room, Factory Built
      Interior area
      • Total interior livable area: 4,620 sqft
      Video & virtual tour

      Property

      Parking
      • Total spaces: 3
      • Parking features: Driveway/Pad, Garage Door Opener, Garage Faces Side
      • Has garage: Yes
      • Covered spaces: 3
      • Has uncovered spaces: Yes
      Features
      • Stories: 1.7
      • Patio & porch: Screen Porch
      • Pool features: None
      • Has spa: Yes
      • Spa features: Whirlpool(s)
      • Fencing: Wood
      Lot
      • Size: 0.31 Acres
      • Dimensions: 95 x 140
      • Features: Professionally Landscaped
      Details
      • Parcel number: C0233M N00006

      Construction

      Type & style
      • Home type: SingleFamily
      • Architectural style: Traditional
      • Property subtype: Single Family Residence
      Condition
      • New construction: No
      • Year built: 2021

      Community & HOA

      Community
      • Subdivision: The Stables Subdivision
      HOA
      • Has HOA: Yes
      • HOA fee: $500 annually
      Location
      • Region: Collierville

      Financial & listing details

      • Price per square foot: $222/sqft
      • Tax assessed value: $971,900
      • Annual tax amount: $10,472
      • Price range: $1M - $1M
      • Date on market: 5/8/2026
      • Cumulative days on market: 69 days

        Estimated market value

        $1,000,900

        $951,000 - $1.05M

        $4,732/mo

        Price history

        DateEventPrice
        6/12/2026Pending sale$1,024,000$222/sqft
        Source: MAAR #10221121 Report a problem
        6/2/2026Price change$1,024,000-0.1%$222/sqft
        Source: MAAR #10221121 Report a problem
        5/20/2026Price change$1,025,000-1.9%$222/sqft
        Source: MAAR #10221121 Report a problem
        5/14/2026Price change$1,045,000-0.5%$226/sqft
        Source: MAAR #10221121 Report a problem
        5/8/2026Listed for sale$1,050,000+19.3%$227/sqft
        Source: MAAR #10221121 Report a problem
        3/18/2022Sold$880,000$190/sqft
        Source: Public Record Report a problem

        Public tax history

        YearProperty taxesTax assessment
        2025$10,472 +14%$242,975 +38.3%
        2024$9,187 +0.8%$175,650 +0.8%
        2023$9,117 $174,325
        2022-- $174,325 +416.5%
        2021-- $33,750
        Find assessor info on the county website

        Monthly payment

        Est. payment

        Payment breakdown

        Explore the cost of this home by adjusting the details. Changes won't be saved.
        All calculations are estimates and provided by Zillow, Inc. for informational purposes only. Actual amounts may vary.
        HOA fees may include property taxes on listings classified as Co-Ops. Contact the listing agent and/or owner for fee details.
        Mortgage interest rates are dependent on a number of factors, including credit score, down payment, and repayment length. Interest rate data provided by Zillow Group Marketplace, Inc. as of 1/1/1970 from various mortgage lenders with which we have lead or other similar arrangements; the Estimated Payment is an average of those rates.
        See how much you could borrow to make a competitive offer.

        Climate risks

        Neighborhood: 38017

        Getting around

        1 / 100
        Car-Dependent
        25 / 100
        Somewhat Bikeable

        Nearby schools

        GreatSchools rating

        A local agent can set up tours, give advice and negotiate with sellers.

        Browse local experts

        Similar homes