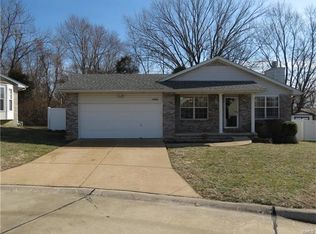
1605 Paradise Landing is an incredibly efficient and beautifully updated 3-bed, 3-bath home tucked away on a cul-de-sac! Enjoy energy savings with solar panels—the electric bill was just $9 in March, and total monthly utilities average under $100. Major updates already done for you, including a new roof, furnace/heat pump A/C, water heater, front windows, flooring, and appliances. The open floor plan offers great flow for everyday living and entertaining, featuring a custom dining buffet/sideboard—perfect for a coffee bar or serving space. The finished basement expands your living area with a rec space and a unique custom saloon-themed bar. Step outside to a fenced yard with a shed and plenty of room to relax or play. Complete with a 2-car garage and conveniently located near shopping, dining, and highways—this home truly checks all the boxes!
Closed
Listing Provided by: RE/MAX Results
Bought with: Campbell House & Home
Price Unknown
1605 Paradise Lndg, Imperial, MO 63052
3beds
2,214sqft
Single Family Residence
Built in 2001
9,147.6 Square Feet Lot
$332,300 Zestimate®
$--/sqft
$2,255 Estimated rent
Home value
$332,300
$302,000 - $366,000
$2,255/mo
Zestimate® history
Owner options
List your home for rent
$2,255/mo
Rent Zestimate®
Find your next renter with Zillow Rental Manager. Plus, with online applications, you can quickly screen prospective tenants – for free.
$2,255/mo
Rent Zestimate®
Refinance and save
$200/mo
Est. payment
Refinancing to a lower rate could help reduce your monthly payments and save thousands over the life of the loan.
$200/mo
Est. payment
Explore your selling options
Work with a Zillow partner agent
Leverage their expertise and Zillow's premium Showcase listings to get your home seen by more buyers.
Get startedList with your own agent
Get your home in front of millions of buyers by listing it on Zillow.
Learn how to do itSell it yourself
Take full control of how buyers see your home on Zillow by listing For Sale by Owner (FSBO).
List your homeWhat's special
Solar panelsUnique custom saloon-themed bar
Zillow last checked:
Listing updated:
Listing Provided by:
Beth A Smith 314-406-4741,
RE/MAX Results
Bought with:
Cheryl R Carosone, 2024033029
Campbell House & Home
Source: MARIS,MLS#: 26022368 Originating MLS: Southern Gateway Association of REALTORS
Originating MLS: Southern Gateway Association of REALTORSFacts & features
Interior
Bedrooms & bathrooms
- Bedrooms: 3
- Bathrooms: 3
- Full bathrooms: 3
- Main level bathrooms: 2
- Main level bedrooms: 3
Primary bedroom
- Features: Floor Covering: Carpeting
- Level: Main
- Area: 157.32
- Dimensions: 13.8x11.4
Bedroom
- Features: Floor Covering: Carpeting
- Level: Main
- Area: 113.49
- Dimensions: 11.7x9.7
Bedroom 2
- Features: Floor Covering: Carpeting
- Level: Main
- Area: 133.38
- Dimensions: 11.7x11.4
Primary bathroom
- Features: Floor Covering: Carpeting
- Level: Main
- Area: 42.84
- Dimensions: 5.1x8.4
Bathroom
- Features: Floor Covering: Luxury Vinyl Plank
- Level: Main
- Area: 68.88
- Dimensions: 8.2x8.4
Bathroom 3
- Features: Floor Covering: Luxury Vinyl Plank
- Level: Lower
- Area: 42.6
- Dimensions: 6x7.1
Bonus room
- Features: Floor Covering: Wood
- Level: Lower
- Area: 153.86
- Dimensions: 15.7x9.8
Dining room
- Features: Floor Covering: Luxury Vinyl Plank
- Level: Main
- Area: 111.24
- Dimensions: 10.8x10.3
Kitchen
- Features: Floor Covering: Luxury Vinyl Plank
- Level: Main
- Area: 112.32
- Dimensions: 10.4x10.8
Laundry
- Level: Lower
- Area: 81.12
- Dimensions: 10.4x7.8
Living room
- Features: Floor Covering: Carpeting
- Level: Main
- Area: 360.96
- Dimensions: 18.8x19.2
Recreation room
- Features: Floor Covering: Carpeting
- Level: Lower
- Area: 778.32
- Dimensions: 41.4x18.8
Storage
- Level: Lower
- Area: 157.04
- Dimensions: 10.4x15.1
Heating
- Electric, Forced Air, Heat Pump
Cooling
- Central Air, Heat Pump
Features
- Basement: Partially Finished,Storage Space,Sump Pump
- Has fireplace: No
Interior area
- Total structure area: 2,214
- Total interior livable area: 2,214 sqft
- Finished area above ground: 1,247
- Finished area below ground: 967
Property
Parking
- Total spaces: 2
- Parking features: Garage - Attached
- Attached garage spaces: 2
Features
- Levels: One
- Fencing: Back Yard,Fenced
Lot
- Size: 9,147 sqft
- Dimensions: 95 x 83 x 49 x 112 x 33
- Features: Cul-De-Sac
Details
- Additional structures: Shed(s)
- Parcel number: 093.007.01001003.10
- Special conditions: Standard
Construction
Type & style
- Home type: SingleFamily
- Architectural style: Traditional
- Property subtype: Single Family Residence
Materials
- Brick, Vinyl Siding
Condition
- Year built: 2001
Utilities & green energy
- Electric: Ameren
- Sewer: Public Sewer
- Water: Public
- Utilities for property: Cable Available, Electricity Connected, Phone Available, Sewer Connected, Water Connected
Community & neighborhood
Location
- Region: Imperial
- Subdivision: Paradise Meadows
HOA & financial
HOA
- Has HOA: Yes
- HOA fee: $200 annually
- Amenities included: None
- Services included: Other
- Association name: Paradise Meadow
Other
Other facts
- Listing terms: Cash,Conventional,FHA,VA Loan
Price history
| Date | Event | Price |
|---|---|---|
| 5/27/2026 | Sold | -- |
Source:  MARIS #26022368 Report a problem MARIS #26022368 Report a problem | ||
| 4/22/2026 | Pending sale | $309,999$140/sqft |
Source: MARIS #26022368 Report a problem | ||
| 4/17/2026 | Listed for sale | $309,999+63.2%$140/sqft |
Source: MARIS #26022368 Report a problem | ||
| 5/22/2017 | Sold | -- |
Source: MARIS #17029124 Report a problem | ||
| 4/13/2017 | Pending sale | $189,900$86/sqft |
Source: Robert Biggs, REALTORS #17029124 Report a problem | ||
| 4/11/2017 | Listed for sale | $189,900$86/sqft |
Source: Robert Biggs, REALTORS #17029124 Report a problem | ||
| 4/12/2004 | Sold | -- |
Source: Public Record Report a problem | ||
Public tax history
| Year | Property taxes | Tax assessment |
|---|---|---|
| 2025 | $2,555 +5% | $34,200 +7.5% |
| 2024 | $2,433 +0.6% | $31,800 |
| 2023 | $2,418 +0.1% | $31,800 |
| 2022 | $2,415 +1.5% | $31,800 +1.6% |
| 2021 | $2,380 +9.4% | $31,300 +11.4% |
| 2020 | $2,175 -0.2% | $28,100 |
| 2019 | $2,180 | $28,100 |
| 2018 | $2,180 +5% | $28,100 |
| 2017 | $2,077 | $28,100 +7.7% |
| 2016 | $2,077 +15.5% | $26,100 |
| 2015 | $1,798 | $26,100 +1.6% |
| 2013 | $1,798 | $25,700 +5.8% |
| 2005 | -- | $24,300 +8% |
| 2004 | -- | $22,500 |
| 2003 | -- | $22,500 |
| 2002 | -- | $22,500 |
Find assessor info on the county website
Neighborhood: 63052
Nearby schools
GreatSchools rating
- 4/10Windsor Intermediate SchoolGrades: 3-5Distance: 2.4 mi
- 7/10Windsor Middle SchoolGrades: 6-8Distance: 2.4 mi
- 7/10Windsor High SchoolGrades: 9-12Distance: 2.4 mi
Schools provided by the listing agent
- Elementary: Windsor Elem/Windsor Inter
- Middle: Windsor Middle
- High: Windsor High
Source: MARIS. This data may not be complete. We recommend contacting the local school district to confirm school assignments for this home.
Get a cash offer in 3 minutes
Find out how much your home could sell for in as little as 3 minutes with a no-obligation cash offer.
Estimated market value
$332,300
Get a cash offer in 3 minutes
Find out how much your home could sell for in as little as 3 minutes with a no-obligation cash offer.
Estimated market value
$332,300
- Missouri
- Jefferson County
- Imperial
- 63052
- 1605 Paradise Lndg
Nearby cities
Nearby zip codes
Other Imperial Topics
