Skip main navigation
Sold for $1,320,000
  • $1,320,000

    1605 Park Dr, Raleigh, NC 27605

    5beds
    3,597sqft
    Single Family Residence
    Built in 1999
    0.26 Acres Lot
    $1,285,100 Zestimate®
    $367/sqft
    $3,674 Estimated rent

    Home value

    $1,285,100

    $1.22M - $1.35M

    $3,674/mo

    Zestimate® history
    Loading
    Loading...

    Owner options

    List your home for rent

    $3,674/mo

    Rent Zestimate®

    Find your next renter with Zillow Rental Manager. Plus, with online applications, you can quickly screen prospective tenants – for free.

    Learn more

    $3,674/mo

    Rent Zestimate®

    Refinance and save

    $6,329/mo

    Est. payment

    Refinancing to a lower rate could help reduce your monthly payments and save thousands over the life of the loan.

    See today's rates

    $6,329/mo

    Est. payment

    Explore your selling options

    Work with a Zillow partner agent

    Leverage their expertise and Zillow's premium Showcase listings to get your home seen by more buyers.

    Get started

    List with your own agent

    Get your home in front of millions of buyers by listing it on Zillow.

    Learn how to do it

    Sell it yourself

    Take full control of how buyers see your home on Zillow by listing For Sale by Owner (FSBO).

    List your home

    What's special

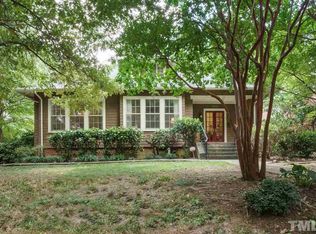
    Welcome to this handsome home sitting high on a corner lot nestled in the trees overlooking a park in 1 of Raleigh's absolutely most walkable neighborhoods! It feels like you're outside of Raleigh, yet you are here in the very center of the favored Forest Park (formerly Cameron Park) just steps from the Village District. Come sit in this serenely quiet living room enjoying all the natural light from the many windows and high 10 foot ceilings throughout the 1st floor! This is a home you will look forward to returning to. The large Primary Bedroom on the main floor has it's own fireplace and sitting area. Another bedroom on the opposite side of the main floor could be an office if preferred. The 2nd floor has a 2nd Primary Bedroom as well as 2 other Bedrooms and an office or work out studio in addition to a large walk in Attic for storage. The home has a 2 car attached garage that opens into the mudroom with a laundry room and leads into the Kitchen. The lovely front covered porch and private slate patio in back are certainly to be enjoyed this Fall. This home is ready for new owners to move right in, so come visit and enjoy a stroll to some of Raleigh's greatest restaurants, shops, parks, vibrant downtown, NCSU, Broughton High School, St Mary's School for Girls, and Wiley Elementary. Bring your creative ideas to this incredible open floorplan full of options to fit any size family choosing a Primary Bedroom on either floor or possibly making the 1st floor Primary a Bonus room with all the space it offers.

    Zillow last checked:

    Listing updated:

    Listed by:

    Mary Burr Edwards 919-606-5994,

    Long & Foster Real Estate INC/Raleigh

    Bought with:

    Casey Styers, 283515

    EXP Realty LLC

    Source: Doorify MLS,MLS#: 10119812MLS Logo

    Facts & features

    Interior

    Bedrooms & bathrooms
    • Bedrooms: 5
    • Bathrooms: 4
    • Full bathrooms: 4
    • Main level bathrooms: 2
    Primary bedroom
    • Level: Main
    • Area: 318.99 Square Feet
    • Dimensions: 21.7 x 14.7
    Bedroom 2
    • Description: full bath next to this, could be office
    • Level: Main
    • Area: 177.8 Square Feet
    • Dimensions: 14 x 12.7
    Bedroom 3
    • Description: 2nd Primary Bedroom
    • Level: Second
    • Area: 239.04 Square Feet
    • Dimensions: 14.4 x 16.6
    Bedroom 4
    • Level: Second
    • Area: 150 Square Feet
    • Dimensions: 15 x 10
    Bedroom 5
    • Level: Second
    • Area: 158.2 Square Feet
    • Dimensions: 14 x 11.3
    Primary bathroom
    • Level: Main
    • Area: 347.52 Square Feet
    • Dimensions: 18.1 x 19.2
    Bathroom 2
    • Level: Main
    • Area: 73.95 Square Feet
    • Dimensions: 8.7 x 8.5
    Bathroom 3
    • Description: 2nd Primary Bath
    • Level: Second
    • Area: 103.68 Square Feet
    • Dimensions: 14.4 x 7.2
    Bathroom 4
    • Level: Second
    • Area: 71.71 Square Feet
    • Dimensions: 7.1 x 10.1
    Dining room
    • Level: Main
    • Area: 164.3 Square Feet
    • Dimensions: 10.6 x 15.5
    Other
    • Level: Main
    • Area: 87.98 Square Feet
    • Dimensions: 10.6 x 8.3
    Kitchen
    • Level: Main
    • Area: 315 Square Feet
    • Dimensions: 14 x 22.5
    Laundry
    • Level: Main
    • Area: 41.61 Square Feet
    • Dimensions: 5.7 x 7.3
    Living room
    • Level: Main
    • Area: 425.92 Square Feet
    • Dimensions: 17.6 x 24.2
    Mud room
    • Level: Main
    • Area: 87.36 Square Feet
    • Dimensions: 5.6 x 15.6
    Office
    • Level: Second
    • Area: 109.25 Square Feet
    • Dimensions: 11.5 x 9.5
    Other
    • Description: Walk in Attic, unfinished
    • Level: Second
    • Length: 19.39 Feet
    Heating
    • Central, Fireplace(s), Forced Air, Natural Gas
    Cooling
    • Central Air, Ceiling Fan(s), Dual
    Appliances
    • Included: Cooktop, Disposal, Dishwasher, Exhaust Fan, Electric Oven, Gas Cooktop, Gas Water Heater, Ice Maker, Microwave, Refrigerator, Self Cleaning Oven, Stainless Steel Appliance(s), Trash Compactor, Washer/Dryer, Wall Oven
    • Laundry: Inside, Laundry Room, Main Level, Sink
    Features
    • Bidet, Bookcases, Cedar Closet(s), Ceiling Fan(s), Crown Molding, Double Vanity, Entrance Foyer, Granite Counters, High Ceilings, His and Hers Closets, Kitchen Island, Open Floorplan, Pantry, Primary Downstairs, Recessed Lighting, Vaulted Ceiling(s), Walk-In Closet(s), Wired for Sound, Kitchen/Dining Room Combination, Second Primary Bedroom, Central Vacuum Prewired, Separate Shower, Bathtub/Shower Combination, Walk-In Shower, Smooth Ceilings
    • Flooring: Hardwood, Tile
    • Windows: Double Pane Windows, Plantation Shutters, Skylight(s)
    • Basement: Crawl Space
    • Number of fireplaces: 2
    • Fireplace features: Glass Doors, Gas Log, Living Room, Primary Bedroom, Raised Hearth
    Interior area
    • Total structure area: 3,597
    • Total interior livable area: 3,597 sqft
    • Finished area above ground: 3,597
    • Finished area below ground: 0

    Property

    Parking
    • Total spaces: 5
    • Parking features: Alley Access, Additional Parking, Attached, Garage Faces Rear, Garage, Garage Door Opener, Inside Entrance, Kitchen Level, On Street, Parking Pad
    • Garage spaces: 2
    • Uncovered spaces: 3
    Features
    • Levels: Two
    • Stories: 2
    • Patio & porch: Front Porch, Patio
    • Exterior features: Private Yard
    • Fencing: Privacy,Wood
    • Has view: Yes
    • View description: Neighborhood, Trees/Woods
    Lot
    • Size: 0.26 Acres
    • Dimensions: 164 x 9 x 21 x 154 x 126
    • Features: Back Yard, Corner Lot, Front Yard, Landscaped, Hardwood Trees
    • Residential vegetation: Natural State, Partially Wooded
    Details
    • Parcel number: 1704119897
    • Zoning: R-6
    • Special conditions: Standard
    • Other equipment: Irrigation Equipment

    Construction

    Type & style
    • Home type: SingleFamily
    • Architectural style: Transitional
    • Property subtype: Single Family Residence
    Materials
    • Fiber Cement
    • Foundation: Block, Combination
    • Roof: Shingle,Architectural Shingle
    Condition
    • New construction: No
    • Year built: 1999

    Utilities & green energy

    • Sewer: Public Sewer
    • Water: Public
    • Utilities for property: Electricity Connected, Natural Gas Connected, Sewer Connected, Water Connected

    Community & HOA

    Community
    • Features: Curbs, Park, Street Lights, Sidewalks, Historical Area
    • Security: Smoke Detector(s)
    • Subdivision: Forest Park
    HOA
    • Has HOA: No
    Location
    • Region: Raleigh

    Financial & listing details

    • Price per square foot: $367/sqft
    • Tax assessed value: $1,245,620
    • Annual tax amount: $10,883
    • Date on market: 9/4/2025
    • Listing agreement: Exclusive Right To Sell
    • Listing terms: Cash,Conventional,FHA,VA Loan

    Price history

    DateEventPrice
    11/14/2025Sold$1,320,000-4%$367/sqft
    Source: Doorify MLS #10119812 Report a problem
    9/15/2025Pending sale$1,375,000$382/sqft
    Source: Doorify MLS #10119812 Report a problem
    9/4/2025Price change$1,375,000-6.8%$382/sqft
    Source: Doorify MLS #10119812 Report a problem
    6/3/2025Price change$1,475,000-6.3%$410/sqft
    Source: Doorify MLS #10093837 Report a problem
    5/3/2025Listed for sale$1,575,000+68.2%$438/sqft
    Source: Doorify MLS #10093837 Report a problem
    2/8/2019Sold$936,500+1.2%$260/sqft
    Source: Public Record Report a problem
    9/30/2018Price change$925,000-2.1%$257/sqft
    Source: Allen Tate/Raleigh-Glenwood #2177176 Report a problem
    8/2/2018Price change$945,000-1%$263/sqft
    Source: Allen Tate/Raleigh-Glenwood #2177176 Report a problem
    6/28/2018Price change$955,000-2.1%$265/sqft
    Source: Allen Tate/Raleigh-Glenwood #2177176 Report a problem
    4/27/2018Price change$975,000-2%$271/sqft
    Source: Allen Tate Company/Raleigh-Glenwood #2177176 Report a problem
    3/7/2018Listed for sale$995,000+10.7%$277/sqft
    Source: Allen Tate Company/Raleigh-Glenwood #2177176 Report a problem
    10/2/2017Listing removed$899,000$250/sqft
    Source: Owner Report a problem
    8/31/2017Price change$899,000-2.3%$250/sqft
    Source: Owner Report a problem
    7/13/2017Price change$920,000-3%$256/sqft
    Source: Owner Report a problem
    3/24/2017Listed for sale$948,646+50.8%$264/sqft
    Source: Owner Report a problem
    5/19/1999Sold$629,000+266.8%$175/sqft
    Source: Public Record Report a problem
    3/2/1998Sold$171,500$48/sqft
    Source: Public Record Report a problem

    Public tax history

    YearProperty taxesTax assessment
    2025$10,883 +0.4%$1,245,620
    2024$10,838 +5.1%$1,245,620 +31.9%
    2023$10,316 +7.6%$944,606
    2022$9,584 +4.1%$944,606
    2021$9,211 +1.9%$944,606
    2020$9,043 -10.1%$944,606 +9%
    2019$10,061 $866,418
    2018$10,061 +11.4%$866,418
    2017$9,033 +2.1%$866,418
    2016$8,847 -9.3%$866,418 -7.9%
    2015$9,758 +5.5%$940,438
    2014$9,253 $940,438
    2013-- $940,438
    2012-- $940,438
    2011-- $940,438
    2010-- $940,438
    2009-- $940,438
    2008-- --
    2007-- --
    2006-- --
    2005-- --
    2004-- --
    Find assessor info on the county website

    Neighborhood: Hillsborough

    Nearby schools

    GreatSchools rating
    Schools provided by the listing agent
    • Elementary: Wake - Wiley Elementary
    • Middle: Wake - Oberlin Middle
    • High: Wake - Needham Broughton High

    Source: Doorify MLS. This data may not be complete. We recommend contacting the local school district to confirm school assignments for this home.

    Get a cash offer in 3 minutes
    Find out how much your home could sell for in as little as 3 minutes with a no-obligation cash offer.
    Estimated market value
    $1,285,100
    Get a cash offer in 3 minutes
    Find out how much your home could sell for in as little as 3 minutes with a no-obligation cash offer.
    Estimated market value
    $1,285,100