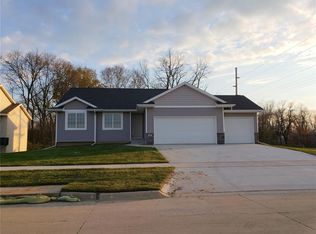
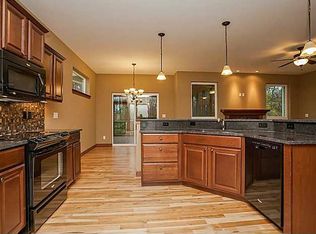
Check out Abode's newest neighborhood... Foxtail Ridge! The Hampton II floor plan features a front porch (which could be enclosed to be a 3-seasons porch), walk-out lower level leading to a 10 X 12 patio, open floor plan, fireplace, kitchen island w/breakfast bar, walk-in pantry, & vaulted ceilings. Spacious primary bedroom suite has dual sinks & walk-in closet that includes the 1st floor laundry. 2nd bedroom & another full bath complete the main floor. Lower level is stubbed for a full bath and can be finished to include a bathroom, bedroom, and family room, leaving plenty of unfinished storage space. The builder has made selections from a high quality group of products, including Adura plank and tile flooring; Onyx vanity tops in the bathrooms; a stone fireplace with floating mantle; and more. This building has a passive radon system installed. $250 association start-up fee. Selections subject to change without notice due to product availability.
This property is not currently displayed as for sale or rent on Zillow. This may be different from what's on other websites or public sources.