*** Multiple offers received, please submit best and final by 5pm on 4/28/2024 *** Escape to sunshine and serenity in this rarely available North Downers Grove home located in the highly desirable Orchard Brook neighborhood. Modern living in a tranquil cul-de-sac nestled among mature trees, a well-manicured backyard with an expansive deck. This home offers proximity to local schools, and downtown Downers Grove, as well as access to the exclusive Orchard Brook subdivision pool and clubhouse. Many updates throughout, including a recently modernized kitchen, oversized master bedroom, hardwood floors, tile, and new carpet. Four bedrooms provide ample space, with three upstairs and one in the finished basement with a connected half bath, perfect for hosting guests. There's still plenty of room for movie and game nights, as well as a workout area. Walls turn to windows in the sun-drenched Florida room, blurring the lines between indoor oasis and outdoor escape. Explore all that Downers Grove has to offer from the local farmers market, free summer concerts at the bandshell, parades, art fests, and more! Award-winning schools: Close proximity to three Metra train stations, Good Samaritan Hospital, endless shopping and dining options at Oakbrook and Yorktown Malls, and major highways (I-88, I-355, and I-290). This property is a commuter's dream. Don't miss your chance to own this rarely available Orchard Brook Subdivision home!
Closed
Street View
$626,900
1605 Plum Ct, Downers Grove, IL 60515
4beds
2,020sqft
Single Family Residence
Built in 1973
8,505 Square Feet Lot
$734,900 Zestimate®
$310/sqft
$4,419 Estimated rent
Home value
$734,900
$698,000 - $779,000
$4,419/mo
Zestimate® history
Owner options
List your home for rent
$4,419/mo
Rent Zestimate®
Find your next renter with Zillow Rental Manager. Plus, with online applications, you can quickly screen prospective tenants – for free.
$4,419/mo
Rent Zestimate®
Refinance and save
$5,523/mo
Est. payment
Refinancing to a lower rate could help reduce your monthly payments and save thousands over the life of the loan.
$5,523/mo
Est. payment
Explore your selling options
Work with a Zillow partner agent
Leverage their expertise and Zillow's premium Showcase listings to get your home seen by more buyers.
Get startedList with your own agent
Get your home in front of millions of buyers by listing it on Zillow.
Learn how to do itSell it yourself
Take full control of how buyers see your home on Zillow by listing For Sale by Owner (FSBO).
List your homeWhat's special
Zillow last checked:
Listing updated:
Listed by:
Christine Hjorth 847-738-2087,
Keller Williams North Shore West,
Kathleen Sassan 847-505-2208,
Keller Williams North Shore West
Bought with:
Kim Moustis, CNC,GRI
Keller Williams Experience
Source: MRED as distributed by MLS GRID,MLS#: 12012286
Facts & features
Interior
Bedrooms & bathrooms
- Bedrooms: 4
- Bathrooms: 4
- Full bathrooms: 2
- 1/2 bathrooms: 2
Rooms
- Room types: Sun Room
Primary bedroom
- Features: Flooring (Hardwood), Window Treatments (Blinds), Bathroom (Full, Double Sink, Shower Only)
- Level: Second
- Area: 260 Square Feet
- Dimensions: 20X13
Bedroom 2
- Features: Flooring (Hardwood), Window Treatments (Blinds)
- Level: Second
- Area: 165 Square Feet
- Dimensions: 15X11
Bedroom 3
- Features: Flooring (Hardwood), Window Treatments (Blinds)
- Level: Second
- Area: 120 Square Feet
- Dimensions: 12X10
Bedroom 4
- Features: Flooring (Carpet)
- Level: Basement
- Area: 121 Square Feet
- Dimensions: 11X11
Dining room
- Features: Flooring (Carpet), Window Treatments (Blinds)
- Level: Main
- Area: 143 Square Feet
- Dimensions: 13X11
Family room
- Features: Flooring (Hardwood), Window Treatments (Skylight(s))
- Level: Main
- Area: 247 Square Feet
- Dimensions: 19X13
Kitchen
- Features: Kitchen (Eating Area-Table Space, Island, Pantry-Closet, Granite Counters, Updated Kitchen), Flooring (Ceramic Tile), Window Treatments (Blinds, Screens, Window Treatments)
- Level: Main
- Area: 280 Square Feet
- Dimensions: 20X14
Laundry
- Level: Basement
- Area: 120 Square Feet
- Dimensions: 12X10
Living room
- Features: Flooring (Carpet), Window Treatments (Blinds)
- Level: Main
- Area: 247 Square Feet
- Dimensions: 19X13
Sun room
- Features: Flooring (Carpet), Window Treatments (Blinds, Screens)
- Level: Main
- Area: 247 Square Feet
- Dimensions: 19X13
Heating
- Natural Gas
Cooling
- Central Air
Appliances
- Included: Double Oven, Microwave, Dishwasher, Refrigerator, Disposal, Stainless Steel Appliance(s), Cooktop, Oven, Gas Cooktop, Gas Oven, Gas Water Heater
Features
- Cathedral Ceiling(s), Walk-In Closet(s), Dining Combo, Granite Counters, Pantry
- Flooring: Hardwood, Carpet
- Windows: Skylight(s), Window Treatments, Drapes
- Basement: Partially Finished,Full
- Attic: Pull Down Stair,Unfinished
- Number of fireplaces: 1
- Fireplace features: Gas Starter, Includes Accessories, Family Room
Interior area
- Total structure area: 0
- Total interior livable area: 2,020 sqft
Property
Parking
- Total spaces: 2
- Parking features: Asphalt, Garage Door Opener, On Site, Garage Owned, Attached, Garage
- Attached garage spaces: 2
- Has uncovered spaces: Yes
Accessibility
- Accessibility features: No Disability Access
Features
- Stories: 2
- Patio & porch: Deck, Porch
Lot
- Size: 8,505 Square Feet
- Dimensions: 159X128X139
- Features: Cul-De-Sac
Details
- Parcel number: 0631303035
- Special conditions: None
- Other equipment: TV-Dish, Ceiling Fan(s), Fan-Whole House, Sump Pump
Construction
Type & style
- Home type: SingleFamily
- Property subtype: Single Family Residence
Materials
- Vinyl Siding, Brick
- Foundation: Concrete Perimeter
Condition
- New construction: No
- Year built: 1973
Utilities & green energy
- Sewer: Public Sewer
- Water: Lake Michigan
Community & HOA
Community
- Features: Clubhouse, Park, Pool, Sidewalks, Street Lights, Street Paved
- Security: Carbon Monoxide Detector(s)
HOA
- Has HOA: Yes
- Services included: Parking, Insurance, Clubhouse, Pool, Exterior Maintenance
- HOA fee: $1,075 annually
Location
- Region: Downers Grove
Financial & listing details
- Price per square foot: $310/sqft
- Tax assessed value: $196,718
- Annual tax amount: $9,949
- Date on market: 4/24/2024
- Listing terms: Conventional
- Ownership: Fee Simple w/ HO Assn.
Price history
| Date | Event | Price |
|---|---|---|
| 6/18/2024 | Sold | $626,900+9%$310/sqft |
Source:  MRED as distributed by MLS GRID #12012286 Report a problem MRED as distributed by MLS GRID #12012286 Report a problem | ||
| 5/15/2024 | Pending sale | $574,900$285/sqft |
Source: MRED as distributed by MLS GRID #12012286 Report a problem | ||
| 4/29/2024 | Contingent | $574,900$285/sqft |
Source: MRED as distributed by MLS GRID #12012286 Report a problem | ||
| 4/24/2024 | Listed for sale | $574,900+35.3%$285/sqft |
Source: MRED as distributed by MLS GRID #12012286 Report a problem | ||
| 3/24/2021 | Listing removed | -- |
Source: Owner Report a problem | ||
| 5/17/2013 | Sold | $425,000-3.2%$210/sqft |
Source: MRED as distributed by MLS GRID #08304087 Report a problem | ||
| 3/27/2013 | Listed for sale | $439,000+59.6%$217/sqft |
Source: Owner Report a problem | ||
| 2/1/2013 | Sold | $275,000-6.8%$136/sqft |
Source: Public Record Report a problem | ||
| 12/4/2012 | Pending sale | $295,000$146/sqft |
Source: Platinum Partners Realtors #08130925 Report a problem | ||
| 11/26/2012 | Price change | $295,000-0.3%$146/sqft |
Source: Platinum Partners Realtors #08130925 Report a problem | ||
| 11/21/2012 | Price change | $296,000-0.3%$147/sqft |
Source: Platinum Partners Realtors #08130925 Report a problem | ||
| 11/13/2012 | Price change | $297,000-0.3%$147/sqft |
Source: Platinum Partners Realtors #08130925 Report a problem | ||
| 11/6/2012 | Price change | $298,000-0.3%$148/sqft |
Source: Platinum Partners Realtors #08130925 Report a problem | ||
| 10/30/2012 | Price change | $299,000-2%$148/sqft |
Source: Platinum Partners Realtors #08130925 Report a problem | ||
| 10/26/2012 | Price change | $305,000-1.6%$151/sqft |
Source: Platinum Partners Realtors #08130925 Report a problem | ||
| 10/17/2012 | Price change | $310,000-1.6%$153/sqft |
Source: Platinum Partners Realtors #08130925 Report a problem | ||
| 10/9/2012 | Price change | $315,000-1.6%$156/sqft |
Source: Platinum Partners Realtors #08130925 Report a problem | ||
| 10/2/2012 | Price change | $320,000-1.5%$158/sqft |
Source: Platinum Partners Realtors #08130925 Report a problem | ||
| 9/26/2012 | Price change | $325,000-1.5%$161/sqft |
Source: Platinum Partners Realtors #08130925 Report a problem | ||
| 9/18/2012 | Price change | $330,000-1.5%$163/sqft |
Source: Platinum Partners Realtors #08130925 Report a problem | ||
| 9/5/2012 | Price change | $335,000-1.5%$166/sqft |
Source: Platinum Partners Realtors #08130925 Report a problem | ||
| 8/30/2012 | Price change | $340,000-1.4%$168/sqft |
Source: Platinum Partners Realtors #08130925 Report a problem | ||
| 8/23/2012 | Price change | $345,000-1.4%$171/sqft |
Source: Platinum Partners Realtors #08130925 Report a problem | ||
| 8/6/2012 | Listed for sale | $350,000-18.4%$173/sqft |
Source: Platinum Partners Realtors #08130925 Report a problem | ||
| 6/30/2009 | Listing removed | $429,000$212/sqft |
Source: Listhub #07190769 Report a problem | ||
| 4/21/2009 | Listed for sale | $429,000$212/sqft |
Source: Listhub #07190769 Report a problem | ||
Public tax history
| Year | Property taxes | Tax assessment |
|---|---|---|
| 2024 | $10,819 +4.5% | $196,718 +8.1% |
| 2023 | $10,352 +4% | $181,910 +4% |
| 2022 | $9,950 +8.3% | $174,870 +2.6% |
| 2021 | $9,183 +2.1% | $170,520 +2.2% |
| 2020 | $8,993 +4.2% | $166,780 +5.2% |
| 2019 | $8,628 +6.8% | $158,570 +7.8% |
| 2018 | $8,079 +4.3% | $147,160 +4.9% |
| 2017 | $7,744 +3.4% | $140,230 +6.2% |
| 2016 | $7,488 +2.1% | $132,100 +7.3% |
| 2015 | $7,332 -8.3% | $123,070 -5.2% |
| 2014 | $7,993 +0.1% | $129,790 -1.4% |
| 2013 | $7,985 +1.1% | $131,620 -6.2% |
| 2012 | $7,895 -0.3% | $140,270 -7.9% |
| 2011 | $7,922 +1.5% | $152,300 -5.8% |
| 2010 | $7,803 +0.3% | $161,600 -6.8% |
| 2009 | $7,779 +3.8% | $173,380 |
| 2008 | $7,493 +7.2% | $173,380 +8.8% |
| 2007 | $6,992 +2.5% | $159,360 +4.5% |
| 2006 | $6,823 +3.6% | $152,480 +6.9% |
| 2005 | $6,585 +2.3% | $142,640 +6.3% |
| 2004 | $6,435 +4.5% | $134,190 +10.1% |
| 2003 | $6,157 +5.1% | $121,880 +8.6% |
| 2002 | $5,860 +5.5% | $112,250 +8.7% |
| 2001 | $5,556 +3.8% | $103,220 +5.2% |
| 2000 | $5,352 | $98,120 |
Find assessor info on the county website
Neighborhood: 60515
Nearby homes
- $670,000-- bd-- ba1.9k sqft1615 Plum Ct, Downers Grove, IL 60515Off Market
- $797,0004 bd3 ba2.2k sqft1601 Plum Ct, Downers Grove, IL 60515Off Market
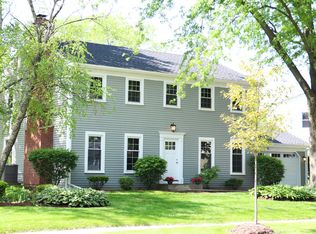
- $520,0004 bd3 ba2.6k sqft3840 Downers Dr, Downers Grove, IL 60515Sold
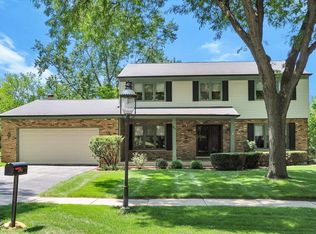
- $759,3004 bd2 ba2.1k sqft3850 Downers Dr, Downers Grove, IL 60515Off Market
- $699,4004 bd3 ba2.1k sqft1625 Plum Ct, Downers Grove, IL 60515Off Market
- $546,200-- bd-- ba1.4k sqft1628 Plum Ct, Downers Grove, IL 60515Off Market
- $745,000-- bd-- ba2.2k sqft1622 Plum Ct, Downers Grove, IL 60515Off Market
- $706,900-- bd-- ba1.9k sqft3810 Downers Dr, Downers Grove, IL 60515Off Market
Nearby schools
GreatSchools rating
- 8/10Belle Aire Elementary SchoolGrades: PK-6Distance: 0.3 mi
- 8/10Herrick Middle SchoolGrades: 7-8Distance: 0.8 mi
- 7/10Community H S Dist 99 - North High SchoolGrades: 9-12Distance: 1.1 mi
Schools provided by the listing agent
- Elementary: Belle Aire Elementary School
- Middle: Herrick Middle School
- High: North High School
- District: 58
Source: MRED as distributed by MLS GRID. This data may not be complete. We recommend contacting the local school district to confirm school assignments for this home.
Get a cash offer in 3 minutes
Find out how much your home could sell for in as little as 3 minutes with a no-obligation cash offer.
Estimated market value
$734,900
Get a cash offer in 3 minutes
Find out how much your home could sell for in as little as 3 minutes with a no-obligation cash offer.
Estimated market value
$734,900
- Illinois
- DuPage County
- Downers Grove
- 60515
- 1605 Plum Ct
Nearby cities
Nearby neighborhoods
Nearby zip codes
Other Downers Grove Topics
