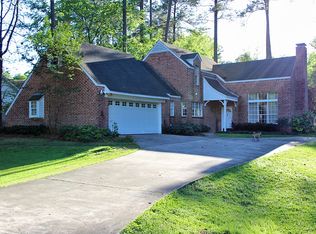
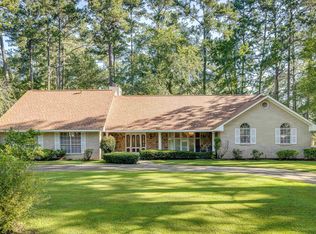
Don’t miss this 3 Br/ 3.5 Ba home in the heart of Ruston. Drive up to a beautiful stone exterior with a circle drive, then walk into a spacious living room with a stunning floor to ceiling stone fireplace. The fireplace is framed with oversized windows on either side providing a view of the creek side deck area. The deck has a canopy of beautiful trees and multiple levels allowing for dining, swinging, fire pit quality time or grilling on each level. The mature landscaping frames the deck and creek within view. You can see the beautiful outdoor space from the master bedroom as well. The master bedroom has space for a reading nook and a king size bed with 2 walk in closets. The kitchen has a coffee bar, built in refrigerator and plenty of cabinet space. Don’t miss the pantry near the half bath adjacent the kitchen and dining room. Every bedroom has an adjacent bathroom perfect for college kids or family members that may move in. You will love the upstairs game room that could be used as a separate living area, home school room, home office or gym. There are so many possibilities to blend families or create a unique work life balance in this floor plan. Two staircases provide privacy for 2 of the 3 bedrooms. This property has so many possibilities and creates the perfect outdoor area to relax in the backyard without having to book a vacation. Check out the video showing attached. This property won’t last long.
70 days
|
350
|
22
|
Likely to sell faster than
Zillow last checked:
Listing updated:
Listed by:
Robyn Brown,
Heritage Realty Group, LLC318-251-8282
Source: NELAR,MLS#: 219534
Facts & features
Interior
Bedrooms & bathrooms
Bedrooms: 3
Bathrooms: 4
Full bathrooms: 3
Partial bathrooms: 1
Primary bedroom
Description: Floor: Carpet
Level: First
Area: 400
Bedroom
Description: Floor: Carpet
Level: Second
Area: 192
Bedroom 1
Description: Floor: Carpet
Level: First
Area: 161
Dining room
Description: Floor: Tile
Level: First
Area: 165
Family room
Description: Floor: Carpet
Level: First
Area: 391
Kitchen
Description: Floor: Tile
Level: First
Area: 120
Living room
Description: Floor: Carpet
Level: First
Area: 552
Heating
Natural Gas, Central, Multiple Units
Cooling
Central Air
Appliances
Included: Dishwasher, Disposal, Gas Range, Range Hood, Gas Water Heater
Explore the cost of this home by adjusting the details. Changes won't be saved.
Principal & interest
$1,547
Mortgage insurance
$0
Property taxes
$170
Home insurance
$105
HOA fees
$0
Utilities
Not included
All calculations are estimates and provided by Zillow, Inc. for informational purposes only. Actual amounts may vary.
HOA fees may include property taxes on listings classified as Co-Ops. Contact the listing agent and/or owner for fee details.
Mortgage interest rates are dependent on a number of factors, including credit score, down payment, and repayment length. Interest rate data provided by Zillow Group Marketplace, Inc. as of 1/1/1970 from various mortgage lenders with which we have lead or other similar arrangements; the Estimated Payment is an average of those rates.
See how much you could borrow to make a competitive offer.