Welcome to 1605 Roosevelt Dr in Alice, Texas! This spacious 3-bedroom, 2-bath home offers a comfortable and functional floor plan with plenty of room to spread out, entertain, and make it your own. The generous living area provides a welcoming place to gather, while the kitchen offers abundant cabinetry, ample counter space, stainless steel appliances, and plenty of storage. The kitchen flows into the dining area, creating an open feel that’s perfect for everyday meals or hosting gatherings. The home features three nicely sized bedrooms and two full bathrooms. The primary bath offers a relaxing jetted tub along with a separate tiled walk-in shower, providing plenty of space to unwind. Throughout the home, you’ll find a combination of tile and wood-look flooring, ceiling fans, and additional built-in storage that adds to the home’s functionality. French doors off the dining area provide convenient access to the outdoors, where a large backyard offers plenty of possibilities. There’s room for entertaining, pets, play equipment, gardening, or creating the outdoor space you’ve been wanting. With spacious living areas, great storage, a versatile layout, and a backyard with room to enjoy, 1605 Roosevelt Dr has so much to offer. Come see the potential and make this Alice home your own!
For sale
$269,999
1605 Roosevelt Blvd, Alice, TX 78332
3beds
1,917sqft
Single Family Residence
Built in 1982
0.39 Acres Lot
$263,200 Zestimate®
$141/sqft
$-- HOA
What's special
Stainless steel appliancesCeiling fansThree nicely sized bedroomsPlenty of storageAdditional built-in storageAmple counter spaceAbundant cabinetry
- 34 days
- 453
- 33
Likely to sell faster than
Zillow last checked:
Listing updated:
Listed by:
Gino Montalvo 361-774-1538,
Mirabal Montalvo & Associates,
James Rivera 361-815-6248,
Mirabal Montalvo & Associates
Source: South Texas MLS,MLS#: 482170 Originating MLS: Corpus Christi
Originating MLS: Corpus ChristiFacts & features
Interior
Bedrooms & bathrooms
- Bedrooms: 3
- Bathrooms: 2
- Full bathrooms: 2
Heating
- Central, Electric
Cooling
- Central Air
Appliances
- Included: Dishwasher, Electric Oven, Electric Range, Free-Standing Range, Microwave
- Laundry: Washer Hookup, Dryer Hookup
Features
- Air Filtration, Open Floorplan, Cable TV
- Flooring: Carpet, Ceramic Tile, Laminate, Tile
- Has fireplace: No
Interior area
- Total structure area: 1,917
- Total interior livable area: 1,917 sqft
Video & virtual tour
Property
Parking
- Total spaces: 2
- Parking features: Garage
- Garage spaces: 2
Features
- Levels: One
- Stories: 1
- Patio & porch: Covered, Patio
- Pool features: None
- Fencing: Wood
Lot
- Size: 0.39 Acres
- Features: Other
Details
- Parcel number: 000000038227
Construction
Type & style
- Home type: SingleFamily
- Property subtype: Single Family Residence
Materials
- Brick
- Foundation: Slab
- Roof: Shingle
Condition
- Year built: 1982
Utilities & green energy
- Sewer: Public Sewer
- Water: Public
- Utilities for property: Sewer Available, Water Available
Community & HOA
Community
- Security: Smoke Detector(s)
- Subdivision: Skyline Add
HOA
- Has HOA: No
Location
- Region: Alice
Financial & listing details
- Price per square foot: $141/sqft
- Tax assessed value: $155,106
- Annual tax amount: $2,026
- Date on market: 9/9/2026
- Listing agreement: Exclusive Right To Sell
- Listing terms: Cash,Conventional,FHA,VA Loan
Estimated market value
$263,200
$250,000 - $276,000
$1,862/mo
Price history
| Date | Event | Price |
|---|---|---|
| 9/9/2026 | Listed for sale | $269,999$141/sqft |
Source:  South Texas MLS #482170 Report a problem South Texas MLS #482170 Report a problem | ||
Public tax history
| Year | Property taxes | Tax assessment |
|---|---|---|
| 2025 | $2,026 +3.4% | $155,106 +1.9% |
| 2024 | $1,959 +18% | $152,272 +10% |
| 2023 | $1,660 -33.3% | $138,429 +10.3% |
| 2022 | $2,488 -18.8% | $125,558 |
| 2021 | $3,064 -1.3% | $125,558 |
| 2020 | $3,105 +0.1% | $125,558 |
| 2019 | $3,103 +1.8% | $125,558 |
| 2018 | $3,047 | $125,558 +5.1% |
| 2017 | $3,047 +1.4% | $119,514 |
| 2016 | $3,005 +24.3% | $119,514 |
| 2015 | $2,418 | $119,514 |
| 2014 | $2,418 | $119,514 |
| 2013 | -- | -- |
| 2012 | -- | -- |
| 2011 | -- | $113,136 |
| 2010 | -- | $113,136 |
| 2009 | -- | $113,136 +6.5% |
| 2008 | -- | $106,250 +10% |
| 2007 | -- | $96,591 |
Find assessor info on the county website
Monthly payment
Est. payment
Payment breakdown
Explore the cost of this home by adjusting the details. Changes won't be saved.Climate risks
Neighborhood: 78332
Nearby schools
Schools provided by the listing agent
- Elementary: Alice
- Middle: Alice
- High: Alice
- District: Alice ISD
Source: South Texas MLS. This data may not be complete. We recommend contacting the local school district to confirm school assignments for this home.
Similar homes
- $279,9004 bd2 ba2.7k sqft1333 Rose Dr, Alice, TX 78332For Sale
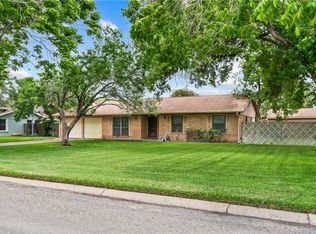 MLS ID #476661, Christine Belin, Coldwell Banker Pacesetter Steel. South Texas MLS
 - $249,5003 bd2 ba2.6k sqft1101 Jefferson St, Alice, TX 78332For Sale
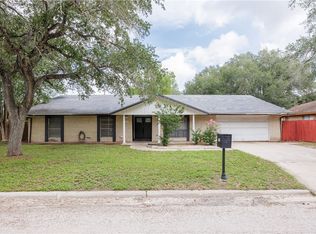 MLS ID #477020, Mary Jane Camacho, Century 21 Integra. South Texas MLS
 - $285,0004 bd3 ba2.4k sqft1118 Lincoln St, Alice, TX 78332For Sale
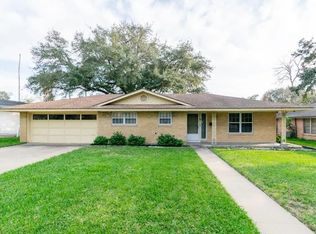 MLS ID #479479, Sergio Martinez, Keller Williams Heritage. South Texas MLS
 - $236,9003 bd2 ba1.8k sqft420 E 4th St, Alice, TX 78332For Sale
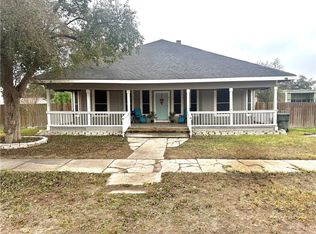 MLS ID #470505, Marla Castillo, RE/MAX ELITE. South Texas MLS
