Welcome to 1605 Rose Glen Road—the Havertown home you've been waiting for! Perfectly situated in the heart of one of Delaware County's most sought-after communities, this impeccably maintained, move-in-ready home offers the perfect combination of timeless charm, thoughtful updates, and an unbeatable location. Featuring four generously sized bedrooms, one full bathroom, and two half bathrooms, this home provides the flexible living space today's buyers are searching for. Beautiful hardwood floors flow throughout the main and upper levels, adding warmth and character while complementing the home's bright and inviting spaces. Pride of ownership is evident at every turn. During their ownership, the sellers have thoughtfully updated most of the home's major systems, giving buyers peace of mind for years to come. The stunning, brand-new kitchen is the centerpiece of the home, featuring stylish finishes, modern cabinetry, and a design perfect for everyday living and entertaining. The beautifully renovated bathroom adds to the home's fresh, updated appeal. The lower level offers exceptional versatility with a spacious fourth bedroom that can easily serve as a private home office, fitness room, playroom, or guest suite. Additional living space makes this level ideal for relaxing, working from home, or hosting family and friends. Step outside to enjoy the fully fenced rear yard and inviting patio—an ideal setting for summer barbecues, outdoor gatherings, or cheering on your favorite Philadelphia sports teams on a beautiful fall afternoon. Location truly sets this home apart. Located in the Lynnewood section of the Award Winning Haverford School District. Walk to neighborhood parks, playgrounds, restaurants, coffee shops, and local favorites, all while enjoying the convenience of being in the heart of Havertown. With easy access to major roadways, public transportation, Center City Philadelphia, and the Philadelphia International Airport, commuting is effortless while still enjoying the charm of a close-knit community. As autumn approaches, you'll love experiencing everything Havertown has to offer—from Havertown Day and seasonal festivals to community events that make this neighborhood one of the most desirable places to call home. Beautifully updated, meticulously maintained, and perfectly located, 1605 Rose Glen Road is truly the one you've been waiting for.
Pending
$600,000
1605 Rose Glen Rd, Havertown, PA 19083
4beds
1,625sqft
Single Family Residence
Built in 1955
7,405 Square Feet Lot
$612,600 Zestimate®
$369/sqft
$-- HOA
What's special
Stylish finishesFully fenced rear yardBeautifully renovated bathroomBright and inviting spacesTwo half bathroomsModern cabinetrySpacious fourth bedroom
- 51 days
- 125
- 4
Likely to sell faster than
Zillow last checked:
Listing updated:
Listed by:
Amy Fizzano Krauter 610-565-1100,
Fizzano Family of Associates LLC 6105651100
Source: Bright MLS,MLS#: PADE2120602
Facts & features
Interior
Bedrooms & bathrooms
- Bedrooms: 4
- Bathrooms: 3
- Full bathrooms: 1
- 1/2 bathrooms: 2
Basement
- Area: 0
Heating
- Forced Air, Natural Gas
Cooling
- Central Air, Electric
Appliances
- Included: Microwave, Built-In Range, Dishwasher, Disposal, Dryer, Oven/Range - Gas, Range Hood, Refrigerator, Water Heater, Tankless Water Heater, Gas Water Heater
- Laundry: Has Laundry, Lower Level
Features
- Attic, Bathroom - Tub Shower, Built-in Features, Combination Kitchen/Dining, Combination Dining/Living, Floor Plan - Traditional, Eat-in Kitchen, Kitchen - Table Space, Upgraded Countertops, 9'+ Ceilings, Dry Wall
- Flooring: Hardwood, Luxury Vinyl, Wood
- Has basement: No
- Has fireplace: No
Interior area
- Total structure area: 1,625
- Total interior livable area: 1,625 sqft
- Finished area above ground: 1,625
- Finished area below ground: 0
Video & virtual tour
Property
Parking
- Total spaces: 1
- Parking features: Asphalt, Driveway
- Uncovered spaces: 1
Accessibility
- Accessibility features: None
Features
- Levels: Multi/Split,Two
- Stories: 2
- Patio & porch: Deck, Roof
- Pool features: None
- Fencing: Wood
Lot
- Size: 7,405 Square Feet
- Dimensions: 53.00 x 112.00
Details
- Additional structures: Above Grade, Below Grade
- Parcel number: 22010163000
- Zoning: R-10 SINGLE FAMILY
- Zoning description: Residential
- Special conditions: Standard
- Other equipment: None
Construction
Type & style
- Home type: SingleFamily
- Property subtype: Single Family Residence
Materials
- Vinyl Siding, Aluminum Siding
- Foundation: Crawl Space, Passive Radon Mitigation
- Roof: Architectural Shingle
Condition
- Very Good
- New construction: No
- Year built: 1955
Utilities & green energy
- Electric: Circuit Breakers, 100 Amp Service
- Sewer: Public Sewer
- Water: Public
Community & HOA
Community
- Subdivision: Lynnwood
HOA
- Has HOA: No
Location
- Region: Havertown
- Municipality: HAVERFORD TWP
Financial & listing details
- Price per square foot: $369/sqft
- Tax assessed value: $326,930
- Annual tax amount: $9,466
- Date on market: 7/30/2026
- Listing agreement: Exclusive Agency
- Listing terms: Cash,Conventional,FHA,VA Loan
- Inclusions: Washer, Dryer, Refrigerator, Ring Camera And Flood Light, Large Shed ( As Is Condition With No Monetary Value Attached)
- Exclusions: Personal Property
- Ownership: Fee Simple
Estimated market value
$612,600
$582,000 - $643,000
$3,436/mo
Price history
| Date | Event | Price |
|---|---|---|
| 8/11/2026 | Pending sale | $600,000$369/sqft |
Source:  Bright MLS #PADE2120602 Report a problem Bright MLS #PADE2120602 Report a problem | ||
| 8/3/2026 | Contingent | $600,000$369/sqft |
Source: Bright MLS #PADE2120602 Report a problem | ||
| 7/30/2026 | Listed for sale | $600,000+68.1%$369/sqft |
Source: Bright MLS #PADE2120602 Report a problem | ||
| 5/21/2018 | Sold | $357,000-3.5%$220/sqft |
Source: Public Record Report a problem | ||
| 2/26/2018 | Listed for sale | $369,900+47.1%$228/sqft |
Source: L&F - Herling #1000201500 Report a problem | ||
| 3/5/2013 | Sold | $251,400-3.3%$155/sqft |
Source: Public Record Report a problem | ||
| 1/10/2013 | Price change | $259,900+2%$160/sqft |
Source: RE/MAX Central #6151584 Report a problem | ||
| 1/6/2013 | Listed for sale | $254,900$157/sqft |
Source: RE/MAX Central #6151584 Report a problem | ||
Public tax history
| Year | Property taxes | Tax assessment |
|---|---|---|
| 2026 | $9,466 +6% | $326,930 |
| 2025 | $8,929 +6.2% | $326,930 |
| 2024 | $8,406 +2.9% | $326,930 |
| 2023 | $8,167 +2.4% | $326,930 |
| 2022 | $7,976 | $326,930 |
| 2021 | $7,976 +1004.9% | $326,930 +147.3% |
| 2020 | $722 -88% | $132,190 |
| 2019 | $6,031 +1.7% | $132,190 |
| 2018 | $5,928 +717.1% | $132,190 |
| 2017 | $725 | $132,190 |
| 2016 | $725 | $132,190 |
| 2015 | $725 | $132,190 |
| 2014 | $725 +2.8% | $132,190 |
| 2013 | $706 +0.8% | $132,190 |
| 2012 | $701 +2.3% | $132,190 |
| 2011 | $685 | $132,190 |
| 2010 | $685 +7.5% | $132,190 |
| 2009 | $637 +2% | $132,190 |
| 2008 | $624 +6.1% | $132,190 |
| 2007 | $588 | $132,190 |
| 2006 | $588 | $132,190 |
| 2005 | $588 | $132,190 |
| 2004 | $588 +8.5% | $132,190 |
| 2003 | $542 +7.9% | $132,190 |
| 2002 | $502 | $132,190 |
| 2000 | $502 | $132,190 |
Find assessor info on the county website
Monthly payment
Est. payment
Payment breakdown
Explore the cost of this home by adjusting the details. Changes won't be saved.Climate risks
Neighborhood: 19083
Nearby schools
Schools provided by the listing agent
- Elementary: Lynnewood
- Middle: Haverford
- High: Haverford
- District: Haverford Township
Source: Bright MLS. This data may not be complete. We recommend contacting the local school district to confirm school assignments for this home.
- $590,8003 bd2 ba1.6k sqft1607 Rose Glen Rd, Havertown, PA 19083Off Market
- $610,2003 bd3 ba1.9k sqft1603 Mount Pleasant Rd, Havertown, PA 19083Off Market
- $550,0004 bd4 ba1.6k sqft1604 Lawrence Rd, Havertown, PA 19083Off Market
- $522,8003 bd2 ba1.6k sqft1601 Mount Pleasant Rd, Havertown, PA 19083Off Market
Similar homes
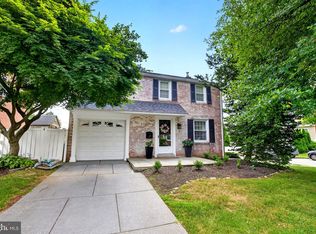
- $585,0004 bd4 ba1.9k sqft1500 W Chester Pike, Havertown, PA 19083For Sale

 MLS ID #PADE2121456, Ralph Iacovino, BHHS Fox & Roach Malvern-Paoli. Bright MLS
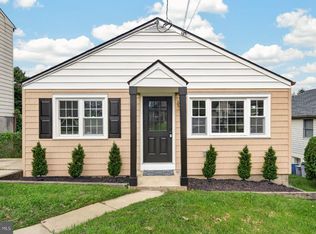
 - $579,0004 bd2 ba1.5k sqft19 Harmil Rd, Broomall, PA 19008For Sale
 MLS ID #PADE2120564, Sam Greenhalgh, Keller Williams Real Estate -Exton. Bright MLS
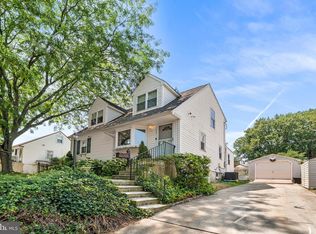
 - $495,0003 bd1 ba1.4k sqft124 2nd Ave, Broomall, PA 19008For Sale
 MLS ID #PADE2123584, Zack Cucinotta, VRA Realty. Bright MLS
 - $539,9005 bd3 ba1.8k sqft124 N Line Rd, Newtown Square, PA 19073For Sale
 MLS ID #PADE2120428, Rob Gerrard, CG Realty, LLC. Bright MLS
 - $474,9004 bd3 ba2.2k sqft808 Stanbridge Rd, Drexel Hill, PA 19026For SaleMLS ID #PADE2121680, Fallon Collins, CG Realty, LLC. Bright MLS
- $599,0003 bd3 ba1.9k sqft840 Pembroke Rd, Rydal, PA 19046For SaleMLS ID #PAMC2189948, Darice Eppinger, EXP Realty, LLC. Bright MLS
- $585,0004 bd3 ba1.8k sqft224 Upper Valley Rd, North Wales, PA 19454For SaleMLS ID #PAMC2189714, Jeff Falterbauer, Keller Williams Real Estate-Montgomeryville. Bright MLS
- $525,0003 bd3 ba1.7k sqft945 Mystic Ln, Norristown, PA 19403For SaleMLS ID #PAMC2193998, Jennifer McKnight, Keller Williams Real Estate-Horsham. Bright MLS
- $615,0003 bd3 ba2.1k sqft2615 Martin Rd, Willow Grove, PA 19090For SaleMLS ID #PAMC2193674, Ms. Ashley Jannetti, RE/MAX Regency Realty. Bright MLS
- $600,0004 bd2 ba2.2k sqft202 Westmont Ave, Haddon Township, NJ 08108For SaleMLS ID #NJCD2125474, Genevieve Haldeman, Keller Williams Realty - Medford. Bright MLS
- $525,0003 bd2 ba1k sqft713 Miller St, Bryn Mawr, PA 19010For SaleMLS ID #PADE2120700, Larisa Bevan, BHHS Fox & Roach-Rosemont. Bright MLS
- $579,9994 bd3 ba2.1k sqft2741 Fernwood Ave, Roslyn, PA 19001For SaleMLS ID #PAMC2191212, Jennifer Jones, Realty ONE Group Focus. Bright MLS
- $765,0004 bd3 ba1.5k sqft305 Irish Rd, Berwyn, PA 19312For SaleMLS ID #PACT2135328, Keave Andrew Slomine, New Republic Realty. Bright MLS
- $519,9003 bd2 ba1.1k sqft215 S Henderson Rd, King Of Prussia, PA 19406For SaleMLS ID #PAMC2188248, Han Vo, Vihi Realty Co.. Bright MLS
- $515,0004 bd3 ba1.4k sqft422 Birch Dr, Mickleton, NJ 08056For SaleMLS ID #NJGL2077360, Nicholas Barbetta, HOF Realty. Bright MLS
- $599,0004 bd2 ba1.8k sqft112 Carlton Ave, Haddon Township, NJ 08108For SaleMLS ID #NJCD2122266, Shane Donahue, Mercury Real Estate Group. Bright MLS
- $584,9003 bd2 ba2.2k sqft706 Moredon Rd, Jenkintown, PA 19046For SaleMLS ID #PAMC2188532, Marina Zaspel, Keller Williams Real Estate-Blue Bell. Bright MLS
- $695,0004 bd3 ba2.2k sqft116 Hunter Rd, Plymouth Meeting, PA 19462For SaleMLS ID #PAMC2185028, Nisan Miah, Realty Mark Associates. Bright MLS
- $489,9003 bd2 ba1.5k sqft214 Spruce St, Audubon, NJ 08106For SaleMLS ID #NJCD2126884, AJ Pund, Keller Williams Realty - Moorestown. Bright MLS
- $525,0004 bd3 ba2.3k sqft1026 Old Ford Rd, Huntingdon Valley, PA 19006For SaleMLS ID #PAMC2191114, Kim Rock, Keller Williams Real Estate-Langhorne. Bright MLS
