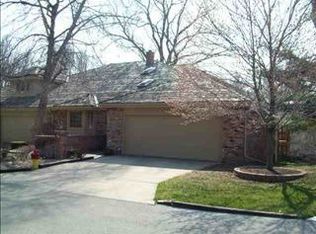
Welcome to this stunning 1.5-story condo blending amazing spaces with timeless elegance. Enjoy a spacious new deck with serene pond views and a new roof for worry-free living. Features 3 bedrooms, 4 baths, including a luxurious main floor primary suite with a large dressing area, closets, and privacy. The versatile finished walkout basement is ideal as a mother-in-law suite or entertainment space, adding functionality with lots of storage, a huge workroom, and a cedar closet, too. 3 fireplaces thru out add cozy comfort. Other extras include a main floor office, laundry, den, formal dining, and eat-in kitchen, along with a huge second floor loft and bed/bath. HOA provides community amenities and a well-maintained property. This condo offers luxury, functionality, and charm in a peaceful, natural surroundings in highly desirable Brook Hollow right in the heart of Omaha. Come see it to believe it today!
Sold for $405,000
$405,000
1605 S 113th Plz, Omaha, NE 68144
3beds
3,523sqft
Condominium
Built in 1981
-- sqft lot
$409,300 Zestimate®
$115/sqft
$3,296 Estimated rent
Home value
$409,300
$381,000 - $442,000
$3,296/mo
Zestimate® history
Owner options
List your home for rent
$3,296/mo
Rent Zestimate®
Find your next renter with Zillow Rental Manager. Plus, with online applications, you can quickly screen prospective tenants – for free.
$3,296/mo
Rent Zestimate®
Refinance and save
$3,164/mo
Est. payment
Refinancing to a lower rate could help reduce your monthly payments and save thousands over the life of the loan.
$3,164/mo
Est. payment
Explore your selling options
Work with a Zillow partner agent
Leverage their expertise and Zillow's premium Showcase listings to get your home seen by more buyers.
Get startedList with your own agent
Get your home in front of millions of buyers by listing it on Zillow.
Learn how to do itSell it yourself
Take full control of how buyers see your home on Zillow by listing For Sale by Owner (FSBO).
List your homeWhat's special
Mother-in-law suiteFinished walkout basementFormal diningMain floor officeEat-in kitchenNew roof
Zillow last checked:
Listing updated:
Listed by:
Michael Beacom 402-490-3674,
Nebraska Realty
Bought with:
Aubrey Hess, 20060160
Better Homes and Gardens R.E.
Source: GPRMLS,MLS#: 22516040
Facts & features
Interior
Bedrooms & bathrooms
- Bedrooms: 3
- Bathrooms: 4
- Full bathrooms: 2
- 3/4 bathrooms: 2
- Main level bathrooms: 2
Primary bedroom
- Features: Wall/Wall Carpeting, Window Covering
- Level: Main
- Dimensions: 140 x 160
Bedroom 2
- Features: Wall/Wall Carpeting, Window Covering
- Level: Second
- Dimensions: 1110 x 141
Bedroom 3
- Features: Wall/Wall Carpeting, Window Covering
- Level: Basement
- Dimensions: 138 x 126
Primary bathroom
- Features: 3/4, Shower, Double Sinks
Dining room
- Features: Wall/Wall Carpeting, Window Covering
- Level: Main
- Dimensions: 1011 x 115
Living room
- Features: Wall/Wall Carpeting, Window Covering, Fireplace
- Level: Main
- Dimensions: 137 x 2110
Basement
- Area: 1812
Office
- Features: Wood Floor, Window Covering
- Level: Main
- Dimensions: 139 x 1010
Heating
- Natural Gas, Forced Air
Cooling
- Central Air
Appliances
- Included: Range, Refrigerator, Washer, Dishwasher, Dryer, Disposal, Microwave
- Laundry: Vinyl Floor
Features
- Wet Bar, Formal Dining Room
- Flooring: Wood, Vinyl, Carpet, Concrete
- Windows: Window Coverings
- Basement: Walk-Out Access
- Number of fireplaces: 3
- Fireplace features: Recreation Room, Living Room, Gas Log
Interior area
- Total structure area: 3,523
- Total interior livable area: 3,523 sqft
- Finished area above ground: 2,523
- Finished area below ground: 1,000
Property
Parking
- Total spaces: 2
- Parking features: Built-In, Garage
- Attached garage spaces: 2
Features
- Levels: One and One Half
- Patio & porch: Porch, Patio, Deck
- Exterior features: Sprinkler System
- Fencing: None
Lot
- Features: City Lot, Level, Sloped, Wooded, Secluded
Details
- Parcel number: 0722077516
Construction
Type & style
- Home type: Condo
- Property subtype: Condominium
- Attached to another structure: Yes
Materials
- Brick
- Foundation: Concrete Perimeter
- Roof: Composition
Condition
- Not New and NOT a Model
- New construction: No
- Year built: 1981
Utilities & green energy
- Sewer: Public Sewer
- Water: Public
Community & HOA
Community
- Security: Security System
- Subdivision: BROOK HOLLOW CONDOMINIUM PROP REG
HOA
- Has HOA: Yes
- Amenities included: Pool Access
- Services included: Maintenance Structure, Maintenance Grounds, Snow Removal
- HOA fee: $356 monthly
Location
- Region: Omaha
Financial & listing details
- Price per square foot: $115/sqft
- Tax assessed value: $381,000
- Annual tax amount: $1,192
- Date on market: 6/12/2025
- Listing terms: Conventional,Cash
- Ownership: Fee Simple,Condominium
Price history
| Date | Event | Price |
|---|---|---|
| 8/8/2025 | Sold | $405,000-9%$115/sqft |
Source:  GPRMLS #22516040 Report a problem GPRMLS #22516040 Report a problem | ||
| 7/12/2025 | Pending sale | $444,900$126/sqft |
Source: GPRMLS #22516040 Report a problem | ||
| 6/12/2025 | Listed for sale | $444,900-1.1%$126/sqft |
Source: GPRMLS #22516040 Report a problem | ||
| 6/11/2025 | Listing removed | $450,000$128/sqft |
Source: GPRMLS #22512455 Report a problem | ||
| 5/31/2025 | Price change | $450,000-5.3%$128/sqft |
Source: GPRMLS #22512455 Report a problem | ||
| 5/9/2025 | Listed for sale | $475,000+58.3%$135/sqft |
Source: GPRMLS #22512455 Report a problem | ||
| 11/6/2015 | Sold | $300,000$85/sqft |
Source: GPRMLS #21519238 Report a problem | ||
Public tax history
| Year | Property taxes | Tax assessment |
|---|---|---|
| 2025 | $6,371 +434.1% | $381,000 |
| 2024 | $1,193 -45.5% | $381,000 +2.6% |
| 2023 | $2,190 -72.4% | $371,200 |
| 2022 | $7,924 +123.6% | $371,200 +16.8% |
| 2021 | $3,544 -47.9% | $317,800 |
| 2020 | $6,804 +114.2% | $317,800 |
| 2019 | $3,177 -30.7% | $317,800 |
| 2018 | $4,586 -28.8% | $317,800 |
| 2017 | $6,437 | $317,800 +5.9% |
| 2016 | $6,437 +8.2% | $300,000 +6.7% |
| 2015 | $5,951 | $281,100 |
| 2014 | -- | $281,100 |
| 2013 | -- | $281,100 |
| 2012 | -- | $281,100 |
| 2011 | -- | $281,100 |
Find assessor info on the county website
Neighborhood: 68144
Nearby homes
- $591,6005 bd5 ba4k sqft11205 Woolworth Plz, Omaha, NE 68144Off Market
- $563,6004 bd4 ba4.5k sqft11119 Woolworth Plz, Omaha, NE 68144Off Market
- $431,8002 bd2 ba1.7k sqft11127 Woolworth Plz, Omaha, NE 68144Off Market
- $431,9003 bd3 ba2.6k sqft11217 Woolworth Plz, Omaha, NE 68144Off Market
- $513,3004 bd4 ba4.4k sqft11115 Woolworth Plz, Omaha, NE 68144Off Market
- $524,7004 bd4 ba3.7k sqft11223 Woolworth Plz, Omaha, NE 68144Off Market
- $506,1005 bd4 ba3.5k sqft11306 Pine Plz, Omaha, NE 68144Off Market
- $464,7003 bd5 ba2.6k sqft1621 S 113th Plz, Omaha, NE 68144Off Market
Nearby schools
GreatSchools rating
- 7/10Crestridge Magnet CenterGrades: PK-5Distance: 0.7 mi
- 3/10Beveridge Magnet Middle SchoolGrades: 6-8Distance: 0.7 mi
- 2/10Burke High SchoolGrades: 9-12Distance: 1.4 mi
Schools provided by the listing agent
- Elementary: Crestridge
- Middle: Beveridge
- High: Burke
- District: Omaha
Source: GPRMLS. This data may not be complete. We recommend contacting the local school district to confirm school assignments for this home.


Get pre-qualified for a loan
At Zillow Home Loans, we can pre-qualify you in as little as 5 minutes with no impact to your credit score.An equal housing lender. NMLS #10287.
Sell for more on Zillow
Get a Zillow Showcase℠ listing at no additional cost and you could sell for .
$409,300
2% more
+$8,186
With Zillow Showcase(estimated)
$417,486
- Nebraska
- Douglas County
- Omaha
- 68144
- 1605 S 113th Plz
Nearby cities
Nearby neighborhoods
Nearby zip codes
Other Omaha Topics
