Skip main navigation
Closed
  • $495,500

    1605 S Lake George Dr, Mishawaka, IN 46545

    4beds
    2,388sqft
    Condominium
    Built in 2004
    -- sqft lot
    $495,500 Zestimate®
    $--/sqft
    $2,532 Estimated rent

    Home value

    $495,500

    $471,000 - $520,000

    $2,532/mo

    Zestimate® history
    Loading
    Loading...

    Owner options

    List your home for rent

    $2,532/mo

    Rent Zestimate®

    Find your next renter with Zillow Rental Manager. Plus, with online applications, you can quickly screen prospective tenants – for free.

    Learn more

    $2,532/mo

    Rent Zestimate®

    Refinance and save

    $3,904/mo

    Est. payment

    Refinancing to a lower rate could help reduce your monthly payments and save thousands over the life of the loan.

    See today's rates

    $3,904/mo

    Est. payment

    Explore your selling options

    Work with a Zillow partner agent

    Leverage their expertise and Zillow's premium Showcase listings to get your home seen by more buyers.

    Get started

    List with your own agent

    Get your home in front of millions of buyers by listing it on Zillow.

    Learn how to do it

    Sell it yourself

    Take full control of how buyers see your home on Zillow by listing For Sale by Owner (FSBO).

    List your home

    What's special

    Gas fireplaceWalk-in closetGutter cleaningGranite countersQuartz countersFormal dining roomMaster suite

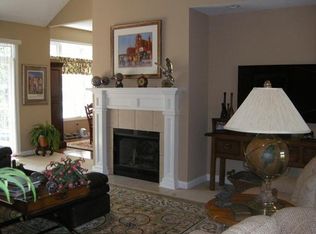
    Welcome to this stunning villa home located in The Forest in Mishawaka! Situated on a wooded lot, this property offers a serene setting while still being conveniently located near shopping, dining, and St. Joseph Hospital. Upon entering the home, you will be greeted by a grand 2 story foyer that leads to the spacious living room with a gas fireplace and vaulted ceilings. The formal dining room boasts high volume ceilings and beautiful lighting, perfect for hosting dinner parties. The surround sound system adds to the ambiance of the space. The enclosed porch provides a perfect spot to relax and take in the beautiful views of the surrounding nature with a gas grill hookup on the deck. The kitchen is a chef's dream, complete with a breakfast bar, granite counters, built-in oven, and a convenient pot filler. There is a gas hook-up for the cooktop as well. The master suite is a true retreat, featuring a luxurious jetted tub, separate shower, quartz counters, and a walk-in closet with deluxe closet organizers that provide ample space for all of your wardrobe needs. The first-floor laundry adds to the ease of living in this home and hardwood floors provide warmth and beauty. Upstairs, you will find a charming balcony overlooking the foyer and living room, as well as two additional bedrooms and a full bath. A bonus cape cod room boasts a skylight and reading nook, perfect for cozying up with a good book, and has a closet for a 3rd bedroom. This property offers carefree living with lawn care, gutter cleaning, siding paint, and snow removal. Don't miss out on the opportunity to make this stunning villa home in The Forest your own! Average utilities: electricity, water, trash, sewer: $220 gas: $145

    This property is off market, which means it's not currently listed for sale or rent on Zillow. This may be different from what's available on other websites or public sources.

    Zillow last checked:

    Listing updated:

    Listed by:

    Tim Murray Cell:574-286-3944,

    Coldwell Banker Real Estate Group

    Bought with:

    Julia B Robbins, RB14044191

    RE/MAX 100

    Source: IRMLS,MLS#: 202311633MLS Logo

    Facts & features

    Interior

    Bedrooms & bathrooms
    • Bedrooms: 4
    • Bathrooms: 3
    • Full bathrooms: 2
    • 1/2 bathrooms: 1
    • Main level bedrooms: 1
    Bedroom 1
    • Level: Main
    Bedroom 2
    • Level: Upper
    Heating
    • Natural Gas, Forced Air
    Cooling
    • Central Air
    Appliances
    • Included: Range/Oven Hook Up Gas, Dishwasher, Microwave, Refrigerator, Washer, Electric Cooktop, Dryer-Electric, Freezer, Exhaust Fan, Oven-Built-In, Electric Water Heater, Water Softener Owned
    • Laundry: Electric Dryer Hookup, Gas Dryer Hookup, Sink, Main Level
    Features
    • Breakfast Bar, Ceiling-9+, Cathedral Ceiling(s), Ceiling Fan(s), Walk-In Closet(s), Stone Counters, Eat-in Kitchen, Stand Up Shower, Tub and Separate Shower, Tub/Shower Combination, Main Level Bedroom Suite, Formal Dining Room
    • Flooring: Hardwood, Carpet, Tile, Vinyl
    • Windows: Window Treatments
    • Basement: Crawl Space
    • Number of fireplaces: 1
    • Fireplace features: Living Room
    Interior area
    • Total structure area: 2,388
    • Total interior livable area: 2,388 sqft
    • Finished area above ground: 2,388
    • Finished area below ground: 0

    Property

    Parking
    • Total spaces: 2
    • Parking features: Attached, Garage Door Opener, Concrete
    • Attached garage spaces: 2
    • Has uncovered spaces: Yes
    Features
    • Levels: Two
    • Stories: 2
    • Patio & porch: Deck, Enclosed
    • Exterior features: Irrigation System
    • Has spa: Yes
    • Spa features: Jet Tub
    Lot
    • Size: 9,583 Square Feet
    • Dimensions: 58X161
    • Features: Level, Near Walking Trail
    Details
    • Parcel number: 710903202022.000022

    Construction

    Type & style
    • Home type: Condo
    • Property subtype: Condominium
    Materials
    • Brick, Vinyl Siding
    • Roof: Asphalt,Shingle
    Condition
    • New construction: No
    • Year built: 2004

    Utilities & green energy

    • Electric: Mishawaka Utility
    • Gas: NIPSCO
    • Sewer: City
    • Water: City, Mishawaka Utility

    Community & HOA

    Community
    • Security: Security System
    • Subdivision: The Forest
    HOA
    • Has HOA: Yes
    • HOA fee: $856 quarterly
    Location
    • Region: Mishawaka

    Financial & listing details

    • Tax assessed value: $393,300
    • Annual tax amount: $3,938
    • Date on market: 6/24/2023
    • Listing terms: Cash,Conventional

    Price history

    DateEventPrice
    6/23/2023Sold$459,900
    Source: IRMLS #202311633 Report a problem
    4/25/2023Pending sale$459,900
    Source: IRMLS #202311633 Report a problem
    4/17/2023Listed for sale$459,900+54.6%
    Source: IRMLS #202311633 Report a problem
    8/21/2014Listing removed$297,500$125/sqft
    Source: Cressy & Everett Real Estate #201435778 Report a problem
    8/15/2014Listed for sale$297,500+2.6%$125/sqft
    Source: Cressy & Everett Real Estate #201435778 Report a problem
    6/18/2011Listing removed$289,900$121/sqft
    Source: Cressy & Everett Real Estate #249959 Report a problem
    5/20/2011Listed for sale$289,900$121/sqft
    Source: Cressy & Everett Real Estate #249959 Report a problem

    Public tax history

    YearProperty taxesTax assessment
    2025$7,674 +100.6%$391,100 +1.9%
    2024$3,825 -2.7%$383,700 +0.3%
    2023$3,933 +28.4%$382,500 -2.7%
    2022$3,062 -8.6%$393,300 +28.4%
    2021$3,350 -1.1%$306,200 -8.6%
    2020$3,386 +13.9%$335,000 -1.1%
    2019$2,974 -3.1%$338,600 +20.3%
    2018$3,069 $281,500
    Find assessor info on the county website

    Neighborhood: 46545

    Nearby schools

    GreatSchools rating
    Schools provided by the listing agent
    • Elementary: Walt Disney
    • Middle: Schmucker
    • High: Penn
    • District: Penn-Harris-Madison School Corp.

    Source: IRMLS. This data may not be complete. We recommend contacting the local school district to confirm school assignments for this home.

    Get pre-qualified for a loan
    At Zillow Home Loans, we can pre-qualify you in as little as 5 minutes with no impact to your credit score.

    An equal housing lender. NMLS #10287.