Skip main navigation
Sold
  • $183,000

    1605 S Randolph St, Indianapolis, IN 46203

    3beds
    1,442sqft
    Residential, Single Family Residence
    Built in 1925
    4,356 Square Feet Lot
    $190,900 Zestimate®
    $127/sqft
    $1,353 Estimated rent

    Home value

    $190,900

    $179,000 - $200,000

    $1,353/mo

    Zestimate® history
    Loading
    Loading...

    Owner options

    List your home for rent

    $1,353/mo

    Rent Zestimate®

    Find your next renter with Zillow Rental Manager. Plus, with online applications, you can quickly screen prospective tenants – for free.

    Learn more

    $1,353/mo

    Rent Zestimate®

    Refinance and save

    $1,203/mo

    Est. payment

    Refinancing to a lower rate could help reduce your monthly payments and save thousands over the life of the loan.

    See today's rates

    $1,203/mo

    Est. payment

    Explore your selling options

    Work with a Zillow partner agent

    Leverage their expertise and Zillow's premium Showcase listings to get your home seen by more buyers.

    Get started

    List with your own agent

    Get your home in front of millions of buyers by listing it on Zillow.

    Learn how to do it

    Sell it yourself

    Take full control of how buyers see your home on Zillow by listing For Sale by Owner (FSBO).

    List your home

    What's special

    Open floor planCovered front porchFire pitQuartz countersSpacious lrStudio efficiencyElectric fireplace
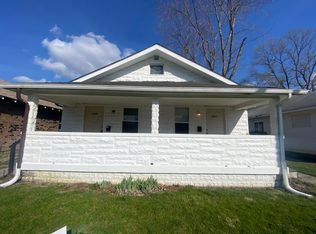
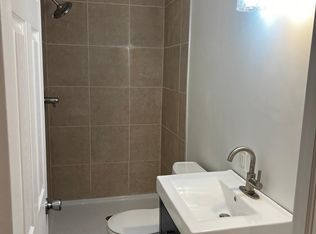
    Beautifully rehabbed 3BR/1 Bath ranch/Bungalow just south and within easy walking/biking distance to popular Fountain Square! This amazing home features an open floor plan, all new flooring/carpet/trendy fixtures with warm neutral colors painted throughout. Kitchen includes breakfast eating area, center island, quartz counters and stainless steel appliances. Relax in your spacious LR with electric fireplace. Oh..did I mention the attached IN-LAW Quarters? Studio efficiency w/ full bath & full kitchen also with stainless steel appliances w/option to be used for Guests, ABB or long term rental! Covered front porch allows you to enjoy a morning coffee or entertain in your backyard privacy with open green space, fire pit and open patio area!

    Zillow last checked:

    Listing updated:

    Listing Provided by:

    Mark Harris 317-431-2969,

    CENTURY 21 Scheetz

    Bought with:

    Ashley Marino

    Berkshire Hathaway Home

    Katie Malott

    Berkshire Hathaway Home

    Source: MIBOR as distributed by MLS GRID,MLS#: 21923333MLS Logo

    Facts & features

    Interior

    Bedrooms & bathrooms
    • Bedrooms: 3
    • Bathrooms: 1
    • Full bathrooms: 1
    • Main level bathrooms: 1
    • Main level bedrooms: 3
    Primary bedroom
    • Level: Main
    • Area: 156 Square Feet
    • Dimensions: 13X12
    Bedroom 2
    • Level: Main
    • Area: 130 Square Feet
    • Dimensions: 13X10
    Bedroom 3
    • Level: Main
    • Area: 108 Square Feet
    • Dimensions: 12X9
    Other
    • Features: Vinyl Plank
    • Level: Main
    • Area: 18 Square Feet
    • Dimensions: 3X6
    Bonus room
    • Features: Vinyl Plank
    • Level: Main
    • Area: 184 Square Feet
    • Dimensions: 23X8
    Breakfast room
    • Features: Vinyl Plank
    • Level: Main
    • Area: 90 Square Feet
    • Dimensions: 10X9
    Kitchen
    • Features: Vinyl Plank
    • Level: Main
    • Area: 99 Square Feet
    • Dimensions: 11X9
    Living room
    • Features: Vinyl Plank
    • Level: Main
    • Area: 143 Square Feet
    • Dimensions: 13X11
    Heating
    • Forced Air
    Cooling
    • Has cooling: Yes
    Appliances
    • Included: Dishwasher, Laundry Connection in Unit, Electric Oven, Refrigerator
    • Laundry: Laundry Closet, Laundry Connection in Unit
    Features
    • Attic Access, Breakfast Bar, Kitchen Island, Ceiling Fan(s), High Speed Internet, In-Law Floorplan, Eat-in Kitchen
    • Windows: Wood Work Painted
    • Has basement: No
    • Attic: Access Only
    • Number of fireplaces: 1
    • Fireplace features: Electric
    Interior area
    • Total structure area: 1,442
    • Total interior livable area: 1,442 sqft
    • Finished area below ground: 0

    Property

    Parking
    • Parking features: Alley Access
    • Details: Garage Parking Other(Other)
    Features
    • Levels: One
    • Stories: 1
    • Patio & porch: Covered, Patio
    • Exterior features: Fire Pit, Other
    • Fencing: Privacy
    • Has view: Yes
    • View description: Neighborhood
    Lot
    • Size: 4,356 sqft
    • Features: Partial Fencing, Sidewalks, Street Lights, Mature Trees
    Details
    • Parcel number: 491018158063000101

    Construction

    Type & style
    • Home type: SingleFamily
    • Architectural style: Bungalow,Ranch
    • Property subtype: Residential, Single Family Residence
    Materials
    • Wood
    • Foundation: Block
    Condition
    • Updated/Remodeled
    • New construction: No
    • Year built: 1925

    Utilities & green energy

    • Electric: 200+ Amp Service
    • Water: Municipal/City
    • Utilities for property: Electricity Connected

    Community & neighborhood

    Location
    • Region: Indianapolis
    • Subdivision: Hillcrest

    Price history

    DateEventPrice
    9/7/2023Sold$183,000-3.6%$127/sqft
    Source: MIBOR as distributed by MLS GRID #21923333 Report a problem
    8/3/2023Pending sale$189,900$132/sqft
    Source: MIBOR as distributed by MLS GRID #21923333 Report a problem
    6/2/2023Listed for sale$189,900$132/sqft
    Source: MIBOR as distributed by MLS GRID #21923333 Report a problem

    Public tax history

    YearProperty taxesTax assessment
    2025$1,939 +194.8%$185,900 +11.8%
    2024$658 -48.5%$166,300 +256.1%
    2023$1,278 +19.6%$46,700 -13.7%
    2022$1,069 +11.7%$54,100 +16.8%
    2021$957 -5.7%$46,300 +12.1%
    2020$1,015 +5.5%$41,300 -4%
    2019$962 -54.8%$43,000 +6.4%
    2018$2,131 -3.3%$40,400 +5.8%
    2017$2,203 +181%$38,200 +3.8%
    2016$784 +5.4%$36,800 +7%
    2014$744 -14.2%$34,400
    2013$866 $34,400 -10.4%
    2012$866 $38,400 +14.3%
    2011-- $33,600
    2010$703 -2.3%$33,600
    2009$720 $33,600 +37.7%
    2007-- $24,400

    Find assessor info on the county website

    Neighborhood: Near Southeast

    Nearby schools

    GreatSchools rating
    Schools provided by the listing agent
    • Elementary: Paul I Miller School 114
    • Middle: Arlington Community Middle School
    • High: Emmerich Manual High School

    Source: MIBOR as distributed by MLS GRID. This data may not be complete. We recommend contacting the local school district to confirm school assignments for this home.

    Get a cash offer in 3 minutes
    Find out how much your home could sell for in as little as 3 minutes with a no-obligation cash offer.
    Estimated market value
    $190,900
    Get a cash offer in 3 minutes
    Find out how much your home could sell for in as little as 3 minutes with a no-obligation cash offer.
    Estimated market value
    $190,900