Welcome to this well-maintained, move-in ready ranch perfectly positioned on a spacious corner lot in desirable New Lenox! Located within the top-rated Lincoln-Way West High School district, this 4-bedroom, 2.5-bath beauty blends comfort, style, and convenience-everything today's homeowner is looking for. Step inside and fall in love with the bright, open-concept design filled with natural light and warmth. The inviting living area features gleaming hardwood floors and a cozy fireplace-perfect for relaxing evenings or hosting friends and family. The heart of the home is the updated chef's kitchen, boasting gorgeous granite countertops, a stylish tile backsplash, and an abundance of cabinet storage plus a large walk-in pantry. With high-end features like a double oven, built-in microwave, large range, dishwasher, garbage disposal, and pop/wine fridge, this kitchen truly has it all. The open layout connects seamlessly to the dining and living areas so you can cook, chat, and stay part of every moment. Downstairs, the expansive unfinished basement (3/4 full, 1/4 crawl) includes a washer and dryer and offers endless possibilities-whether you envision a home gym, rec room, or workshop, there's plenty of space to make it your own. Recent updates provide peace of mind, including new heating and central air conditioning, a new septic system, and a newer roof. Outside, enjoy the best of outdoor living with a Trex deck and a brand-new stamped concrete patio complete with a fire pit-ideal for gatherings and cozy nights under the stars. The generous 0.44-acre lot and extended 2-car garage provide plenty of room for storage, hobbies, and play. This home truly checks every box-bright, spacious, beautifully updated, and ready for you to move right in. Don't miss your chance to make this exceptional New Lenox property your forever home! Roof 2021, AC and Furnace 2025
Contingent
$459,900
1605 S Regan Rd, New Lenox, IL 60451
4beds
2,100sqft
Single Family Residence
Built in 1978
0.46 Acres Lot
$449,600 Zestimate®
$219/sqft
$-- HOA
What's special
Cozy fireplaceFire pitDouble ovenLarge walk-in pantryLarge rangeGleaming hardwood floorsStylish tile backsplash
- 55 days
- 970
- 59
Likely to sell faster than
Zillow last checked:
Listing updated:
Listed by:
Adam Smolen 847-962-8756,
Sell Smart Realty Group Inc.
Source: MRED as distributed by MLS GRID,MLS#: 12717241
Facts & features
Interior
Bedrooms & bathrooms
- Bedrooms: 4
- Bathrooms: 3
- Full bathrooms: 2
- 1/2 bathrooms: 1
Rooms
- Room types: No additional rooms
Primary bedroom
- Features: Bathroom (Full)
- Level: Main
- Area: 204 Square Feet
- Dimensions: 12X17
Bedroom 2
- Level: Main
- Area: 132 Square Feet
- Dimensions: 12X11
Bedroom 3
- Level: Main
- Area: 108 Square Feet
- Dimensions: 12X9
Bedroom 4
- Level: Main
- Area: 132 Square Feet
- Dimensions: 11X12
Dining room
- Level: Main
- Area: 182 Square Feet
- Dimensions: 13X14
Family room
- Level: Main
- Area: 408 Square Feet
- Dimensions: 24X17
Kitchen
- Level: Main
- Area: 221 Square Feet
- Dimensions: 17X13
Living room
- Level: Main
- Area: 209 Square Feet
- Dimensions: 19X11
Heating
- Natural Gas
Cooling
- Central Air
Appliances
- Included: Range, Microwave, Dishwasher, Refrigerator, Washer, Dryer
Features
- Basement: Unfinished,Partial
Interior area
- Total structure area: 0
- Total interior livable area: 2,100 sqft
Property
Parking
- Total spaces: 2
- Parking features: Yes, Attached, Garage
- Attached garage spaces: 2
Accessibility
- Accessibility features: No Disability Access
Features
- Stories: 1
Lot
- Size: 0.46 Acres
- Dimensions: 199x100
Details
- Parcel number: 1508102030110000
- Special conditions: None
Construction
Type & style
- Home type: SingleFamily
- Property subtype: Single Family Residence
Materials
- Brick
Condition
- New construction: No
- Year built: 1978
Utilities & green energy
- Sewer: Septic Tank
- Water: Well
Community & HOA
HOA
- Services included: None
Location
- Region: New Lenox
Financial & listing details
- Price per square foot: $219/sqft
- Annual tax amount: $8,392
- Date on market: 7/28/2026
- Ownership: Fee Simple
Estimated market value
$449,600
$427,000 - $472,000
$3,251/mo
Price history
| Date | Event | Price |
|---|---|---|
| 9/16/2026 | Contingent | $459,900$219/sqft |
Source:  MRED as distributed by MLS GRID #12717241 Report a problem MRED as distributed by MLS GRID #12717241 Report a problem | ||
| 7/28/2026 | Listed for sale | $459,900$219/sqft |
Source: MRED as distributed by MLS GRID #12717241 Report a problem | ||
| 7/28/2026 | Listing removed | $459,900$219/sqft |
Source: MRED as distributed by MLS GRID #12690757 Report a problem | ||
| 7/24/2026 | Contingent | $459,900$219/sqft |
Source: MRED as distributed by MLS GRID #12690757 Report a problem | ||
| 6/29/2026 | Listed for sale | $459,900$219/sqft |
Source: MRED as distributed by MLS GRID #12690757 Report a problem | ||
| 6/29/2026 | Listing removed | $459,900$219/sqft |
Source: MRED as distributed by MLS GRID #12528250 Report a problem | ||
| 5/27/2026 | Contingent | $459,900$219/sqft |
Source: MRED as distributed by MLS GRID #12528250 Report a problem | ||
| 12/5/2025 | Listed for sale | $459,900$219/sqft |
Source: MRED as distributed by MLS GRID #12528250 Report a problem | ||
| 11/17/2025 | Contingent | $459,900$219/sqft |
Source: MRED as distributed by MLS GRID #12507233 Report a problem | ||
| 10/30/2025 | Price change | $459,900-2.1%$219/sqft |
Source: MRED as distributed by MLS GRID #12507233 Report a problem | ||
| 10/7/2025 | Price change | $469,9000%$224/sqft |
Source: Owner Report a problem | ||
| 10/1/2025 | Listed for sale | $470,000$224/sqft |
Source: Owner Report a problem | ||
Public tax history
Tax history is unavailable.
Monthly payment
Est. payment
Payment breakdown
Explore the cost of this home by adjusting the details. Changes won't be saved.Climate risks
Neighborhood: 60451
Nearby schools
Schools provided by the listing agent
- High: Lincoln-Way West High School
- District: 122
Source: MRED as distributed by MLS GRID. This data may not be complete. We recommend contacting the local school district to confirm school assignments for this home.
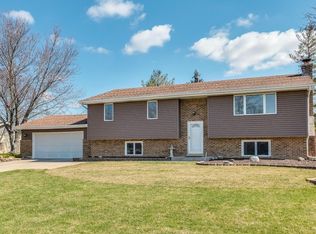
Similar homes
- $429,9004 bd3 ba2.7k sqft920 Regent St, New Lenox, IL 60451Active
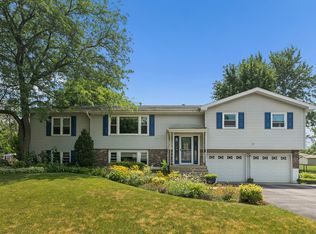 MLS ID #12708381, David J Cobb, RE/MAX 10. MRED as distributed by MLS GRID
 - $549,9003 bd3 ba2.4k sqft621 Vanderbilt Dr, New Lenox, IL 60451Active
 MLS ID #12755810, Joseph Siwinski, Lincoln-Way Realty, Inc. MRED as distributed by MLS GRID
 - $450,0003 bd2 ba1.6k sqft500 Illinois Rd, Frankfort, IL 60423Active
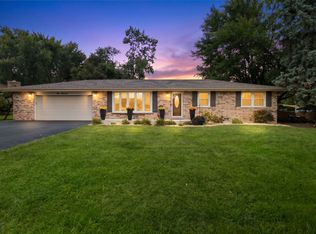 MLS ID #12754572, Nicholas Garcia, Coldwell Banker Realty. MRED as distributed by MLS GRID
 - $549,8734 bd3 ba3k sqft652 Wellington Pkwy, New Lenox, IL 60451Active
 MLS ID #12714601, Thomas Domasik, RE/MAX 10 in the Park. MRED as distributed by MLS GRID
