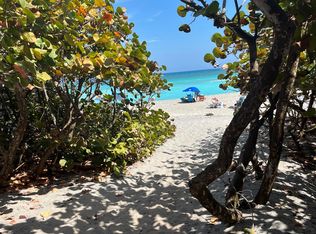
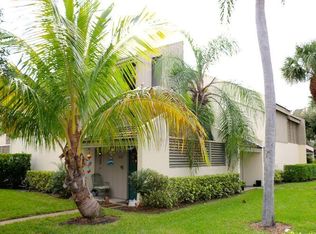
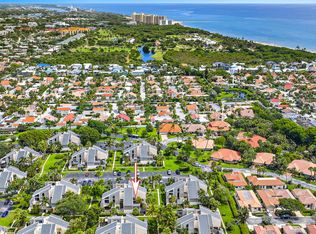
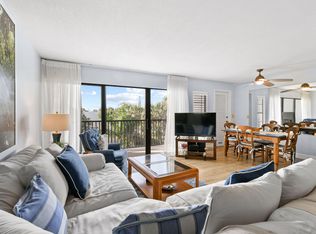
Rare beachside opportunity in Jupiter Ocean & Racquet Club: expansive outdoor living, exceptional beach side Jupiter lifestyle, at an attractive price point. Sellers are able to accommodate a quick or longer closing without obstructions for buyers. This bright end-unit townhome features expansive private outdoor space for year-round dining, entertaining, and relaxing after a day at the beach or on the courts. Jupiter Ocean and Racquet is located 3/10 of a mile from Jupiter's turquoise beaches, Harbourside, dining, shopping, and the Maltz Jupiter Theatre. The community is adjacent to the tennis club affiliated with Patrick Mouratoglou, world-renowned coach of Serena Williams for tennis enthusiasts. Enjoy this home as a full-time residence, seasonal retreat, or flexible investment. With a motivated seller and a clear, uncomplicated path from offer to close, this is a rare opportunity to move forward with confidence and on your own timeline. Whether you are looking for a beachside home, seasonal escape, or future rental flexibility, this townhome offers a rare combination of location, lifestyle, and versatility in the heart of Jupiter. This light-filled residence features soaring ceilings and a dramatic wall of windows, creating an open, airy living space that captures the essence of coastal living. THe lush trees surrounding this home provides compete privacy and shade, while letting in the gorgeous natural light from above, which is unique to other Sea Lofters in this development. Walk to the beach, when you return enjoy your hot/cold outdoor shower and the thoughtfully designed outdoor kitchen and living area that offers a seamless indoor-outdoor flow. COA covers exterior and roof insurance, cable, landscaping. two-level private courtyard is beautifully updated. Travertine flooring on the first level and Trex decking on the upper level and stairs. The custom outdoor kitchen with grill, sink and refrigerator creates the perfect setting for al-fresco dining, while the hot/cold water outdoor shower adds convenience after a day at the beach. The lofted primary suite overlooks lush tropical landscaping, offering a peaceful and private retreat. As an end unit, the home enjoys added privacy and abundant natural light throughout. Located in Jupiter Ocean and Racquet Club, residents enjoy a true beach lifestyle along with exceptional rental flexibility—30-day rentals permitted up to 12 times per year—making this property ideal for seasonal use, investment potential, or full-time coastal living. Sealofters is CBS construction with 8 inches of concrete between demising walls, exterior walls and concrete slabs between levels. Offering excellent sound isolation compared to wood-framed townhomes, superior fire separation and greater structural durability. Recent property updates Include: Cat 5 impact windows(2020), outdoor kitchen (2023), outdoor shower (2023), AC compressor (2023), furnace ( 2019 ), kitchen range (2021), garbage disposal (2021), porch underground irrigation system with rain sensor (2023), landscape up-lighting with remote controls (2023). New Roof in 2016 ( COA responsible for all roof and building exterior). Note: Wall art throughout the bi-level courtyard and home does not convey. Optional Tennis Club Membership :Summer academy will be starting 2026 under the direction of Patrick Mouratoglu. Serena Williams and Coco Gauff are expected to be there this summer. See documents for Tennis Club Membership costs. Please note: No trucks allowed overnight.
Pending
$519,999
1605 S Us Highway 1 #14e, Jupiter, FL 33477
2beds
1,160sqft
Townhouse, Condominium
Built in 1980
9.37 Acres Lot
$-- Zestimate®
$448/sqft
$855/mo HOA
What's special
Dramatic wall of windowsLight-filled residenceExpansive private outdoor spaceOpen airy living spaceSoaring ceilingsAbundant natural light throughoutSeamless indoor-outdoor flow
- 35 days |
- 1,079 |
- 99 |
Zillow last checked:
Listing updated:
Listed by:
Cheryl Dewland 843-301-3278,
Illustrated Properties LLC (Co
Source: BeachesMLS,MLS#: B26002179 Originating MLS: BeachesMLS
Originating MLS: BeachesMLSFacts & features
Interior
Bedrooms & bathrooms
- Bedrooms: 2
- Bathrooms: 2
- Full bathrooms: 2
- Main level bathrooms: 1
- Main level bedrooms: 1
Primary bedroom
- Level: Upper
- Area: 180
- Dimensions: 12 X 15
Primary bedroom
- Level: Upper
- Area: 180
- Dimensions: 12 X 15
Primary bedroom
- Level: Upper
- Area: 180
- Dimensions: 12 X 15
Kitchen
- Level: Main
- Area: 56
- Dimensions: 8 X 7
Kitchen
- Level: Main
- Area: 56
- Dimensions: 8 X 7
Kitchen
- Level: Main
- Area: 56
- Dimensions: 8 X 7
Living room
- Level: Main
- Area: 224
- Dimensions: 16 X 14
Living room
- Level: Main
- Area: 224
- Dimensions: 16 X 14
Living room
- Level: Main
- Area: 224
- Dimensions: 16 X 14
Heating
- Central
Cooling
- Central Air, Ceiling Fan(s)
Appliances
- Included: Dryer, Dishwasher, Electric Range, Electric Water Heater, Free-Standing Freezer, Disposal, Refrigerator, Water Heater, Washer
- Laundry: Washer Hookup, Electric Dryer Hookup, Upper Level
Features
- Cathedral Ceiling(s), Dual Sinks, High Ceilings, Kitchen/Dining Combo, Separate Shower, Vaulted Ceiling(s), Walk-In Closet(s)
- Flooring: Carpet, Other, Tile
- Windows: Storm Window(s)
- Has fireplace: No
Interior area
- Total structure area: 1,160
- Total interior livable area: 1,160 sqft
Video & virtual tour
Property
Parking
- Total spaces: 1
- Parking features: Assigned, Common, Guest
- Has uncovered spaces: Yes
Accessibility
- Accessibility features: None
Features
- Levels: Multi/Split,Two
- Stories: 2
- Patio & porch: Covered, Deck, Open, Patio, Porch, Balcony
- Exterior features: Built-in Barbecue, Balcony, Barbecue, Courtyard, Lighting, Outdoor Kitchen, Outdoor Living Area, Outdoor Shower, Uncovered Courtyard
- Pool features: Association
- Has view: Yes
- View description: Garden
- Waterfront features: None
Lot
- Size: 9.37 Acres
- Features: 5-10 Acres, Corner Lot, Sprinklers Automatic, Sprinkler System
Details
- Parcel number: 30434108090140050
- Zoning: R3 (city)
- Special conditions: Standard
Construction
Type & style
- Home type: Townhouse
- Architectural style: Other
- Property subtype: Townhouse, Condominium
Materials
- Block
- Roof: Composition,Shingle
Condition
- Resale
- New construction: No
- Year built: 1980
Utilities & green energy
- Electric: 3 Phase
- Sewer: Public Sewer
- Water: Public
- Utilities for property: Cable Available, Electricity Available, Sewer Available, Water Available
Community & HOA
Community
- Subdivision: SEA LOFTERS CONDO
HOA
- Has HOA: Yes
- Amenities included: Pool, Security, Tennis Court(s)
- Services included: Common Areas, Cable TV, Insurance, Maintenance Grounds, Pest Control, Roof, Security, Trash
- HOA fee: $855 monthly
- HOA name: Triton
- HOA phone: 561-747-5331
Location
- Region: Jupiter
Financial & listing details
- Price per square foot: $448/sqft
- Tax assessed value: $392,152
- Annual tax amount: $6,078
- Date on market: 6/17/2026
- Cumulative days on market: 93 days
- Listing terms: Cash,Conventional
- Electric utility on property: Yes
Estimated market value
Not available
Estimated sales range
Not available
Not available
Price history
| Date | Event | Price |
|---|---|---|
| 7/22/2026 | Pending sale | $519,999$448/sqft |
Source:  BeachesMLS #B26002179 Report a problem BeachesMLS #B26002179 Report a problem | ||
| 4/14/2026 | Listed for sale | $519,999$448/sqft |
Source: BeachesMLS #B26002179 Report a problem | ||
| 4/8/2026 | Pending sale | $519,999$448/sqft |
Source: BeachesMLS #B26002179 Report a problem | ||
| 3/20/2026 | Listed for sale | $519,999+70.5%$448/sqft |
Source: BeachesMLS #B26002179 Report a problem | ||
| 11/18/2019 | Sold | $305,000+148%$263/sqft |
Source: BeachesMLS #R10573401 Report a problem | ||
| 12/4/2000 | Sold | $123,000+36.7%$106/sqft |
Source: Public Record Report a problem | ||
| 12/30/1996 | Sold | $90,000$78/sqft |
Source: Public Record Report a problem | ||
Public tax history
| Year | Property taxes | Tax assessment |
|---|---|---|
| 2025 | $6,078 +3.1% | $392,152 +2.9% |
| 2024 | $5,898 +1.4% | $381,100 +3% |
| 2023 | $5,814 +5.3% | $370,000 +29.4% |
| 2022 | $5,523 +13% | $286,000 +10% |
| 2021 | $4,886 +2.3% | $260,000 +4% |
| 2020 | $4,775 +2.7% | $250,000 +4.2% |
| 2019 | $4,649 | $240,000 +2.1% |
| 2018 | $4,649 +5.2% | $235,000 |
| 2017 | $4,420 +3.8% | $235,000 +21.4% |
| 2016 | $4,259 +10.6% | $193,600 +10% |
| 2015 | $3,851 +12% | $176,000 +8.8% |
| 2014 | $3,438 +10.7% | $161,700 +10% |
| 2013 | $3,104 -0.3% | $147,000 +1.4% |
| 2012 | $3,114 +1.3% | $145,000 +3.6% |
| 2011 | $3,074 -1.1% | $140,000 |
| 2010 | $3,108 +1.7% | $140,000 -3.4% |
| 2009 | $3,055 -2.6% | $145,000 -9.1% |
| 2008 | $3,138 -22.4% | $159,600 -27.5% |
| 2007 | $4,045 -23.8% | $220,000 -17.6% |
| 2006 | $5,312 | $266,880 +39% |
| 2005 | -- | $192,000 +15% |
| 2004 | $1,134 +2039.8% | $167,000 +45.2% |
| 2003 | $53 -97.7% | $115,000 +6.5% |
| 2002 | $2,352 +17.3% | $108,000 +20% |
| 2001 | $2,005 +63.9% | $90,000 +12.5% |
| 2000 | $1,224 +10% | $80,000 |
| 1999 | $1,113 | $80,000 |
Find assessor info on the county website
Monthly payment
Est. payment
Payment breakdown
Explore the cost of this home by adjusting the details. Changes won't be saved.Climate risks
Neighborhood: 33477
Nearby schools
GreatSchools rating
- NALighthouse Elementary SchoolGrades: PK-2Distance: 2.5 mi
- 8/10Jupiter Middle SchoolGrades: 6-8Distance: 2.4 mi
- 7/10Jupiter High SchoolGrades: 9-12Distance: 2.2 mi
Schools provided by the listing agent
- Elementary: Lighthouse
- Middle: Jupiter
- High: Jupiter
Source: BeachesMLS. This data may not be complete. We recommend contacting the local school district to confirm school assignments for this home.
- $310,0001 bd1 ba740 sqft1605 S Us Highway 1 APT 2C, Jupiter, FL 33477Sold

- $489,0002 bd2 ba1.1k sqft1605 S Us Highway 1 APT 4E, Jupiter, FL 33477Sold

- $--2 bd2 ba1.5k sqft1605 Us Highway 1 Sealofters #13G, Jupiter, FL 33477Off Market
- $402,4002 bd2 ba1.1k sqft1605 S Us Highway 1 #SL-10F, Jupiter, FL 33477Off Market
- $275,0001 bd1 ba740 sqft1605 S Us Highway 1 APT 5C, Jupiter, FL 33477Sold
- $335,0001 bd1 ba740 sqft1605 S Us Highway 1 APT 6B, Jupiter, FL 33477Sold
- $275,0001 bd1 ba740 sqft1605 S Us Highway 1 APT 8C, Jupiter, FL 33477Sold
- $322,5001 bd1 ba740 sqft1605 S Us Highway 1 APT 1A, Jupiter, FL 33477Sold
A local agent can set up tours, give advice and negotiate with sellers.
Similar homes
- $515,0002 bd2 ba1.1k sqft1605 S Us Highway 1 #4f, Jupiter, FL 33477For Sale

 MLS ID #B26052572, Marina Brier, Jupiter Lighthouse Realty Inc. BeachesMLS
 - $455,0002 bd2 ba1.1k sqft1605 U.s. 1 #13g, Jupiter, FL 33477For Sale
 MLS ID #B26050153, Janine DaSilva, Waterfront Properties & Club C. BeachesMLS
 - $469,0002 bd3 ba1.2k sqft2715 27th Court, Jupiter, FL 33477For Sale
 MLS ID #B26004129, Conrad Minardi Jr, Illustrated Properties. BeachesMLS
 - $415,0002 bd2 ba1.2k sqft1605 S Us Highway 1 #301v6, Jupiter, FL 33477For Sale
 MLS ID #B26006957, Pamela C Ward, Donohue Real Estate, LLC. BeachesMLS
 - $425,0002 bd3 ba1.2k sqft170 Seabreeze Circle, Jupiter, FL 33477For SaleMLS ID #B26011428, Jennifer Fredricks, Paradise Real Estate Intl. BeachesMLS
- $550,0002 bd2 ba1.4k sqft16997 Waterbend Drive #139, Jupiter, FL 33477For SaleMLS ID #B26026061, Michael D Cembura, Jonathan's Resales & Rentals. BeachesMLS
- $455,0002 bd2 ba925 sqft353 S Us Hwy 1 #C7, Jupiter, FL 33477For SaleMLS ID #B26005395, Marina Brier, Jupiter Lighthouse Realty Inc. BeachesMLS
- $719,0002 bd2 ba1.2k sqft1809 Mainsail Circle, Jupiter, FL 33477For SaleMLS ID #B26051826, Kristine True, Oceanfront Real Estate & Dev I. BeachesMLS
- $565,0002 bd2 ba1.3k sqft2101 Marina Isle Way #404, Jupiter, FL 33477For SaleMLS ID #B26004159, Shane Aronson, Serhant. BeachesMLS
- $775,0002 bd2 ba1.3k sqft2506 N Fairway Drive N, Jupiter, FL 33477For SaleMLS ID #B26049128, Michele Locke, Fine Living Realty of Palm Beaches. BeachesMLS
- $324,0002 bd2 ba1k sqft1100 E Indiantown Rd APT 313, Jupiter, FL 33477For Sale By Owner
- $489,9902 bd3 ba1.3k sqft207 Woodsmuir Court, Palm Beach Gardens, FL 33418For SaleMLS ID #B26054408, Alex Burns, One Sotheby's Intl. Realty. BeachesMLS
- $439,9002 bd2 ba1.3k sqft901 Seafarer Circle #503, Jupiter, FL 33477For SaleMLS ID #R11148436, Carol A Loomis, Keller Williams Realty Jupiter. BeachesMLS
- $280,0001 bd2 ba860 sqft1605 S Us Highway 1 #D105, Jupiter, FL 33477For SaleMLS ID #R11160845, Therese Tensley, KW Reserve. BeachesMLS
- $450,0002 bd2 ba1.3k sqft5137 THYME Drive, Palm Beach Gardens, FL 33418For SaleMLS ID #B26053723, Michele Locke, Fine Living Realty of Palm Beaches. BeachesMLS
- $730,0002 bd3 ba1.1k sqft2703 N Fairway Dr Drive N, Jupiter, FL 33477For SaleMLS ID #B26006878, David Cooke, Douglas Elliman. BeachesMLS
- $275,0001 bd2 ba840 sqftC, Jupiter, FL 33477For SaleMLS ID #B26048608, Nicole Sandra Nolletti, Real Broker, LLC. BeachesMLS
- $665,0002 bd3 ba1.3k sqft353 S Us-1 #C106, Jupiter, FL 33477For SaleMLS ID #R11169989, Robert B Wickwire, RE/MAX of Stuart. BeachesMLS
- $465,0002 bd3 ba1.4k sqft825 Center Street #14a, Jupiter, FL 33458For SaleMLS ID #R11126829, Maribeth Cantwell, Nicklaus Vance. BeachesMLS
- $315,5001 bd2 ba860 sqftC, Jupiter, FL 33477For SaleMLS ID #R11165801, Jack Zaborowski, EXP Realty LLC. BeachesMLS
