Welcome to this charming and spacious 3-bedroom home, where contemporary design meets cozy comfort. Nestled within a friendly neighborhood, this residence offers a delightful blend of functionality and relaxation, with a unique touch in the form of a master bedroom that includes an additional sitting area. The kitchen has sleek modern appliances, ample counter space, and a functional layout, it's both aesthetically pleasing and highly practical. The kitchen island, a central feature, serves as a focal point for meal preparation and casual dining. The en-suite bathroom attached to the master bedroom exudes relaxation, boasting a spacious layout, modern fixtures, and a soaking tub for those moments of indulgence. Dual sinks and ample storage complete the picture of comfort and convenience. The two additional bedrooms are thoughtfully designed, offering flexibility for guest rooms, home offices, or creative spaces. They share access to a well-appointed bathroom, featuring tasteful finishes and practical amenities. O/A
Sold for $399,920
$399,920
1605 SW 162nd St, Oklahoma City, OK 73170
3beds
2,093sqft
Single Family Residence
Built in 2024
6,015 Square Feet Lot
$396,200 Zestimate®
$191/sqft
$2,566 Estimated rent
Home value
$396,200
$376,000 - $416,000
$2,566/mo
Zestimate® history
Owner options
List your home for rent
$2,566/mo
Rent Zestimate®
Find your next renter with Zillow Rental Manager. Plus, with online applications, you can quickly screen prospective tenants – for free.
$2,566/mo
Rent Zestimate®
Refinance and save
$4,683/mo
Est. payment
Refinancing to a lower rate could help reduce your monthly payments and save thousands over the life of the loan.
$4,683/mo
Est. payment
Explore your selling options
Work with a Zillow partner agent
Leverage their expertise and Zillow's premium Showcase listings to get your home seen by more buyers.
Get startedList with your own agent
Get your home in front of millions of buyers by listing it on Zillow.
Learn how to do itSell it yourself
Take full control of how buyers see your home on Zillow by listing For Sale by Owner (FSBO).
List your homeWhat's special
Zillow last checked:
Listing updated:
Listed by:
Daniel Reeves 405-358-3311,
Principal Development LLC
Bought with:
Kourtney Mulinix, 159289
Brick and Beam Realty
Source: MLSOK/OKCMAR as distributed by MLS GRID,MLS#: 1106219
Facts & features
Interior
Bedrooms & bathrooms
- Bedrooms: 3
- Bathrooms: 2
- Full bathrooms: 2
Primary bedroom
- Description: Ceiling Fan
Bedroom
- Description: Ceiling Fan
Bedroom
- Description: Ceiling Fan
Bathroom
- Description: Full Bath
Bathroom
- Description: Full Bath
Heating
- Central
Cooling
- Has cooling: Yes
Appliances
- Included: Dishwasher, Disposal, Microwave
- Laundry: Laundry Room
Features
- Windows: Double Pane, Low E, Vinyl Frame
- Has fireplace: No
- Fireplace features: None
Interior area
- Total structure area: 2,093
- Total interior livable area: 2,093 sqft
Property
Parking
- Total spaces: 2
- Parking features: Concrete
- Garage spaces: 2
Features
- Levels: One
- Stories: 1
- Patio & porch: Patio, Porch
- On waterfront: Yes
- Waterfront features: Waterfront
Lot
- Size: 6,015 Square Feet
- Features: Greenbelt
Details
- Parcel number: 1605SW162nd73170
- Special conditions: None
Construction
Type & style
- Home type: SingleFamily
- Architectural style: Traditional
- Property subtype: Single Family Residence
Materials
- Brick
- Foundation: Conventional
- Roof: Composition
Condition
- Year built: 2024
Details
- Builder name: Landmark Fine Homes
- Warranty included: Yes
Community & HOA
HOA
- Has HOA: Yes
- Services included: Maintenance, Pool, Recreation Facility
- HOA fee: $2,178 annually
Location
- Region: Oklahoma City
Financial & listing details
- Price per square foot: $191/sqft
- Date on market: 11/20/2024
Price history
| Date | Event | Price |
|---|---|---|
| 7/19/2024 | Sold | $399,920$191/sqft |
Source:  MLSOK/OKCMAR as distributed by MLS GRID #1106219 Report a problem MLSOK/OKCMAR as distributed by MLS GRID #1106219 Report a problem | ||
| 7/11/2024 | Pending sale | $399,920$191/sqft |
Source: MLSOK/OKCMAR as distributed by MLS GRID #1106219 Report a problem | ||
| 5/23/2024 | Price change | $399,920-4.8%$191/sqft |
Source: MLSOK/OKCMAR as distributed by MLS GRID #1106219 Report a problem | ||
| 4/2/2024 | Listed for sale | $419,920$201/sqft |
Source: MLSOK/OKCMAR as distributed by MLS GRID #1106219 Report a problem | ||
Public tax history
Tax history is unavailable.
Neighborhood: 73170
Nearby homes
- $81,000-- bd-- ba-- sqft16300 Dakota Dr, Oklahoma City, OK 73170Sold
- from $510,0004 bd3 ba2.4k sqftHunter Plan, The Springs at Native Plains, Oklahoma City, OK 73170New Construction
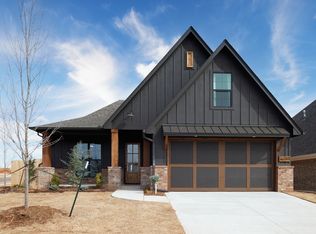
- from $380,0003 bd2 ba1.7k sqftLucca Plan, The Springs at Native Plains, Oklahoma City, OK 73170New Construction
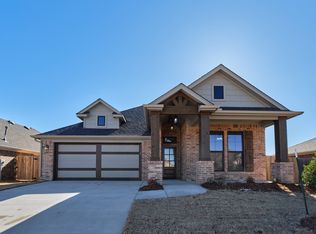
- from $460,0004 bd2 ba1.8k sqftHayden Plan, The Springs at Native Plains, Oklahoma City, OK 73170New Construction
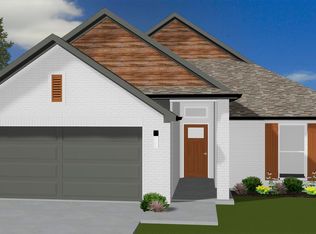
- from $380,0002 bd2 ba1.7k sqftEaston Plan, The Springs at Native Plains, Oklahoma City, OK 73170New Construction
- from $420,0003 bd2 ba2k sqftMaverick Plan, The Springs at Native Plains, Oklahoma City, OK 73170New Construction
- from $430,0003 bd2 ba2.1k sqftKarston Plan, The Springs at Native Plains, Oklahoma City, OK 73170New Construction
- from $415,0002 bd2 ba1.8k sqftKirkland Plan, The Springs at Native Plains, Oklahoma City, OK 73170New Construction
Nearby schools
GreatSchools rating
- 9/10Wayland Bonds Elementary SchoolGrades: PK-6Distance: 2 mi
- 9/10Southridge Junior High SchoolGrades: 7-8Distance: 1.5 mi
- 7/10Southmoore High SchoolGrades: 9-12Distance: 1.5 mi
Schools provided by the listing agent
- Elementary: Wayland Bonds ES
- Middle: Southridge JHS
- High: Southmoore HS
Source: MLSOK/OKCMAR as distributed by MLS GRID. This data may not be complete. We recommend contacting the local school district to confirm school assignments for this home.
Get a cash offer in 3 minutes
Find out how much your home could sell for in as little as 3 minutes with a no-obligation cash offer.
Estimated market value
$396,200
Get a cash offer in 3 minutes
Find out how much your home could sell for in as little as 3 minutes with a no-obligation cash offer.
Estimated market value
$396,200
- Oklahoma
- Cleveland County
- Oklahoma City
- 73170
- 1605 SW 162nd St
Nearby cities
Nearby neighborhoods
Nearby zip codes
Other Oklahoma City Topics
