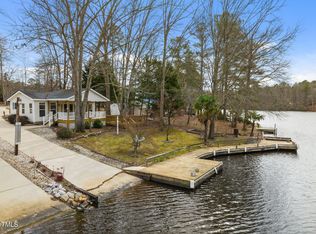
Lakefront Living at Its Best! Yes -- Lakefront! Welcome to your waterfront retreat in the gated community of Lake Royale! This beautifully maintained, fully furnished park model home offers an easy, turnkey lifestyle in one of the area's most desirable lake communities--all for $255,000. Perfectly positioned along the water, this property delivers peaceful views and a relaxing, resort-style atmosphere. Inside, you'll find a thoughtfully designed layout with an open living space and tasteful furnishings--everything conveys, so you can start enjoying lake life from day one. Even better, a boat with a cover is included, making it effortless to get out on the water and fully enjoy everything lake living has to offer. Located within a private POA community, residents of Lake Royale enjoy access to boating, fishing, swimming, beaches, and recreational amenities--all within a secure, gated setting. Whether you're searching for a weekend getaway or an investment opportunity, this vacant, move-in-ready home offers flexibility and immediate enjoyment. Spend your mornings by the water, your afternoons cruising the lake, and your evenings soaking in the peaceful surroundings--this is lake living made simple.
For sale
$255,000
1605 Sagamore Dr, Louisburg, NC 27549
1beds
396sqft
Single Family Residence, Residential, Manufactured Home
Built in 1994
7,405 Square Feet Lot
$244,500 Zestimate®
$644/sqft
$104/mo HOA
What's special
Pier and boardwalkPristine park model home
- 112 days |
- 211 |
- 5 |
Zillow last checked:
Listing updated:
Listed by:
Hilda Parler 919-357-4649,
Parler Properties LLC
Source: Doorify MLS,MLS#: 10164571
Facts & features
Interior
Bedrooms & bathrooms
- Bedrooms: 1
- Bathrooms: 1
- Full bathrooms: 1
Heating
- Electric, Heat Pump
Cooling
- Central Air, Electric, Heat Pump
Appliances
- Included: Electric Range, Exhaust Fan, Free-Standing Electric Range, Free-Standing Refrigerator, Microwave
Features
- Flooring: Carpet, Vinyl
- Windows: Blinds
Interior area
- Total structure area: 396
- Total interior livable area: 396 sqft
- Finished area above ground: 396
- Finished area below ground: 0
Property
Parking
- Parking features: Concrete, Driveway, No Garage
Features
- Levels: One
- Stories: 1
- Patio & porch: Front Porch, Patio, Screened
- Exterior features: Boat Slip, Dock, Fenced Yard
- Fencing: Back Yard, Fenced
- Has view: Yes
- View description: Lake
- Has water view: Yes
- Water view: Lake
- Waterfront features: Lake Front
- Body of water: Lake Royale
Lot
- Size: 7,405 Square Feet
- Features: Back Yard, Front Yard, Level, Rolling Slope
Details
- Additional structures: Shed(s), Storage
- Parcel number: 022649
- Zoning: FCO R-30
- Special conditions: Standard
Construction
Type & style
- Home type: MobileManufactured
- Architectural style: Ranch
- Property subtype: Single Family Residence, Residential, Manufactured Home
Materials
- Vinyl Siding
- Foundation: Other
- Roof: Shingle
Condition
- New construction: No
- Year built: 1994
- Major remodel year: 1994
Utilities & green energy
- Sewer: Septic Tank
- Water: Public
- Utilities for property: Cable Available, Electricity Connected, Phone Available
Community & HOA
Community
- Features: Clubhouse, Fishing, Fitness Center, Gated, Golf, Playground, Restaurant, Tennis Court(s)
- Subdivision: Lake Royale
HOA
- Has HOA: Yes
- Amenities included: Beach Access, Boating, Clubhouse, Fitness Center, Gated, Golf Course, Management, Playground, Recreation Facilities, Tennis Court(s)
- Services included: Road Maintenance, Security, Storm Water Maintenance
- HOA fee: $1,252 annually
Location
- Region: Louisburg
Financial & listing details
- Price per square foot: $644/sqft
- Tax assessed value: $177,940
- Annual tax amount: $1,124
- Date on market: 5/3/2026
- Road surface type: Paved
Estimated market value
$244,500
$232,000 - $257,000
$1,278/mo
Price history
| Date | Event | Price |
|---|---|---|
| 5/3/2026 | Listed for sale | $255,000-1.9%$644/sqft |
Source:  Doorify MLS #10164571 Report a problem Doorify MLS #10164571 Report a problem | ||
| 5/2/2026 | Listing removed | $260,000$657/sqft |
Source: Doorify MLS #10130965 Report a problem | ||
| 11/1/2025 | Price change | $260,000-1.9%$657/sqft |
Source: Doorify MLS #10130965 Report a problem | ||
| 4/29/2025 | Listed for sale | $265,000+152.4%$669/sqft |
Source: Doorify MLS #10092546 Report a problem | ||
| 10/1/2013 | Sold | $105,000$265/sqft |
Source: Public Record Report a problem | ||
Public tax history
| Year | Property taxes | Tax assessment |
|---|---|---|
| 2025 | $1,151 +1.6% | $177,940 |
| 2024 | $1,132 +47.3% | $177,940 +166.7% |
| 2023 | $769 | $66,710 |
| 2022 | $769 +2.2% | -- |
| 2021 | $752 -5.6% | -- |
| 2020 | $797 +1% | -- |
| 2019 | $789 -12.8% | $66,710 +5.6% |
| 2018 | $905 | $63,200 -0.6% |
| 2017 | $905 | $63,560 |
| 2016 | $905 | $63,560 |
| 2015 | $905 | $63,560 |
Find assessor info on the county website
Monthly payment
Climate risks
Neighborhood: 27549
Nearby schools
GreatSchools rating
- 6/10Edward Best ElementaryGrades: PK-5Distance: 7.7 mi
- 3/10Bunn MiddleGrades: 6-8Distance: 3.3 mi
- 4/10Bunn HighGrades: 9-12Distance: 3.4 mi
Schools provided by the listing agent
- Elementary: Franklin - Edward Best Elementary
- Middle: Franklin - Bunn Middle
- High: Franklin - Bunn High
Source: Doorify MLS. This data may not be complete. We recommend contacting the local school district to confirm school assignments for this home.
- $239,9007,840 sqft1607 Sagamore Dr LOT 938C, Louisburg, NC 27549Lot/Land

- $218,2001 bd1 ba850 sqft1603 Sagamore Dr, Louisburg, NC 27549Off Market
- $222,5007,840 sqft1607 Sagamore Dr #938, Louisburg, NC 27549Sold

- $215,0007,840 sqft1609 Sagamore Dr #937, Louisburg, NC 27549Sold
- $222,5000.26 acres1607 Sagamore Dr, Louisburg, NC 27549Sold
- $109,0706,600 sqft1601 Sagamore Dr, Louisburg, NC 27549Off Market
- $215,0002 bd1 ba608 sqft1609 Sagamore Dr, Louisburg, NC 27549Sold
- $108,7606,600 sqft1591 Sagamore Dr, Louisburg, NC 27549Off Market
A local agent can set up tours, give advice and negotiate with sellers.


