Radiantly Reimagined Townhome with Two-Car Garage and Fabulous Upgrades! Centrally located in a desirable area just minutes from Gurnee Mills Mall and Six Flags, this updated 2BR/1.5BA property also impresses with quick commutes to nearby conveniences, such as restaurants, schools, parks, grocery stores, shopping centers, bars/wineries, and cafes. Beautifully landscaped with neatly manicured greenery, the exterior delights further with colonial architecture and a covered entrance. Thoughtfully updated for modern appeal, the immaculate interior features an openly flowing layout, ample natural light, elegant neutral paint, white crown molding, gorgeous newer main level flooring (2018), and a sleek powder room. Perfectly adjoining the living area, the ultra-chic remodeled kitchen (2019) dazzles with newer stainless-steel appliances (2018), stylish countertops, white shaker cabinetry, a gas stove, a built-in microwave, a dishwasher, a refrigerator, a stainless-steel sink, contemporary glass tile backsplash, and a dining area. Sliding glass doors lead to an entertainment-friendly raised deck, which may be ideal for after-dinner drinks or morning coffee. Explore the upper-level to discover BRAND-NEW faux wood floors (2025), two spacious bedrooms, and a remodeled full bathroom. Enjoy the organization possibilities of the primary bedroom, which has double closets. One extra bedroom ensures comfortable guest accommodations, while it may also be utilized as an office, art studio, home gym, or a lifestyle specific flex space. Multigenerational appeal is found in the full bathroom with a shower/tub combo, storage vanity, and custom tilework. Additional considerations include an attached two-car heated garage with BRAND-NEW epoxy flooring (2025), laundry closet with NEW stackable washer and dryer (2024), newer furnace (2023), replaced A/C compressor (2018), and so much more! Seize the moment, and get all the advantages you and your loved ones deserve. Schedule your private showing today!
Closed
$250,000
1605 Saint Claire Ct, Gurnee, IL 60031
2beds
944sqft
Townhouse, Single Family Residence
Built in 1998
940 Square Feet Lot
$261,800 Zestimate®
$265/sqft
$2,146 Estimated rent
Home value
$261,800
$236,000 - $291,000
$2,146/mo
Zestimate® history
Owner options
List your home for rent
$2,146/mo
Rent Zestimate®
Find your next renter with Zillow Rental Manager. Plus, with online applications, you can quickly screen prospective tenants – for free.
$2,146/mo
Rent Zestimate®
Refinance and save
$2,260/mo
Est. payment
Refinancing to a lower rate could help reduce your monthly payments and save thousands over the life of the loan.
$2,260/mo
Est. payment
Explore your selling options
Work with a Zillow partner agent
Leverage their expertise and Zillow's premium Showcase listings to get your home seen by more buyers.
Get startedList with your own agent
Get your home in front of millions of buyers by listing it on Zillow.
Learn how to do itSell it yourself
Take full control of how buyers see your home on Zillow by listing For Sale by Owner (FSBO).
List your homeWhat's special
Stylish countertopsSpacious bedroomsContemporary glass tile backsplashColonial architectureEntertainment-friendly raised deckAttached two-car heated garageAmple natural light
Zillow last checked:
Listing updated:
Listed by:
Andrew Liogas 224-433-9884,
Liogas Realty
Bought with:
Luis Zires, GRI
Charles Rutenberg Realty of IL
Source: MRED as distributed by MLS GRID,MLS#: 12323303
Facts & features
Interior
Bedrooms & bathrooms
- Bedrooms: 2
- Bathrooms: 2
- Full bathrooms: 1
- 1/2 bathrooms: 1
Rooms
- Room types: No additional rooms
Primary bedroom
- Level: Second
- Area: 176 Square Feet
- Dimensions: 16X11
Bedroom 2
- Level: Second
- Area: 100 Square Feet
- Dimensions: 10X10
Dining room
- Level: Main
- Area: 80 Square Feet
- Dimensions: 10X08
Kitchen
- Level: Main
- Area: 80 Square Feet
- Dimensions: 10X08
Laundry
- Level: Second
- Area: 16 Square Feet
- Dimensions: 04X04
Living room
- Level: Main
- Area: 208 Square Feet
- Dimensions: 16X13
Heating
- Natural Gas, Forced Air
Cooling
- Central Air
Appliances
- Laundry: Upper Level
Features
- Basement: None
Interior area
- Total structure area: 0
- Total interior livable area: 944 sqft
Property
Parking
- Total spaces: 2
- Parking features: Heated Garage, On Site, Garage Owned, Attached, Garage
- Attached garage spaces: 2
Accessibility
- Accessibility features: No Disability Access
Features
- Exterior features: Balcony
- Has view: Yes
- View description: Water
- Has water view: Yes
- Water view: Water
- Waterfront features: Pond
Lot
- Size: 940 Square Feet
- Dimensions: 20 X 47
Details
- Parcel number: 07181080180000
- Special conditions: None
Construction
Type & style
- Home type: Townhouse
- Property subtype: Townhouse, Single Family Residence
Materials
- Aluminum Siding, Vinyl Siding, Steel Siding
Condition
- New construction: No
- Year built: 1998
Utilities & green energy
- Electric: Circuit Breakers
- Sewer: Public Sewer
- Water: Public
Community & HOA
HOA
- Has HOA: Yes
- Services included: Insurance, Exterior Maintenance, Lawn Care, Snow Removal
- HOA fee: $260 monthly
Location
- Region: Gurnee
Financial & listing details
- Price per square foot: $265/sqft
- Tax assessed value: $189,226
- Annual tax amount: $5,480
- Date on market: 3/27/2025
- Listing terms: Conventional
- Ownership: Fee Simple w/ HO Assn.
Price history
| Date | Event | Price |
|---|---|---|
| 7/2/2025 | Sold | $250,000-1.8%$265/sqft |
Source:  MRED as distributed by MLS GRID #12323303 Report a problem MRED as distributed by MLS GRID #12323303 Report a problem | ||
| 6/2/2025 | Contingent | $254,500$270/sqft |
Source: MRED as distributed by MLS GRID #12323303 Report a problem | ||
| 5/12/2025 | Price change | $254,500-1.9%$270/sqft |
Source: MRED as distributed by MLS GRID #12323303 Report a problem | ||
| 4/28/2025 | Price change | $259,500-1.9%$275/sqft |
Source: MRED as distributed by MLS GRID #12323303 Report a problem | ||
| 3/27/2025 | Listed for sale | $264,500$280/sqft |
Source: MRED as distributed by MLS GRID #12323303 Report a problem | ||
| 3/27/2025 | Listing removed | $264,500$280/sqft |
Source: MRED as distributed by MLS GRID #12293086 Report a problem | ||
| 3/20/2025 | Contingent | $264,500$280/sqft |
Source: MRED as distributed by MLS GRID #12293086 Report a problem | ||
| 3/11/2025 | Price change | $264,500-2%$280/sqft |
Source: MRED as distributed by MLS GRID #12293086 Report a problem | ||
| 2/19/2025 | Listed for sale | $270,000+134.8%$286/sqft |
Source: MRED as distributed by MLS GRID #12293086 Report a problem | ||
| 7/31/2018 | Sold | $115,000-4.1%$122/sqft |
Source: MRED as distributed by MLS GRID #09927430 Report a problem | ||
| 6/15/2018 | Pending sale | $119,900$127/sqft |
Source: RE/MAX Showcase #09927430 Report a problem | ||
| 6/4/2018 | Price change | $119,900-11.1%$127/sqft |
Source: RE/MAX Showcase #09927430 Report a problem | ||
| 4/25/2018 | Listed for sale | $134,900-22.9%$143/sqft |
Source: RE/MAX Showcase #09927430 Report a problem | ||
| 5/16/2008 | Listing removed | $175,000$185/sqft |
Source: Number1Expert #06443727 Report a problem | ||
| 11/14/2007 | Listed for sale | $175,000+9.4%$185/sqft |
Source: Number1Expert #06443727 Report a problem | ||
| 2/24/2005 | Sold | $160,000+3.2%$169/sqft |
Source: Public Record Report a problem | ||
| 10/22/2003 | Sold | $155,000+20.2%$164/sqft |
Source: Public Record Report a problem | ||
| 8/16/2001 | Sold | $129,000+13.7%$137/sqft |
Source: Public Record Report a problem | ||
| 7/30/1999 | Sold | $113,500$120/sqft |
Source: Public Record Report a problem | ||
Public tax history
| Year | Property taxes | Tax assessment |
|---|---|---|
| 2024 | $5,874 +7.2% | $66,878 +6% |
| 2023 | $5,480 +7.5% | $63,069 +13.1% |
| 2022 | $5,096 +10.4% | $55,766 +6.7% |
| 2021 | $4,617 +3.2% | $52,283 +6.8% |
| 2020 | $4,474 +2.8% | $48,951 +3% |
| 2019 | $4,351 +43% | $47,530 +18.5% |
| 2018 | $3,042 | $40,108 +2.9% |
| 2017 | $3,042 +23.3% | $38,959 +19.6% |
| 2016 | $2,467 -0.4% | $32,584 +5.4% |
| 2015 | $2,476 -16.6% | $30,903 +1.5% |
| 2014 | $2,969 -9.5% | $30,438 -16.5% |
| 2012 | $3,282 +3.6% | $36,433 -19% |
| 2011 | $3,169 -3.5% | $44,969 -10.4% |
| 2010 | $3,282 +2.7% | $50,171 -5% |
| 2009 | $3,196 +0% | $52,838 -2.1% |
| 2008 | $3,196 +6.6% | $53,956 +8.8% |
| 2006 | $2,997 +4% | $49,584 |
| 2005 | $2,881 +8.6% | -- |
| 2004 | $2,652 +1.4% | -- |
| 2003 | $2,617 +4.5% | -- |
| 2002 | $2,504 +3.3% | -- |
| 2001 | $2,425 +3.2% | $36,204 +3.5% |
| 2000 | $2,350 | $34,981 |
Find assessor info on the county website
Neighborhood: 60031
Nearby homes
- $248,1002 bd1 ba944 sqft1603 Saint Claire Ct, Gurnee, IL 60031Off Market
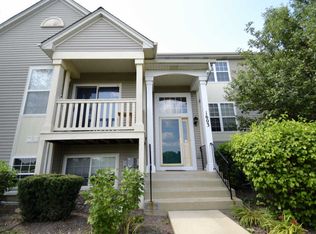
- $307,5003 bd2 ba1.8k sqft1607 Saint Claire Ct, Gurnee, IL 60031Off Market

- $323,4003 bd3 ba1k sqft1601 Saint Claire Ct, Gurnee, IL 60031Off Market
- $248,0002 bd2 ba944 sqft1604 Saint Claire Ct, Gurnee, IL 60031Sold

- $254,1003 bd1 ba944 sqft1602 Saint Claire Ct, Gurnee, IL 60031Off Market
- $309,8003 bd3 ba1.4k sqft1606 Saint Claire Ct, Gurnee, IL 60031Off Market
- $318,7003 bd3 ba1k sqft1600 Saint Claire Ct, Gurnee, IL 60031Off Market
- $12-- bd-- ba-- sqftGarnacha Dr, Gurnee, IL 60031Off Market
Nearby schools
GreatSchools rating
- 5/10Woodland Intermediate SchoolGrades: 4-5Distance: 1.9 mi
- 5/10Woodland Middle SchoolGrades: 6-8Distance: 3.1 mi
- 9/10Warren Township High SchoolGrades: 9-12Distance: 1.8 mi
Schools provided by the listing agent
- District: 50
Source: MRED as distributed by MLS GRID. This data may not be complete. We recommend contacting the local school district to confirm school assignments for this home.
Get a cash offer in 3 minutes
Find out how much your home could sell for in as little as 3 minutes with a no-obligation cash offer.
Estimated market value
$261,800
Get a cash offer in 3 minutes
Find out how much your home could sell for in as little as 3 minutes with a no-obligation cash offer.
Estimated market value
$261,800
- Illinois
- Lake County
- Gurnee
- 60031
- 1605 Saint Claire Ct
Nearby cities
Nearby zip codes
Other Gurnee Topics
