Well-loved home on a quaint Cul-de-sac nestled in the heart of Garland. Curb appeal soars here with the landscaped yard and newly built (2025) flagstone covered patio. Enjoy sunrises and sunsets on the regular with this quiet and homey front yard. Upon entry, enjoy warm alabaster tones and wood finishes that wrap the home in comfort. A custom archway centers the home with vaulted ceilings making the living area feel spacious and welcoming. Sliding glass patio door gives views to scenic backyard with wooden fence and mature shade tree. Galley kitchen hosts granite countertops, refinished cabinetry and sleek black hardware. Convenient laundry area located just off kitchen with built-in cabinets. Large primary bedroom features a walk-in closet and updated ensuite bathroom. Classy white porcelain tile shower surround and a black arched vanity mirror accompany the ensuite. A home office made easy with a built-in desk and cabinets in one of the guest bedrooms. 2 car garage. Additional updates: double pane windows throughout (2023) living area and hall tile floor (2022) carpeted bedrooms (2022) and rear gutter addition (2023). Minutes from Downtown Garland’s $45MM renovation including picturesque Downtown Square and the Central Library. Firewheel Town Center, various parks, dining, and shopping all within a short trip. Make this well-maintained home yours before the holidays!
Seller is a licensed real estate agent.
Sold
Price Unknown
1605 San Antonio Ln, Garland, TX 75042
3beds
1,351sqft
Single Family Residence
Built in 1970
5,880 Square Feet Lot
$274,100 Zestimate®
$--/sqft
$2,039 Estimated rent
Home value
$274,100
$249,000 - $302,000
$2,039/mo
Zestimate® history
Owner options
List your home for rent
$2,039/mo
Rent Zestimate®
Find your next renter with Zillow Rental Manager. Plus, with online applications, you can quickly screen prospective tenants – for free.
$2,039/mo
Rent Zestimate®
Refinance and save
Refinancing to a lower rate could help reduce your monthly payments and save thousands over the life of the loan.
Explore your selling options
Work with a Zillow partner agent
Leverage their expertise and Zillow's premium Showcase listings to get your home seen by more buyers.
Get startedList with your own agent
Get your home in front of millions of buyers by listing it on Zillow.
Learn how to do itSell it yourself
Take full control of how buyers see your home on Zillow by listing For Sale by Owner (FSBO).
List your homeWhat's special
Landscaped yardSleek black hardwareWooden fenceHome officeScenic backyardWood finishesGranite countertops
Zillow last checked:
Listing updated:
Listed by:
Blake Redus 0826857 214-477-1658,
Washburn Realty Group,LLC 214-477-1658
Bought with:
Virginia Simms
Tina Leigh Realty
Source: NTREIS,MLS#: 21081059
Facts & features
Interior
Bedrooms & bathrooms
- Bedrooms: 3
- Bathrooms: 2
- Full bathrooms: 2
Primary bedroom
- Features: Ceiling Fan(s), En Suite Bathroom, Walk-In Closet(s)
- Level: First
- Dimensions: 14 x 12
Bedroom
- Features: Built-in Features
- Level: First
- Dimensions: 12 x 10
Bedroom
- Level: First
- Dimensions: 12 x 10
Breakfast room nook
- Level: First
- Dimensions: 8 x 7
Kitchen
- Features: Galley Kitchen, Granite Counters, Pantry
- Level: First
- Dimensions: 13 x 8
Living room
- Features: Ceiling Fan(s)
- Level: First
- Dimensions: 18 x 13
Heating
- Central
Cooling
- Central Air, Ceiling Fan(s), Electric
Appliances
- Included: Dishwasher, Electric Oven, Electric Range, Disposal, Ice Maker, Refrigerator, Vented Exhaust Fan, Warming Drawer
- Laundry: Washer Hookup, Electric Dryer Hookup
Features
- Built-in Features, Decorative/Designer Lighting Fixtures, Granite Counters, High Speed Internet, Open Floorplan, Pantry, Paneling/Wainscoting, Vaulted Ceiling(s), Walk-In Closet(s)
- Flooring: Carpet, Tile
- Windows: Window Coverings
- Has basement: No
- Has fireplace: No
Interior area
- Total interior livable area: 1,351 sqft
Property
Parking
- Total spaces: 2
- Parking features: Alley Access, Concrete, Door-Multi, Driveway, Garage, Garage Door Opener, Garage Faces Rear
- Attached garage spaces: 2
- Has uncovered spaces: Yes
Features
- Levels: One
- Stories: 1
- Patio & porch: Front Porch, Patio, Covered
- Exterior features: Rain Gutters
- Pool features: None
- Fencing: Fenced,Wood
Lot
- Size: 5,880 Square Feet
- Features: Cul-De-Sac
Details
- Parcel number: 26245500080320000
Construction
Type & style
- Home type: SingleFamily
- Architectural style: Ranch,Detached
- Property subtype: Single Family Residence
Materials
- Brick, Vinyl Siding
- Foundation: Slab
- Roof: Composition
Condition
- Year built: 1970
Utilities & green energy
- Sewer: Public Sewer
- Water: Public
- Utilities for property: Sewer Available, Water Available
Community & HOA
Community
- Features: Sidewalks
- Subdivision: Golden Meadows 03
HOA
- Has HOA: No
Location
- Region: Garland
Financial & listing details
- Tax assessed value: $260,200
- Annual tax amount: $5,916
- Date on market: 10/9/2025
- Cumulative days on market: 63 days
- Listing terms: Cash,Conventional,FHA,VA Loan
- Road surface type: Asphalt
Price history
| Date | Event | Price |
|---|---|---|
| 12/31/2025 | Sold | -- |
Source: NTREIS #21081059 Report a problem | ||
| 12/26/2025 | Pending sale | $281,500$208/sqft |
Source: NTREIS #21081059 Report a problem | ||
| 12/12/2025 | Contingent | $281,500$208/sqft |
Source: NTREIS #21081059 Report a problem | ||
| 10/30/2025 | Price change | $281,500-3.4%$208/sqft |
Source: NTREIS #21081059 Report a problem | ||
| 10/9/2025 | Listed for sale | $291,500+17.1%$216/sqft |
Source: NTREIS #21081059 Report a problem | ||
| 11/3/2022 | Sold | -- |
Source: Ebby Halliday solds #20184442_75042 Report a problem | ||
| 10/24/2022 | Pending sale | $249,000$184/sqft |
Source: NTREIS #20184442 Report a problem | ||
| 10/17/2022 | Contingent | $249,000$184/sqft |
Source: NTREIS #20184442 Report a problem | ||
| 10/13/2022 | Listed for sale | $249,000$184/sqft |
Source: NTREIS #20184442 Report a problem | ||
Public tax history
| Year | Property taxes | Tax assessment |
|---|---|---|
| 2025 | $1,112 +0.2% | $260,200 |
| 2024 | $1,110 +417.4% | $260,200 +9.6% |
| 2023 | $214 -24.3% | $237,380 |
| 2022 | $283 +11.1% | $237,380 +39.5% |
| 2021 | $255 +19.1% | $170,110 |
| 2020 | $214 +24.7% | $170,110 +3.6% |
| 2019 | $172 +20.9% | $164,200 |
| 2018 | $142 -87.3% | $164,200 +34.5% |
| 2017 | $1,120 +7.4% | $122,090 |
| 2016 | $1,043 +8.2% | $122,090 +25.6% |
| 2015 | $964 | $97,220 +14.5% |
| 2014 | $964 | $84,900 |
| 2013 | -- | -- |
| 2012 | -- | -- |
| 2011 | -- | -- |
| 2010 | -- | -- |
| 2009 | -- | -- |
| 2008 | -- | -- |
| 2007 | -- | -- |
| 2005 | -- | -- |
| 2004 | -- | -- |
| 2003 | -- | -- |
| 2002 | -- | -- |
| 2001 | -- | -- |
Find assessor info on the county website
Neighborhood: 75042
Nearby homes
- $290,0003 bd2 ba1.5k sqft1609 San Antonio Ln, Garland, TX 75042Off Market
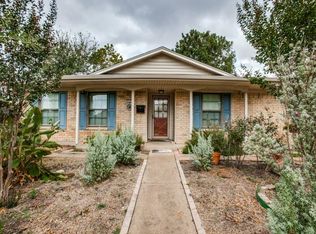
- $350,9003 bd2 ba1.8k sqft1601 San Antonio Ln, Garland, TX 75042Off Market
- $397,3004 bd2 ba2.4k sqft1606 Goliad Dr, Garland, TX 75042Off Market
- $281,5004 bd2 ba1.8k sqft1613 San Antonio Ln, Garland, TX 75042Off Market

- $291,8003 bd2 ba1.4k sqft1610 Goliad Dr, Garland, TX 75042Off Market
- $256,8004 bd2 ba1.6k sqft1602 San Antonio Ln, Garland, TX 75042Off Market
- $332,1004 bd2 ba1.8k sqft1602 Goliad Dr, Garland, TX 75042Off Market
- $296,3003 bd2 ba2k sqft1614 San Antonio Ln, Garland, TX 75042Off Market
Nearby schools
GreatSchools rating
- 8/10Golden Meadows Elementary SchoolGrades: PK-5Distance: 0.3 mi
- 3/10Bussey Middle SchoolGrades: 6-8Distance: 0.5 mi
- 7/10North Garland High SchoolGrades: 9-12Distance: 0.5 mi
Schools provided by the listing agent
- District: Garland ISD
Source: NTREIS. This data may not be complete. We recommend contacting the local school district to confirm school assignments for this home.
Get a cash offer in 3 minutes
Find out how much your home could sell for in as little as 3 minutes with a no-obligation cash offer.
Estimated market value
$274,100
Get a cash offer in 3 minutes
Find out how much your home could sell for in as little as 3 minutes with a no-obligation cash offer.
Estimated market value
$274,100
- Texas
- Dallas County
- Garland
- 75042
- 1605 San Antonio Ln
Nearby cities
Nearby neighborhoods
Nearby zip codes
Other Garland Topics
