Skip main navigation
Sold
  • $342,000

    1605 Sutton St, Alexandria, IN 46001

    3beds
    1,791sqft
    Residential, Single Family Residence
    Built in 2007
    0.3 Acres Lot
    $343,300 Zestimate®
    $191/sqft
    $1,806 Estimated rent

    Home value

    $343,300

    $326,000 - $360,000

    $1,806/mo

    Zestimate® history
    Loading
    Loading...

    Owner options

    List your home for rent

    $1,806/mo

    Rent Zestimate®

    Find your next renter with Zillow Rental Manager. Plus, with online applications, you can quickly screen prospective tenants – for free.

    Learn more

    $1,806/mo

    Rent Zestimate®

    Refinance and save

    $2,055/mo

    Est. payment

    Refinancing to a lower rate could help reduce your monthly payments and save thousands over the life of the loan.

    See today's rates

    $2,055/mo

    Est. payment

    Explore your selling options

    Work with a Zillow partner agent

    Leverage their expertise and Zillow's premium Showcase listings to get your home seen by more buyers.

    Get started

    List with your own agent

    Get your home in front of millions of buyers by listing it on Zillow.

    Learn how to do it

    Sell it yourself

    Take full control of how buyers see your home on Zillow by listing For Sale by Owner (FSBO).

    List your home

    What's special

    Brick curb appealCul de sacShed for extra storageBreakfast bar islandSolid custom built cabinets
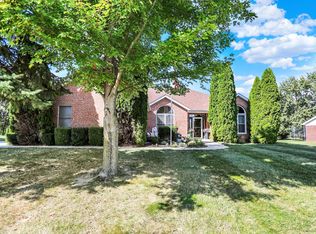
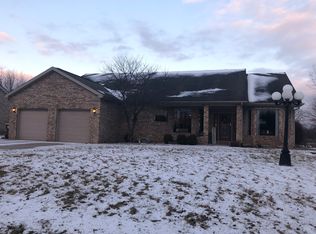
    BRICK CURB APPEAL + HOME SITS ON 2 LOTS + CUL DE SAC + CUSTOM BUILT + METICULOUSLY MAINTAINED + HARDWOOD ALL THROUGH HOME + SUNROOM = PERFECTION! Welcome home to 1605 Sutton, a 1,791 sqft, 3 bed, 2.5 bath, 1-level ranch home with great homeownership pride that sits on a quiet cul-de-sac...on 2 lots (!). A rare find - the kind of home you wait to find! Home was custom built by Schott Construction, featuring gorgeous, stunning hardwood floors throughout, vaulted ceilings w/ so much natural light from front to back of home & gas fireplace sits as a centerpiece in the home. Floorplan is smart and very livable - both open concept & some separation. Kitchen has vaulted ceilings, solid custom built cabinets, breakfast bar island & room for an eat-in kitchen table. Enjoy a coffee in the Sunroom off the kitchen surrounded by windows and natural light on all sides with a gorgeous view and no neighbor to the back. Primary bedroom is large w/ bathroom ensuite that is sunny, soaker tub, shower & walk in closet. Backyard has a deck right off the sunroom - the perfect place to enjoy your privacy. The yard is large, flat and has no neighbor behind. Shed for extra storage. Large 2 car garage. Home has been meticulously maintained and cared for well. Roof on home & shed (2025). Water Heater (2021). Water Softener, Washer & Dryer remain with home. This home is both tucked away and a part of something vibrant. Welcome Home!

    Zillow last checked:

    Listing updated:

    Listing Provided by:

    Nicole Yunker 317-431-9909,

    Berkshire Hathaway Home

    Bought with:

    Jace Ferris

    JMG Indiana

    Source: MIBOR as distributed by MLS GRID,MLS#: 22081061MLS Logo

    Facts & features

    Interior

    Bedrooms & bathrooms
    • Bedrooms: 3
    • Bathrooms: 2
    • Full bathrooms: 2
    • Main level bathrooms: 2
    • Main level bedrooms: 3
    Primary bedroom
    • Level: Main
    • Area: 168 Square Feet
    • Dimensions: 12x14
    Bedroom 2
    • Level: Main
    • Area: 132 Square Feet
    • Dimensions: 12x11
    Bedroom 3
    • Level: Main
    • Area: 154 Square Feet
    • Dimensions: 14x11
    Kitchen
    • Level: Main
    • Area: 266 Square Feet
    • Dimensions: 19x14
    Living room
    • Level: Main
    • Area: 323 Square Feet
    • Dimensions: 19x17
    Heating
    • Forced Air
    Cooling
    • Central Air
    Appliances
    • Included: Dishwasher, Dryer, Disposal, Microwave, Electric Oven, Refrigerator, Washer, Water Heater, Water Softener Owned
    • Laundry: Main Level
    Features
    • High Ceilings, Eat-in Kitchen
    • Has basement: No
    • Number of fireplaces: 1
    • Fireplace features: Gas Log
    Interior area
    • Total structure area: 1,791
    • Total interior livable area: 1,791 sqft

    Property

    Parking
    • Total spaces: 2
    • Parking features: Attached
    • Attached garage spaces: 2
    Features
    • Levels: One
    • Stories: 1
    • Patio & porch: Deck
    Lot
    • Size: 0.30 Acres
    • Features: Cul-De-Sac, See Remarks
    Details
    • Additional parcels included: 480513201024.000022
    • Parcel number: 480513201025000022
    • Horse amenities: None

    Construction

    Type & style
    • Home type: SingleFamily
    • Architectural style: Ranch
    • Property subtype: Residential, Single Family Residence
    Materials
    • Brick
    • Foundation: Crawl Space
    Condition
    • New construction: No
    • Year built: 2007
    Details
    • Builder name: Schott Construction

    Utilities & green energy

    • Water: Public

    Community & neighborhood

    Location
    • Region: Alexandria
    • Subdivision: Fairington

    Price history

    DateEventPrice
    3/31/2026Sold$342,000-2%$191/sqft
    Source: MIBOR as distributed by MLS GRID #22081061 Report a problem
    3/3/2026Pending sale$349,000$195/sqft
    Source: MIBOR as distributed by MLS GRID #22081061 Report a problem
    2/11/2026Listed for sale$349,000+3072.7%$195/sqft
    Source: MIBOR as distributed by MLS GRID #22081061 Report a problem
    9/28/2007Sold$11,000$6/sqft
    Source: MIBOR as distributed by MLS GRID #2464855 Report a problem

    Public tax history

    YearProperty taxesTax assessment
    2025$2,273 +8%$214,200 +8.7%
    2024$2,103 -2.7%$197,000 +8%
    2023$2,161 +4.5%$182,400 -1%
    2022$2,068 +5.8%$184,300 +7%
    2021$1,956 +0.9%$172,300 +4.3%
    2020$1,938 +11.1%$165,200 +1.7%
    2019$1,745 +17.6%$162,400 +5.3%
    2018$1,484 -1%$154,200 +4.6%
    2017$1,499 -0.3%$147,400 -1%
    2016$1,504 +1%$148,900
    2014$1,489 -1.9%$148,900 -1.9%
    2013$1,518 +162.2%$151,800 +1.5%
    2012$579 $149,500 +8.6%
    2011-- $137,600 +992.1%
    2010$378 +2.4%$12,600 +2.4%
    2009$369 $12,300

    Find assessor info on the county website

    Neighborhood: 46001

    Nearby schools

    GreatSchools rating
    Schools provided by the listing agent
    • Elementary: Alexandria Monroe Elementary School
    • Middle: Alexandria-Monroe Jr./Sr. High School
    • High: Alexandria-Monroe Jr./Sr. High School

    Source: MIBOR as distributed by MLS GRID. This data may not be complete. We recommend contacting the local school district to confirm school assignments for this home.

    Get pre-qualified for a loan
    At Zillow Home Loans, we can pre-qualify you in as little as 5 minutes with no impact to your credit score.

    An equal housing lender. NMLS #10287.