Come check out this charming three-bedroom, two bath home, nestled in one of the most sought-after neighborhoods of Virginia Beach. This home offers the perfect blend of comfort and convenience. The inviting interior boasts a spacious open floor plan with cathedral ceilings that enhances the natural light and sense of space, perfect for relaxing or entertaining. The primary bedroom is conveniently located on the first floor. Fully remodeled in 2018 to include windows, siding, HVAC, and roof. Freshly painted.
Under contract
$349,900
1605 Sweet Bay Ct, Virginia Beach, VA 23464
3beds
1,440sqft
Single Family Residence
Built in 1980
-- sqft lot
$351,400 Zestimate®
$243/sqft
$-- HOA
What's special
Three-bedroom two bath homeSpacious open floor planInviting interiorCathedral ceilingsEnhances the natural light
- 52 days
- 608
- 59
Likely to sell faster than
Zillow last checked:
Listing updated:
Listed by:
Jennifer Castello,
1st Class Real Estate Flagship 757-995-1301
Source: REIN Inc.,MLS#: 10654436
Facts & features
Interior
Bedrooms & bathrooms
- Bedrooms: 3
- Bathrooms: 2
- Full bathrooms: 2
Rooms
- Room types: 1st Floor BR, 1st Floor Primary BR, Breakfast Area, PBR with Bath
Primary bedroom
- Level: First
Heating
- Electric, Heat Pump
Cooling
- Central Air
Appliances
- Included: Dishwasher, Microwave, Electric Range, Refrigerator, Electric Water Heater
- Laundry: Dryer Hookup, Washer Hookup
Features
- Cathedral Ceiling(s), Ceiling Fan(s)
- Flooring: Carpet, Laminate/LVP
- Number of fireplaces: 1
- Fireplace features: Wood Burning
Interior area
- Total interior livable area: 1,440 sqft
Property
Parking
- Total spaces: 2
- Parking features: 2 Space, Driveway, On Street
- Has uncovered spaces: Yes
Features
- Levels: Two
- Stories: 2
- Pool features: None
- Fencing: Back Yard,Fenced
- Waterfront features: Not Waterfront
Lot
- Features: Cul-De-Sac
Details
- Parcel number: 14659427120000
- Zoning: A12
Construction
Type & style
- Home type: SingleFamily
- Architectural style: Contemp,Transitional
- Property subtype: Single Family Residence
- Attached to another structure: Yes
Materials
- Vinyl Siding
- Foundation: Slab
- Roof: Asphalt Shingle
Condition
- New construction: No
- Year built: 1980
Utilities & green energy
- Sewer: City/County
- Water: City/County
- Utilities for property: Cable Hookup
Community & HOA
Community
- Subdivision: Rosemont Forest
HOA
- Has HOA: No
Location
- Region: Virginia Beach
Financial & listing details
- Price per square foot: $243/sqft
- Tax assessed value: $312,700
- Annual tax amount: $2,959
- Date on market: 9/20/2026
Estimated market value
$351,400
$334,000 - $369,000
$2,308/mo
Price history
Price history is unavailable.
Public tax history
| Year | Property taxes | Tax assessment |
|---|---|---|
| 2025 | $3,033 +0.4% | $312,700 +2.5% |
| 2024 | $3,020 +4.3% | $305,100 +4.3% |
| 2023 | $2,895 +11.8% | $292,400 +11.8% |
| 2022 | $2,589 +19.4% | $261,500 +19.4% |
| 2021 | $2,168 -13.3% | $219,000 -3% |
| 2020 | $2,500 +39% | $225,700 +25.8% |
| 2019 | $1,798 | $179,400 |
| 2018 | $1,798 -0.7% | $179,400 -0.7% |
| 2017 | $1,811 +1.3% | $180,600 |
| 2016 | $1,788 +9.5% | $180,600 +9.5% |
| 2015 | $1,633 | $164,900 -1.5% |
| 2014 | $1,633 | $167,400 |
| 2013 | -- | $167,400 +1% |
| 2012 | -- | $165,700 -11.8% |
| 2011 | -- | $187,800 |
| 2010 | -- | $187,800 -4.9% |
| 2007 | -- | $197,576 +32.3% |
| 2006 | -- | $149,368 +12.7% |
| 2005 | -- | $132,488 +33.7% |
| 2004 | -- | $99,088 +9.9% |
| 2003 | -- | $90,148 +6.8% |
| 2002 | -- | $84,388 +3.7% |
| 2001 | -- | $81,388 |
Find assessor info on the county website
Monthly payment
Est. payment
Payment breakdown
Explore the cost of this home by adjusting the details. Changes won't be saved.Climate risks
Neighborhood: Salem
Nearby schools
Schools provided by the listing agent
- Elementary: Glenwood Elementary
- Middle: Salem Middle
- High: Salem
Source: REIN Inc.. This data may not be complete. We recommend contacting the local school district to confirm school assignments for this home.
- $346,7003 bd2 ba1.5k sqft1609 Sweet Bay Ct, Virginia Beach, VA 23464Off Market
- $294,0003 bd1 ba1k sqft1601 Sweet Bay Ct, Virginia Beach, VA 23464Off Market
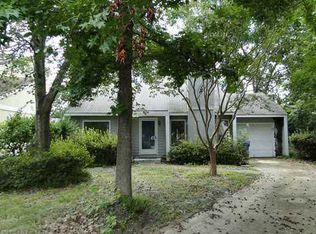
- $323,5003 bd2 ba1.2k sqft1600 Sweet Bay Ct, Virginia Beach, VA 23464Off Market
- $323,3003 bd2 ba1.3k sqft1643 Mill Oak Dr, Virginia Beach, VA 23464Off Market
Similar homes
- $364,9003 bd2 ba1.4k sqft1429 Bridle Creek Blvd, Virginia Beach, VA 23464For Sale
 MLS ID #10657147, Stanley Cannon. REIN Inc.
- $350,0003 bd3 ba1.4k sqft5104 Earlston Ln, Virginia Beach, VA 23464For Sale
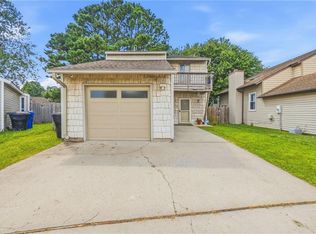 MLS ID #10659377, Scott Hendrickson. REIN Inc.
- $400,0004 bd2 ba1.3k sqft3209 Milissa St, Virginia Beach, VA 23464For Sale
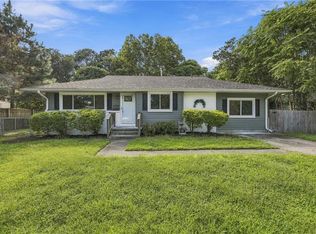 MLS ID #10660894, Wanda Adams-Martin. REIN Inc.
- $360,0003 bd3 ba1.8k sqft1300 Riverside Dr, Virginia Beach, VA 23453For Sale
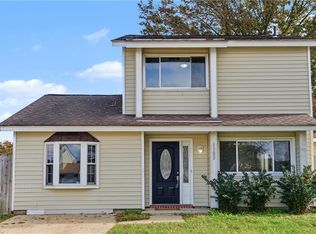 MLS ID #10660998, Robin DiBuono. REIN Inc.
