Charming and Spacious 3-Bedroom Home with Incredible Addition – 1605 Sweetbriar Circle
Lovingly cared for over 40 years, this spacious home is now ready to welcome its new owners! Nestled in the heart of 1605 Sweetbriar Circle, this home offers over 1,900 square feet of comfortable living space, along with a private backyard that's perfect for relaxing and unwinding—especially on crisp fall evenings.
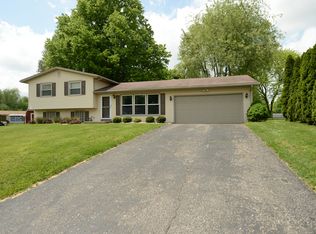
The home’s inviting curb appeal immediately catches your eye and sets the tone for all the wonderful features within. Step into the formal living area, where a large bay window bathes the room in natural light, creating a bright and welcoming atmosphere. Flowing into the open kitchen and dining area, the home’s layout is perfect for daily living and entertaining.
The showstopper of this home is the impressive 19x24 addition at the rear, designed for hosting guests or simply relaxing with family. This beautiful space features a cozy fireplace, a great bar for entertaining, and new sliding glass doors that lead to the private backyard—perfect for indoor-outdoor living.
Upstairs, you’ll find three generously sized bedrooms and a full bathroom. The lower level offers even more living space, with a finished area, an additional full bathroom, and a convenient laundry room.
The outdoor space is just as appealing, featuring a large patio for gatherings, a privacy fence, decorative landscaping, and a new shed for extra storage. There’s even a garden area enclosed by a chain-link fence to keep critters out.
This home truly has it all, from space and charm to thoughtful updates. Don’t miss your chance—schedule your showing today and discover why 1605 Sweetbriar Circle is the perfect place to call home!
Closed
$234,000
1605 Sweet Briar Cir NW, Massillon, OH 44646
3beds
1,924sqft
Single Family Residence
Built in 1970
0.28 Acres Lot
$258,100 Zestimate®
$122/sqft
$1,664 Estimated rent
Home value
$258,100
$235,000 - $284,000
$1,664/mo
Zestimate® history
Owner options
List your home for rent
$1,664/mo
Rent Zestimate®
Find your next renter with Zillow Rental Manager. Plus, with online applications, you can quickly screen prospective tenants – for free.
$1,664/mo
Rent Zestimate®
Refinance and save
$1,592/mo
Est. payment
Refinancing to a lower rate could help reduce your monthly payments and save thousands over the life of the loan.
$1,592/mo
Est. payment
Explore your selling options
Work with a Zillow partner agent
Leverage their expertise and Zillow's premium Showcase listings to get your home seen by more buyers.
Get startedList with your own agent
Get your home in front of millions of buyers by listing it on Zillow.
Learn how to do itSell it yourself
Take full control of how buyers see your home on Zillow by listing For Sale by Owner (FSBO).
List your homeWhat's special
Privacy fenceLarge bay windowGarden areaFinished areaInviting curb appealLarge patio for gatheringsGenerously sized bedrooms
Zillow last checked:
Listing updated:
Listed by:
Robert E Dale rob@robdale.com330-284-4276,
EXP Realty, LLC.
Bought with:
Jennifer K Zeiger, 2015004881
RE/MAX Crossroads Properties
Source: MLS Now,MLS#: 5079364 Originating MLS: Akron Cleveland Association of REALTORS
Originating MLS: Akron Cleveland Association of REALTORSFacts & features
Interior
Bedrooms & bathrooms
- Bedrooms: 3
- Bathrooms: 2
- Full bathrooms: 2
Heating
- Forced Air, Gas
Cooling
- Central Air
Appliances
- Included: Microwave, Range, Refrigerator
Features
- Basement: Full
- Number of fireplaces: 2
Interior area
- Total structure area: 1,924
- Total interior livable area: 1,924 sqft
- Finished area above ground: 1,924
Property
Parking
- Total spaces: 2
- Parking features: Attached, Garage
- Attached garage spaces: 2
Features
- Levels: Three Or More,Multi/Split
Lot
- Size: 0.28 Acres
Details
- Parcel number: 04310578
Construction
Type & style
- Home type: SingleFamily
- Architectural style: Split Level
- Property subtype: Single Family Residence
Materials
- Vinyl Siding
- Roof: Asphalt
Condition
- Year built: 1970
Utilities & green energy
- Sewer: Public Sewer
- Water: Public
Community & HOA
Community
- Subdivision: Bramblecrest Allotment 01
HOA
- Has HOA: No
Location
- Region: Massillon
Financial & listing details
- Price per square foot: $122/sqft
- Tax assessed value: $175,900
- Annual tax amount: $2,258
- Date on market: 10/23/2024
- Cumulative days on market: 27 days
Price history
| Date | Event | Price |
|---|---|---|
| 12/19/2024 | Sold | $234,000+1.8%$122/sqft |
Source:  MLS Now #5079364 Report a problem MLS Now #5079364 Report a problem | ||
| 11/19/2024 | Pending sale | $229,900$119/sqft |
Source: MLS Now #5079364 Report a problem | ||
| 11/13/2024 | Price change | $229,900-4.2%$119/sqft |
Source: MLS Now #5079364 Report a problem | ||
| 10/23/2024 | Listed for sale | $239,900$125/sqft |
Source: MLS Now #5079364 Report a problem | ||
Public tax history
| Year | Property taxes | Tax assessment |
|---|---|---|
| 2024 | $2,410 +6.8% | $61,570 +13.6% |
| 2023 | $2,258 -1.4% | $54,180 |
| 2022 | $2,291 -6.1% | $54,180 |
| 2021 | $2,439 +31.4% | $54,180 +17.9% |
| 2020 | $1,856 | $45,960 |
| 2019 | $1,856 | $45,960 |
| 2018 | $1,856 +8.2% | $45,960 +13.2% |
| 2017 | $1,716 -0.5% | $40,600 |
| 2016 | $1,725 -0.9% | $40,600 |
| 2015 | $1,740 | $40,600 +6.5% |
| 2014 | $1,740 +123.9% | $38,120 |
| 2013 | $777 | $38,120 |
| 2012 | -- | $38,120 -7.5% |
| 2011 | -- | $41,230 -0.2% |
| 2010 | -- | $41,300 |
| 2009 | $1,571 -6.4% | -- |
| 2008 | $1,679 +1% | -- |
| 2007 | $1,663 -12.7% | -- |
| 2005 | $1,905 -0.2% | -- |
| 2004 | $1,908 +1.2% | -- |
| 2003 | $1,885 +11% | -- |
| 2002 | $1,698 +2.2% | -- |
| 2001 | $1,661 -1.4% | -- |
| 2000 | $1,685 | -- |
Find assessor info on the county website
Neighborhood: 44646
Nearby homes
- $205,1003 bd1 ba1k sqft1600 Sweet Briar Cir NW, Massillon, OH 44646Off Market
- $249,6003 bd2 ba1.4k sqft1609 Sweet Briar Cir NW, Massillon, OH 44646Off Market
- $209,1003 bd1 ba1k sqft1620 Blempton Rd NW, Massillon, OH 44646Off Market
- $232,3003 bd1 ba1.4k sqft1610 Blempton Rd NW, Massillon, OH 44646Off Market
- $228,2003 bd2 ba1.1k sqft1604 Sweet Briar Cir NW, Massillon, OH 44646Off Market
- $219,2004 bd2 ba1.1k sqft1628 Blempton Rd NW, Massillon, OH 44646Off Market
- $182,2003 bd1 ba1k sqft1604 Blempton Rd NW, Massillon, OH 44646Off Market
- $230,6003 bd1 ba1.1k sqft1610 Sweet Briar Cir NW, Massillon, OH 44646Off Market
Nearby schools
GreatSchools rating
- 8/10Watson Elementary SchoolGrades: K-4Distance: 1.3 mi
- 8/10Edison Middle SchoolGrades: 7-8Distance: 2 mi
- 6/10Perry High SchoolGrades: 9-12Distance: 1.9 mi
Schools provided by the listing agent
- District: Perry LSD Stark- 7614
Source: MLS Now. This data may not be complete. We recommend contacting the local school district to confirm school assignments for this home.
Get a cash offer in 3 minutes
Find out how much your home could sell for in as little as 3 minutes with a no-obligation cash offer.
Estimated market value
$258,100
Get a cash offer in 3 minutes
Find out how much your home could sell for in as little as 3 minutes with a no-obligation cash offer.
Estimated market value
$258,100
- Ohio
- Stark County
- Massillon
- 44646
- 1605 Sweet Briar Cir NW
Nearby cities
Nearby zip codes
Other Massillon Topics
