For Sale for the First Time Ever! One-owner expanded 4-level split featuring exquisite upgrades. Step inside the welcoming foyer with fresh tile floors and instantly feel at home. The kitchen and full bathrooms have undergone complete remodeling. The kitchen is a showstopper with new cabinets, stunning granite counters, a tiled backsplash, sleek stainless steel appliances, and a stylish breakfast bar. Paired with a bright morning room boasting lofty ceilings and access to the deck, this space is so roomy that the expanded dining room (one of a kind in this neighborhood!) could also serve as the family gathering spot. The original hardwood floors have been recently refinished and look absolutely stunning as they extend throughout the main and upper levels. Upstairs you'll find two bedrooms, a stylish hall bathroom with dual sinks and a backlit anti-fog mirror. Additionally, there is a spacious primary suite with a sitting area and an en-suite full bathroom with a walk-in shower, matching the elegant design of the hall bathroom. The lower level includes an expansive rec room with a charming brick fireplace and access to the backyard, a convenient powder room, and a separate laundry room. But that's not all - the basement offers generous storage space, is partially finished, and has great potential for future expansion (another bedroom/primary suite). Completing the list of enhancements, the interior doors have been replaced with craftsman-style ones, all new light fixtures upgraded to LED, the roof has updated architectural shingles, new garage & patio doors have been installed, and the electrical panel is brand-new (all outlets & light switches were rewired). This gorgeous "Tamarack Triangle" home is within walking distance of William Tyler Page Elementary School, and Paint Branch trails and playground. Ready to make 1605 Timberline your new home? Schedule your showing appointment now!
Sold for $715,000
$715,000
1605 Timberline Rd, Silver Spring, MD 20904
3beds
2,966sqft
Single Family Residence
Built in 1966
9,230 Square Feet Lot
$711,800 Zestimate®
$241/sqft
$3,597 Estimated rent
Home value
$711,800
$676,000 - $747,000
$3,597/mo
Zestimate® history
Owner options
List your home for rent
$3,597/mo
Rent Zestimate®
Find your next renter with Zillow Rental Manager. Plus, with online applications, you can quickly screen prospective tenants – for free.
$3,597/mo
Rent Zestimate®
Refinance and save
$4,647/mo
Est. payment
Refinancing to a lower rate could help reduce your monthly payments and save thousands over the life of the loan.
$4,647/mo
Est. payment
Explore your selling options
Work with a Zillow partner agent
Leverage their expertise and Zillow's premium Showcase listings to get your home seen by more buyers.
Get startedList with your own agent
Get your home in front of millions of buyers by listing it on Zillow.
Learn how to do itSell it yourself
Take full control of how buyers see your home on Zillow by listing For Sale by Owner (FSBO).
List your homeWhat's special
Zillow last checked:
Listing updated:
Listed by:
Andrea Bedard 240-593-2860,
Thompson Company,
Co-Listing Agent: Cherie T Conrad 301-476-7374,
Thompson Company
Bought with:
Donna Yocum, 662531
Keller Williams Realty Centre
Source: Bright MLS,MLS#: MDMC2132972
Facts & features
Interior
Bedrooms & bathrooms
- Bedrooms: 3
- Bathrooms: 3
- Full bathrooms: 2
- 1/2 bathrooms: 1
Rooms
- Room types: Living Room, Dining Room, Primary Bedroom, Bedroom 2, Kitchen, Family Room, Basement, Foyer, Breakfast Room, Bedroom 1, Laundry, Bathroom 1, Primary Bathroom, Half Bath
Primary bedroom
- Features: Attached Bathroom, Flooring - Solid Hardwood, Primary Bedroom - Sitting Area
- Level: Upper
Bedroom 1
- Features: Flooring - HardWood
- Level: Upper
Bedroom 2
- Features: Flooring - Solid Hardwood
- Level: Upper
Primary bathroom
- Features: Flooring - Ceramic Tile, Lighting - LED, Double Sink
- Level: Upper
Bathroom 1
- Features: Flooring - Ceramic Tile, Lighting - LED, Bathroom - Tub Shower
- Level: Upper
Basement
- Features: Basement - Partially Finished, Flooring - Laminate Plank
- Level: Lower
Breakfast room
- Features: Cathedral/Vaulted Ceiling, Flooring - HardWood, Skylight(s)
- Level: Main
Dining room
- Features: Flooring - HardWood, Crown Molding
- Level: Main
Family room
- Features: Fireplace - Wood Burning, Flooring - Carpet
- Level: Lower
Foyer
- Features: Flooring - Ceramic Tile, Crown Molding
- Level: Main
Half bath
- Level: Lower
Kitchen
- Features: Granite Counters, Flooring - Ceramic Tile, Kitchen - Gas Cooking, Lighting - LED, Lighting - Pendants, Breakfast Bar
- Level: Main
Laundry
- Level: Lower
Living room
- Features: Flooring - HardWood
- Level: Main
Heating
- Forced Air, Natural Gas
Cooling
- Central Air, Ceiling Fan(s), Electric
Appliances
- Included: Gas Water Heater
- Laundry: Laundry Room
Features
- Breakfast Area, Ceiling Fan(s), Crown Molding, Dining Area, Eat-in Kitchen, Primary Bath(s), Combination Dining/Living, Recessed Lighting, Vaulted Ceiling(s), Dry Wall
- Flooring: Hardwood, Ceramic Tile, Wood
- Windows: Skylight(s)
- Basement: Connecting Stairway,Interior Entry,Partially Finished
- Number of fireplaces: 1
- Fireplace features: Brick, Gas/Propane
Interior area
- Total structure area: 3,366
- Total interior livable area: 2,966 sqft
- Finished area above ground: 2,566
- Finished area below ground: 400
Property
Parking
- Total spaces: 3
- Parking features: Built In, Garage Faces Front, Garage Door Opener, Inside Entrance, Attached, Driveway
- Attached garage spaces: 1
- Uncovered spaces: 2
Accessibility
- Accessibility features: None
Features
- Levels: Multi/Split,Four
- Stories: 4
- Patio & porch: Deck, Patio
- Exterior features: Rain Gutters, Storage
- Pool features: None
Lot
- Size: 9,230 Square Feet
Details
- Additional structures: Above Grade, Below Grade
- Parcel number: 160500355011
- Zoning: R90
- Special conditions: Standard
Construction
Type & style
- Home type: SingleFamily
- Property subtype: Single Family Residence
Materials
- Brick, Vinyl Siding
- Foundation: Slab
- Roof: Architectural Shingle
Condition
- Excellent
- New construction: No
- Year built: 1966
- Major remodel year: 2024
Utilities & green energy
- Sewer: Public Sewer
- Water: Public
Green energy
- Energy efficient items: Lighting
Community & HOA
Community
- Subdivision: Fairknoll
HOA
- Has HOA: No
Location
- Region: Silver Spring
Financial & listing details
- Price per square foot: $241/sqft
- Tax assessed value: $477,900
- Annual tax amount: $5,692
- Date on market: 5/30/2024
- Listing agreement: Exclusive Right To Sell
- Ownership: Fee Simple
Price history
| Date | Event | Price |
|---|---|---|
| 6/28/2024 | Sold | $715,000-0.7%$241/sqft |
Source:  Bright MLS #MDMC2132972 Report a problem Bright MLS #MDMC2132972 Report a problem | ||
| 6/18/2024 | Contingent | $720,000$243/sqft |
Source: Bright MLS #MDMC2132972 Report a problem | ||
| 5/30/2024 | Listed for sale | $720,000$243/sqft |
Source: Bright MLS #MDMC2132972 Report a problem | ||
Public tax history
| Year | Property taxes | Tax assessment |
|---|---|---|
| 2025 | $5,898 +7.2% | $512,100 +7.2% |
| 2024 | $5,502 +7.6% | $477,900 +7.7% |
| 2023 | $5,112 +10.7% | $443,700 +6% |
| 2022 | $4,619 +6.5% | $418,533 +6.4% |
| 2021 | $4,337 +6.8% | $393,367 +6.8% |
| 2020 | $4,062 +5.8% | $368,200 |
| 2019 | $3,841 -0.2% | $368,200 +5.7% |
| 2018 | $3,848 -0.5% | $348,333 +2.9% |
| 2017 | $3,867 +0.9% | $338,400 +1.7% |
| 2016 | $3,831 | $332,767 +1.7% |
| 2015 | $3,831 | $327,133 +1.8% |
| 2014 | $3,831 | $321,500 |
| 2013 | -- | $321,500 |
| 2012 | -- | $321,500 -17.4% |
| 2011 | -- | $389,210 |
| 2010 | -- | $389,210 |
| 2009 | -- | $389,210 -17.7% |
| 2008 | -- | $472,920 +16.7% |
| 2007 | -- | $405,416 +20% |
| 2006 | -- | $337,913 +25% |
| 2005 | -- | $270,410 +11.1% |
| 2004 | -- | $243,416 |
| 2003 | -- | $243,416 +28.5% |
| 2002 | -- | $189,430 |
| 2001 | -- | $189,430 |
Find assessor info on the county website
Neighborhood: 20904
Nearby homes
- $617,300-- bd3 ba2.2k sqft1607 Timberline Rd, Silver Spring, MD 20904Off Market
- $579,500-- bd3 ba1.3k sqft1603 Timberline Rd, Silver Spring, MD 20904Off Market
- $570,300-- bd2 ba2.2k sqft1510 Crestline Rd, Silver Spring, MD 20904Off Market
- $625,8004 bd2 ba2.2k sqft1512 Crestline Rd, Silver Spring, MD 20904Off Market
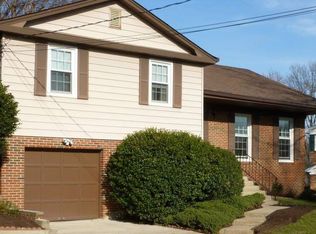
- $651,5004 bd3 ba2.3k sqft1508 Crestline Rd, Silver Spring, MD 20904Off Market
- $664,5004 bd3 ba2.1k sqft1600 Crestline Rd, Silver Spring, MD 20904Off Market
- $654,2004 bd3 ba2.4k sqft1609 Timberline Rd, Silver Spring, MD 20904Off Market
- $611,9004 bd3 ba2.2k sqft1602 Timberline Rd, Silver Spring, MD 20904Off Market
Nearby schools
GreatSchools rating
- 6/10William Tyler Page Elementary SchoolGrades: PK-5Distance: 0.2 mi
- 5/10Briggs Chaney Middle SchoolGrades: 6-8Distance: 2.5 mi
- 4/10James Hubert Blake High SchoolGrades: 9-12Distance: 3.3 mi
Schools provided by the listing agent
- Elementary: William Tyler Page
- Middle: Briggs Chaney
- High: James Hubert Blake
- District: Montgomery County Public Schools
Source: Bright MLS. This data may not be complete. We recommend contacting the local school district to confirm school assignments for this home.
Get a cash offer in 3 minutes
Find out how much your home could sell for in as little as 3 minutes with a no-obligation cash offer.
Estimated market value
$711,800
Get a cash offer in 3 minutes
Find out how much your home could sell for in as little as 3 minutes with a no-obligation cash offer.
Estimated market value
$711,800
- Maryland
- Montgomery County
- Silver Spring
- 20904
- 1605 Timberline Rd
