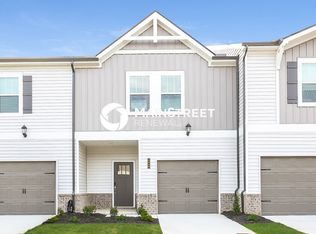
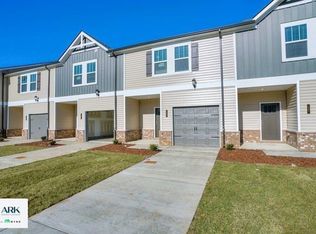
Welcome home to this beautifully designed 3-bedroom, 2.5-bath townhouse offering comfort, style, and plenty of space. Kitchen with bar-style counter overlooking the family room and stainless steel appliances; Large upstairs bonus room, two full baths featuring double vanities and walk-in showers, plenty of large and walk-in closets for storage, and a 1-car garage. HOA rules apply and fees are included in the inclusive rent payment. Smaller, house-trained pets may be allowed and are negotiable.
12 month minimum lease | gross income 3x rent rate | $45 per adult processing fee | tenant to pay utilities | no additional HOA fee
Townhouse for rent
$1,990/moFees may apply
1605 Villa Cir, Lebanon, TN 37090
3beds
2,160sqft
Price may not include required fees and charges. Price shown reflects the lease term provided. Learn more|
Townhouse
Available now
No pets
Air conditioner, central air
Hookups laundry
Attached garage parking
Central, heat pump
What's special
Large upstairs bonus roomStainless steel appliances
- 30 days |
- -- |
- -- |
Zillow last checked:
Listing updated:
Travel times

Let’s turn your rent into credit progress
Build credit history with every on-time payment and get credit for the payment you’re already making.
Facts & features
Interior
Bedrooms & bathrooms
- Bedrooms: 3
- Bathrooms: 3
- Full bathrooms: 2
- 1/2 bathrooms: 1
Heating
- Central, Heat Pump
Cooling
- Air Conditioner, Central Air
Appliances
- Included: Dishwasher, Microwave Oven, Oven, Refrigerator
- Laundry: Hookups
Features
- Flooring: Carpet, Hardwood
Interior area
- Total interior livable area: 2,160 sqft
Property
Parking
- Parking features: Attached, Garage
- Has attached garage: Yes
- Details: Contact manager
Details
- Additional structures: Garage(s)
- Parcel number: 05601404086
Construction
Type & style
- Home type: Townhouse
- Property subtype: Townhouse
Building
Management
- Pets allowed: No
Community & HOA
Location
- Region: Lebanon
Financial & listing details
- Lease term: 1 Year
Nearby apartments for rent
Price history
| Date | Event | Price |
|---|---|---|
| 8/5/2026 | Listed for rent | $1,990$1/sqft |
Source: Zillow Rentals Report a problem | ||
| 8/4/2026 | Sold | $295,000-4.8%$137/sqft |
Source:  RealTracs MLS as distributed by MLS GRID #3233535 Report a problem RealTracs MLS as distributed by MLS GRID #3233535 Report a problem | ||
| 7/1/2026 | Contingent | $309,900$143/sqft |
Source: RealTracs MLS as distributed by MLS GRID #3233535 Report a problem | ||
| 6/11/2026 | Listed for sale | $309,900$143/sqft |
Source: RealTracs MLS as distributed by MLS GRID #3233535 Report a problem | ||
| 6/1/2026 | Listing removed | $309,900$143/sqft |
Source: RealTracs MLS as distributed by MLS GRID #3059757 Report a problem | ||
| 3/31/2026 | Price change | $309,900+3.3%$143/sqft |
Source: RealTracs MLS as distributed by MLS GRID #3059757 Report a problem | ||
| 12/9/2025 | Listed for sale | $299,900-2.8%$139/sqft |
Source: RealTracs MLS as distributed by MLS GRID #3059757 Report a problem | ||
| 12/1/2025 | Listing removed | $308,500$143/sqft |
Source: RealTracs MLS as distributed by MLS GRID #2780126 Report a problem | ||
| 9/30/2025 | Price change | $308,500-0.2%$143/sqft |
Source: RealTracs MLS as distributed by MLS GRID #2780126 Report a problem | ||
| 6/30/2025 | Price change | $309,000-0.3%$143/sqft |
Source: RealTracs MLS as distributed by MLS GRID #2780126 Report a problem | ||
| 4/14/2025 | Price change | $309,900-1.6%$143/sqft |
Source: RealTracs MLS as distributed by MLS GRID #2780126 Report a problem | ||
| 1/20/2025 | Listed for sale | $315,000-1.5%$146/sqft |
Source: RealTracs MLS as distributed by MLS GRID #2780126 Report a problem | ||
| 1/14/2025 | Listing removed | $319,900$148/sqft |
Source: RealTracs MLS as distributed by MLS GRID #2696586 Report a problem | ||
| 8/27/2024 | Listed for sale | $319,900+45.5%$148/sqft |
Source: RealTracs MLS as distributed by MLS GRID #2696586 Report a problem | ||
| 10/30/2018 | Sold | $219,900$102/sqft |
Source: RealTracs MLS as distributed by MLS GRID #1931554 Report a problem | ||
| 5/31/2018 | Listing removed | $219,900$102/sqft |
Source: Blackwell Realty and Auction #1931554 Report a problem | ||
| 5/18/2018 | Listed for sale | $219,900$102/sqft |
Source: Blackwell Realty and Auction #1931554 Report a problem | ||
Neighborhood: 37090
Nearby schools
GreatSchools rating
- 6/10Castle Heights Elementary SchoolGrades: PK-5Distance: 5.5 mi
- 6/10Winfree Bryant Middle SchoolGrades: 6-8Distance: 4.8 mi
Similar homes for rent


There are 2 available units in this apartment building