Welcome to Inspiration — Resort-Style Living on the Shores of Lake Lavon! This beautifully upgraded First Texas Home offers the perfect blend of elegance, space, and stunning natural surroundings. Nestled in one of the community’s most desirable locations, this home backs to Corps of Engineers land, offering uninterrupted GREENBELT VIEWS and extra privacy with no rear neighbors! Curb appeal shines with a stone elevation, stained concrete driveway, and a rare 3-car garage. Inside, you’re welcomed by durable and stylish wood-look tile flooring throughout the first level, where you’ll find a private home Office with french doors, formal Dining Room, and a flexible secondary Bedroom with a full Bath nearby—perfect for guests, a Media Room (already wired!), or multi-gen living. The heart of the home is the open-concept Living, Dining, and Kitchen area, complete with soaring ceilings and a dramatic floor-to-ceiling stone fireplace. The chef's Kitchen is a standout with granite countertops, stainless steel appliances, dual ovens, gas cooktop, a butler’s pantry, and a massive walk-in pantry—perfect for entertaining or everyday family life. The Primary Suite is a true retreat, offering backyard access, tranquil views, and a spa-inspired Bath with granite countertops, a frameless glass shower, jetted tub, and large walk-in closet. Upstairs, you'll find a huge Game Room, three generously sized Bedrooms, and two additional full Bathrooms—providing space for everyone to spread out comfortably. FRESH interior paint and NEW carpet make this home move-in ready! Step outside to the Covered Patio and soak in the serenity of your greenbelt view—a rare and relaxing backdrop for daily living. Located in the highly sought-after Inspiration community, residents enjoy incredible amenities including a lazy river, multiple resort-style pools, playgrounds, dog parks, pickleball courts, zip line, fitness center, HOA events, and so much more!
Sold
Price Unknown
1605 Vintage Ln, Saint Paul, TX 75098
5beds
3,379sqft
Single Family Residence
Built in 2018
9,888 Square Feet Lot
$607,100 Zestimate®
$--/sqft
$3,611 Estimated rent
Home value
$607,100
$571,000 - $644,000
$3,611/mo
Zestimate® history
Owner options
List your home for rent
$3,611/mo
Rent Zestimate®
Find your next renter with Zillow Rental Manager. Plus, with online applications, you can quickly screen prospective tenants – for free.
$3,611/mo
Rent Zestimate®
Refinance and save
$989/mo
Est. payment
Refinancing to a lower rate could help reduce your monthly payments and save thousands over the life of the loan.
$989/mo
Est. payment
Explore your selling options
Work with a Zillow partner agent
Leverage their expertise and Zillow's premium Showcase listings to get your home seen by more buyers.
Get startedList with your own agent
Get your home in front of millions of buyers by listing it on Zillow.
Learn how to do itSell it yourself
Take full control of how buyers see your home on Zillow by listing For Sale by Owner (FSBO).
List your homeWhat's special
Fresh interior paintFormal dining roomStainless steel appliancesWood-look tile flooringPrivate home officeGreenbelt viewsGranite countertops
Zillow last checked:
Listing updated:
Listed by:
Jocelyn Mills 0686517,
Keller Williams Realty 972-732-6000
Bought with:
Van Bui
Real
Source: NTREIS,MLS#: 20971303
Facts & features
Interior
Bedrooms & bathrooms
- Bedrooms: 5
- Bathrooms: 4
- Full bathrooms: 4
Primary bedroom
- Features: Ceiling Fan(s), En Suite Bathroom, Walk-In Closet(s)
- Level: First
- Dimensions: 14 x 18
Bedroom
- Features: Ceiling Fan(s)
- Level: First
- Dimensions: 12 x 16
Bedroom
- Features: Ceiling Fan(s)
- Level: Second
- Dimensions: 12 x 12
Bedroom
- Features: Ceiling Fan(s), Walk-In Closet(s)
- Level: Second
- Dimensions: 11 x 13
Bedroom
- Features: Ceiling Fan(s), Walk-In Closet(s)
- Level: Second
- Dimensions: 13 x 15
Primary bathroom
- Features: Built-in Features, Dual Sinks, Double Vanity, En Suite Bathroom, Granite Counters, Jetted Tub, Linen Closet, Separate Shower
- Level: First
- Dimensions: 10 x 15
Breakfast room nook
- Features: Eat-in Kitchen
- Level: First
- Dimensions: 10 x 12
Dining room
- Level: First
- Dimensions: 11 x 16
Other
- Features: Built-in Features
- Level: First
- Dimensions: 6 x 8
Other
- Features: Built-in Features
- Level: Second
- Dimensions: 5 x 8
Other
- Features: Built-in Features, Dual Sinks, Jack and Jill Bath
- Level: Second
- Dimensions: 6 x 18
Game room
- Level: Second
- Dimensions: 21 x 27
Kitchen
- Features: Built-in Features, Butler's Pantry, Eat-in Kitchen, Granite Counters, Kitchen Island, Pantry, Walk-In Pantry
- Level: First
- Dimensions: 12 x 15
Laundry
- Features: Linen Closet
- Level: First
- Dimensions: 6 x 12
Living room
- Features: Ceiling Fan(s), Fireplace
- Level: First
- Dimensions: 19 x 19
Office
- Features: Other
- Level: First
- Dimensions: 11 x 11
Heating
- Central, Fireplace(s)
Cooling
- Central Air, Ceiling Fan(s)
Appliances
- Included: Double Oven, Dishwasher, Electric Oven, Gas Cooktop, Disposal, Microwave, Tankless Water Heater
- Laundry: Laundry in Utility Room
Features
- Built-in Features, Dry Bar, Decorative/Designer Lighting Fixtures, Eat-in Kitchen, Granite Counters, Kitchen Island, Open Floorplan, Pantry, Walk-In Closet(s), Wired for Sound
- Flooring: Carpet, Ceramic Tile
- Windows: Bay Window(s), Window Coverings
- Has basement: No
- Number of fireplaces: 1
- Fireplace features: Living Room, Stone
Interior area
- Total interior livable area: 3,379 sqft
Property
Parking
- Total spaces: 3
- Parking features: Driveway, Garage, Garage Door Opener, Garage Faces Side
- Attached garage spaces: 3
- Has uncovered spaces: Yes
Features
- Levels: Two
- Stories: 2
- Patio & porch: Front Porch, Patio, Covered
- Exterior features: Lighting, Private Yard, Rain Gutters
- Pool features: None, Community
- Fencing: Wood,Wrought Iron
- Body of water: Lavon
Lot
- Size: 9,888 Square Feet
- Features: Back Yard, Greenbelt, Interior Lot, Lawn, Landscaped, Subdivision, Sprinkler System
Details
- Parcel number: R111270DD02601
Construction
Type & style
- Home type: SingleFamily
- Architectural style: Traditional,Detached
- Property subtype: Single Family Residence
Materials
- Brick, Rock, Stone
- Foundation: Slab
- Roof: Composition
Condition
- Year built: 2018
Utilities & green energy
- Utilities for property: Electricity Connected, Natural Gas Available, Municipal Utilities, Sewer Available, Separate Meters, Underground Utilities, Water Available
Community & HOA
Community
- Features: Clubhouse, Fitness Center, Fishing, Other, Playground, Park, Pickleball, Pool, Trails/Paths, Community Mailbox, Curbs, Sidewalks
- Security: Smoke Detector(s)
- Subdivision: Inspiration Ph 3b-1
HOA
- Has HOA: Yes
- Services included: All Facilities, Association Management
- HOA fee: $989 semi-annually
- HOA name: CCMC
- HOA phone: 469-522-2120
Location
- Region: Saint Paul
Financial & listing details
- Tax assessed value: $673,947
- Annual tax amount: $12,172
- Date on market: 7/3/2025
- Cumulative days on market: 13 days
- Listing terms: Cash,Conventional,FHA,VA Loan
- Electric utility on property: Yes
Price history
| Date | Event | Price |
|---|---|---|
| 7/31/2025 | Sold | -- |
Source: NTREIS #20971303 Report a problem | ||
| 7/24/2025 | Pending sale | $615,000$182/sqft |
Source: NTREIS #20971303 Report a problem | ||
| 7/17/2025 | Contingent | $615,000$182/sqft |
Source: NTREIS #20971303 Report a problem | ||
| 7/3/2025 | Listed for sale | $615,000-0.8%$182/sqft |
Source: NTREIS #20971303 Report a problem | ||
| 9/12/2024 | Listing removed | $620,000-0.8%$183/sqft |
Source: NTREIS #20680908 Report a problem | ||
| 8/8/2024 | Price change | $625,000-0.8%$185/sqft |
Source: NTREIS #20680908 Report a problem | ||
| 7/24/2024 | Listed for sale | $630,000-0.8%$186/sqft |
Source: NTREIS #20680908 Report a problem | ||
| 6/25/2024 | Listing removed | $634,900$188/sqft |
Source: NTREIS #20494683 Report a problem | ||
| 5/24/2024 | Price change | $634,900-2.3%$188/sqft |
Source: NTREIS #20494683 Report a problem | ||
| 5/3/2024 | Price change | $649,8990%$192/sqft |
Source: NTREIS #20494683 Report a problem | ||
| 4/7/2024 | Price change | $649,900-2.3%$192/sqft |
Source: NTREIS #20494683 Report a problem | ||
| 2/26/2024 | Price change | $664,900-1.5%$197/sqft |
Source: NTREIS #20494683 Report a problem | ||
| 1/29/2024 | Price change | $674,900-6.9%$200/sqft |
Source: NTREIS #20494683 Report a problem | ||
| 1/4/2024 | Price change | $724,900-3.3%$215/sqft |
Source: NTREIS #20494683 Report a problem | ||
| 12/15/2023 | Listed for sale | $749,900$222/sqft |
Source: NTREIS #20494683 Report a problem | ||
Public tax history
| Year | Property taxes | Tax assessment |
|---|---|---|
| 2025 | $12,415 +4.5% | $618,385 +10% |
| 2024 | $11,883 +9.9% | $562,168 +10% |
| 2023 | $10,811 -7% | $511,062 +10% |
| 2022 | $11,620 +5.3% | $464,602 +10% |
| 2021 | $11,038 +2.7% | $422,365 +4.9% |
| 2020 | $10,749 +3.1% | $402,547 +3.7% |
| 2019 | $10,427 +759.9% | $388,235 +509% |
| 2018 | $1,213 | $63,750 +155% |
| 2017 | -- | $25,000 |
Find assessor info on the county website
Neighborhood: 75098
Nearby homes
- $102,0004 bd4 ba3.3k sqft1605 Vintage Ln, Wylie, TX 75098Off Market
- $--4 bd4 ba3k sqft1601 Vintage Ln, Saint Paul, TX 75098Sold

- $102,000-- bd-- ba3k sqft1601 Vintage Ln, Wylie, TX 75098Off Market
- $662,7004 bd4 ba3k sqft1601 Vintage Ln, St Paul, TX 75098Off Market
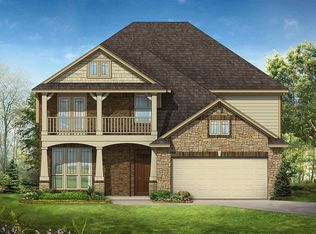
- $684,1005 bd4 ba4.2k sqft1609 Vintage Ln, Saint Paul, TX 75098Off Market
- $102,000-- bd-- ba4.2k sqft1609 Vintage Ln, Wylie, TX 75098Off Market
- $664,0004 bd3 ba3.1k sqft1525 Vintage Ln, Saint Paul, TX 75098Off Market
- $102,000-- bd-- ba3.1k sqft1525 Vintage Ln, Wylie, TX 75098Off Market
Nearby schools
GreatSchools rating
- 10/10George W Bush Elementary SchoolGrades: PK-4Distance: 0.6 mi
- 10/10Frank Mcmillan Junior High SchoolGrades: 7-8Distance: 2.2 mi
- 8/10Wylie East High SchoolGrades: 9-12Distance: 4.7 mi
Schools provided by the listing agent
- Elementary: George W Bush
- High: Wylie East
- District: Wylie ISD
Source: NTREIS. This data may not be complete. We recommend contacting the local school district to confirm school assignments for this home.
Get a cash offer in 3 minutes
Find out how much your home could sell for in as little as 3 minutes with a no-obligation cash offer.
Estimated market value
$607,100
Get a cash offer in 3 minutes
Find out how much your home could sell for in as little as 3 minutes with a no-obligation cash offer.
Estimated market value
$607,100
- Texas
- Collin County
- Wylie
- 75098
- 1605 Vintage Ln
Nearby cities
Nearby neighborhoods
Nearby zip codes
Other Wylie Topics
