Skip main navigation
Closed
  • $390,000

    1605 W 72nd St, Minneapolis, MN 55423

    3beds
    2,336sqft
    Single Family
    Built in 1956
    8,712 Square Feet Lot
    $390,000 Zestimate®
    $167/sqft
    $2,692 Estimated rent

    Home value

    $390,000

    $363,000 - $421,000

    $2,692/mo

    Zestimate® history
    Loading
    Loading...

    Owner options

    List your home for rent

    $2,692/mo

    Rent Zestimate®

    Find your next renter with Zillow Rental Manager. Plus, with online applications, you can quickly screen prospective tenants – for free.

    Learn more

    $2,692/mo

    Rent Zestimate®

    Refinance and save

    $2,466/mo

    Est. payment

    Refinancing to a lower rate could help reduce your monthly payments and save thousands over the life of the loan.

    See today's rates

    $2,466/mo

    Est. payment

    Explore your selling options

    Work with a Zillow partner agent

    Leverage their expertise and Zillow's premium Showcase listings to get your home seen by more buyers.

    Get started

    List with your own agent

    Get your home in front of millions of buyers by listing it on Zillow.

    Learn how to do it

    Sell it yourself

    Take full control of how buyers see your home on Zillow by listing For Sale by Owner (FSBO).

    List your home

    What's special

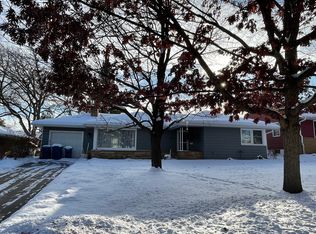
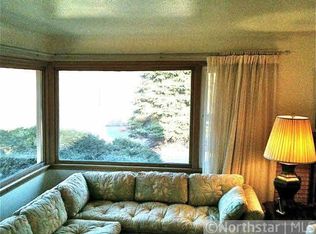
    Charming, Move-In Ready Rambler in Richfield! Welcome home to this beautifully updated and truly move-in ready rambler in the heart of Richfield! From the moment you arrive, you'll appreciate the inviting curb appeal and concrete driveway, setting the tone for the quality found throughout. Step inside to discover gleaming hardwood floors and abundance of natural light streaming through brand-new windows. The spacious main level offers both formal and informal dining areas-perfect for everyday living and effortless entertaining. The updated kitchen is a standout, featuring granite countertops, stainless steel appliances, and ample cabinetry for storage and functionality. Cozy up to not one, but two fireplaces, adding warmth and charm to both living and entertaining spaces. Built-ins provide character and practical storage solutions, while the sunroom/3-season porch offers the perfect retreat to relax and unwind while enjoying views of the backyard. Major mechanical updates provide peace of mind, including a new furnace, water heater (2023), newer windows, and added blown-in insulation for improved energy efficiency and year-round comfort. This well-maintained home blends timeless charm with thoughtful modern updates-offering comfort, functionality, and style in a prime location. Don't miss your opportunity to make this Richfield gem your own!

    Zillow last checked:

    Listing updated:

    Listed by:

    Natalie Boehme 612-501-7693,

    RE/MAX Results

    Bought with:

    Kelly Yoon

    Redfin Corporation

    Source: NorthstarMLS as distributed by MLS GRID,MLS#: 7030078MLS Logo

    Facts & features

    Interior

    Bedrooms & bathrooms
    • Bedrooms: 3
    • Bathrooms: 2
    • Full bathrooms: 1
    • 3/4 bathrooms: 1
    Bedroom
    • Level: Main
    • Area: 169 Square Feet
    • Dimensions: 13x13
    Bedroom 2
    • Level: Main
    • Area: 169 Square Feet
    • Dimensions: 13x13
    Bedroom 3
    • Level: Lower
    • Area: 140 Square Feet
    • Dimensions: 14x10
    Dining room
    • Level: Main
    • Area: 99 Square Feet
    • Dimensions: 11x9
    Kitchen
    • Level: Main
    • Area: 144 Square Feet
    • Dimensions: 16x9
    Living room
    • Level: Main
    • Area: 273 Square Feet
    • Dimensions: 21x13
    Living room
    • Level: Lower
    • Area: 440 Square Feet
    • Dimensions: 20x22
    Office
    • Level: Lower
    • Area: 96 Square Feet
    • Dimensions: 12x8
    Sun room
    • Level: Main
    • Area: 96 Square Feet
    • Dimensions: 12x8
    Heating
    • Forced Air, Fireplace(s)
    Cooling
    • Central Air
    Appliances
    • Included: Dishwasher, Dryer, Exhaust Fan, Range, Refrigerator, Washer
    Features
    • Basement: Block,Egress Window(s),Finished,Full,Storage Space
    • Number of fireplaces: 2
    • Fireplace features: Gas
    Interior area
    • Total structure area: 2,336
    • Total interior livable area: 2,336 sqft
    • Finished area above ground: 1,168
    • Finished area below ground: 870

    Property

    Parking
    • Total spaces: 1
    • Parking features: Attached, Concrete, Garage Door Opener
    • Attached garage spaces: 1
    • Has uncovered spaces: Yes
    Accessibility
    • Accessibility features: None
    Features
    • Levels: One
    • Stories: 1
    • Patio & porch: Patio
    • Pool features: None
    Lot
    • Size: 8,712 Square Feet
    • Dimensions: 65 x 135
    • Features: Near Public Transit, Tree Coverage - Light
    Details
    • Foundation area: 1272
    • Parcel number: 3302824240068
    • Zoning description: Residential-Single Family

    Construction

    Type & style
    • Home type: SingleFamily
    • Property subtype: Single Family
    Materials
    • Roof: Age 8 Years or Less,Asphalt
    Condition
    • New construction: No
    • Year built: 1956

    Utilities & green energy

    • Electric: Power Company: Xcel Energy
    • Gas: Natural Gas
    • Sewer: City Sewer/Connected
    • Water: City Water/Connected

    Community & HOA

    Community
    • Subdivision: Kestertons 2nd Add
    HOA
    • Has HOA: No
    Location
    • Region: Minneapolis

    Financial & listing details

    • Price per square foot: $167/sqft
    • Annual tax amount: $5,161
    • Date on market: 3/12/2026
    • Cumulative days on market: 8 days
    • Road surface type: Paved

    Price history

    DateEventPrice
    4/23/2026Sold$390,000$167/sqft
    Source: NorthstarMLS as distributed by MLS GRID #7030078 Report a problem
    3/22/2026Pending sale$390,000$167/sqft
    Source: NorthstarMLS as distributed by MLS GRID #7030078 Report a problem
    3/14/2026Listed for sale$390,000+57.3%$167/sqft
    Source: NorthstarMLS as distributed by MLS GRID #7030078 Report a problem
    1/31/2017Sold$248,000$106/sqft
    Source: NorthstarMLS as distributed by MLS GRID #4780217 Report a problem

    Public tax history

    Tax history is unavailable.

    Neighborhood: 55423

    Nearby schools

    GreatSchools rating
    Get a cash offer in 3 minutes
    Find out how much your home could sell for in as little as 3 minutes with a no-obligation cash offer.
    Estimated market value
    $390,000
    Get a cash offer in 3 minutes
    Find out how much your home could sell for in as little as 3 minutes with a no-obligation cash offer.
    Estimated market value
    $390,000