Come and see this GEM tucked away on a cozy neighborhood street not far from historic downtown Irving and close to Keeler Park with a new pickleball court. This prize is a lovely 4 bedroom 2 bath and sits on an impeccable lot with professional landscaping and mature trees on a curbless street. Every window has a mesmerizing view of green grass, trees of colorful, or rich foliage. The brand new 8' fence provides comforting privacy for your early morning tea or a backyard of fun when entertaining. Recent updates to the kitchen and bathrooms are bright and white. The gas range and cook top are perfect for your epicurean adventures especially with the fabulous pot filler directly above the stove! Invite your guests to participate in your own personal taste testings while they relax around the fireplace or enjoy a friendly chat on the front porch surrounded by luscious gardens. The separate large 4th bedroom is perfect for an office or use for overnight guests with access to a full bath outside the bedroom. The property boasts a large garage with a 9 foot ceiling, electric garage door with opener, storage and locked private office with an ac unit in the office. Access to the garage is a well maintained asphalt driveway through a secure privacy gate. The side of the garage has a compact base walkway and metal roof perfect for hanging bicycles and equipment. Walking around this side area brings you to another thoughtfully designed space behind the garage for more outside storage. The utility room is large enough for a full size washer dryer or full size stackable. The bathroom by the utility room and extra bedroom leads directly outside providing a great opportunity for washing up after gardening or enjoying outside hobbies. Don't let this jewel pass you by.
Sold
Price Unknown
1605 W 7th St, Irving, TX 75060
4beds
1,898sqft
Single Family Residence
Built in 1975
0.31 Acres Lot
$368,200 Zestimate®
$--/sqft
$2,617 Estimated rent
Home value
$368,200
$335,000 - $405,000
$2,617/mo
Zestimate® history
Owner options
List your home for rent
$2,617/mo
Rent Zestimate®
Find your next renter with Zillow Rental Manager. Plus, with online applications, you can quickly screen prospective tenants – for free.
$2,617/mo
Rent Zestimate®
Refinance and save
Refinancing to a lower rate could help reduce your monthly payments and save thousands over the life of the loan.
Explore your selling options
Work with a Zillow partner agent
Leverage their expertise and Zillow's premium Showcase listings to get your home seen by more buyers.
Get startedList with your own agent
Get your home in front of millions of buyers by listing it on Zillow.
Learn how to do itSell it yourself
Take full control of how buyers see your home on Zillow by listing For Sale by Owner (FSBO).
List your homeWhat's special
Zillow last checked:
Listing updated:
Listed by:
Linda Lux 0663644 469-629-8856,
Unlimited Realty Solutions 469-629-8856
Bought with:
Jordan Davis
Keller Williams Legacy
Dawn Carpenter, 0654835
Keller Williams Legacy
Source: NTREIS,MLS#: 20973178
Facts & features
Interior
Bedrooms & bathrooms
- Bedrooms: 4
- Bathrooms: 2
- Full bathrooms: 2
Primary bedroom
- Features: Ceiling Fan(s)
- Level: First
- Dimensions: 15 x 12
Primary bedroom
- Features: Ceiling Fan(s)
- Level: First
- Dimensions: 14 x 10
Bedroom
- Features: Ceiling Fan(s)
- Level: First
- Dimensions: 15 x 12
Bedroom
- Features: Ceiling Fan(s)
- Level: First
- Dimensions: 15 x 5
Dining room
- Level: First
- Dimensions: 11 x 10
Kitchen
- Level: First
- Dimensions: 12 x 12
Living room
- Features: Ceiling Fan(s), Fireplace
- Level: First
- Dimensions: 19 x 13
Utility room
- Level: First
- Dimensions: 9 x 7
Heating
- Central
Cooling
- Central Air, Ceiling Fan(s), Electric
Appliances
- Included: Some Gas Appliances, Dishwasher, Gas Cooktop, Disposal, Gas Oven, Gas Water Heater, Plumbed For Gas
- Laundry: Washer Hookup, Electric Dryer Hookup, Laundry in Utility Room
Features
- Eat-in Kitchen, High Speed Internet, Kitchen Island, Pantry, Cable TV
- Flooring: Luxury Vinyl Plank, Tile, Wood
- Windows: Skylight(s)
- Has basement: No
- Number of fireplaces: 1
- Fireplace features: Wood Burning
Interior area
- Total interior livable area: 1,898 sqft
Property
Parking
- Total spaces: 1
- Parking features: Additional Parking, Asphalt, Driveway, Garage, Garage Door Opener, Gated
- Garage spaces: 1
- Has uncovered spaces: Yes
Features
- Levels: One
- Stories: 1
- Patio & porch: Rear Porch, Front Porch, Covered
- Exterior features: Garden, Lighting, Other, Rain Gutters, RV Hookup, Storage
- Pool features: None
- Fencing: Wood
Lot
- Size: 0.31 Acres
- Features: Interior Lot, Many Trees, Sprinkler System
- Residential vegetation: Grassed
Details
- Additional structures: Garage(s), Workshop
- Parcel number: 32604500000120000
Construction
Type & style
- Home type: SingleFamily
- Architectural style: Traditional,Detached
- Property subtype: Single Family Residence
Materials
- Brick, Other
- Foundation: Pillar/Post/Pier
- Roof: Composition
Condition
- Year built: 1975
Utilities & green energy
- Sewer: Public Sewer
- Water: Public
- Utilities for property: Electricity Available, Natural Gas Available, Sewer Available, Separate Meters, Water Available, Cable Available
Community & HOA
Community
- Security: Fire Alarm
- Subdivision: Windward Estates
HOA
- Has HOA: No
Location
- Region: Irving
Financial & listing details
- Tax assessed value: $348,230
- Annual tax amount: $6,860
- Date on market: 6/30/2025
- Cumulative days on market: 15 days
- Exclusions: Potted plants, planters, pots, potted movable bushes, birdbath, raised planter frames w stones, Ring, digital deadbolt front door, all signs on garage
- Electric utility on property: Yes
Price history
| Date | Event | Price |
|---|---|---|
| 8/7/2025 | Sold | -- |
Source: NTREIS #20973178 Report a problem | ||
| 7/22/2025 | Pending sale | $379,000$200/sqft |
Source: NTREIS #20973178 Report a problem | ||
| 7/16/2025 | Contingent | $379,000$200/sqft |
Source: NTREIS #20973178 Report a problem | ||
| 6/30/2025 | Listed for sale | $379,000+68.4%$200/sqft |
Source: NTREIS #20973178 Report a problem | ||
| 3/15/2017 | Sold | -- |
Source: Public Record Report a problem | ||
| 2/6/2017 | Pending sale | $225,000$119/sqft |
Source: Keller Williams - Dallas DFW #13532597 Report a problem | ||
| 2/3/2017 | Listed for sale | $225,000+14.8%$119/sqft |
Source: Keller Williams Realty #13532597 Report a problem | ||
| 8/22/2016 | Listing removed | $196,000$103/sqft |
Source: Owner Report a problem | ||
| 8/13/2016 | Price change | $196,000+0.5%$103/sqft |
Source: Owner Report a problem | ||
| 6/23/2016 | Price change | $195,000-2.3%$103/sqft |
Source: RE/MAX Four Corners #13374448 Report a problem | ||
| 6/11/2016 | Listed for sale | $199,500$105/sqft |
Source: RE/MAX Four Corners #13374448 Report a problem | ||
| 6/7/2016 | Pending sale | $199,500$105/sqft |
Source: RE/MAX Four Corners #13374448 Report a problem | ||
| 5/27/2016 | Price change | $199,500-2.4%$105/sqft |
Source: RE/MAX Four Corners #13374448 Report a problem | ||
| 5/22/2016 | Price change | $204,500-2.2%$108/sqft |
Source: RE/MAX Four Corners #13374448 Report a problem | ||
| 5/7/2016 | Listed for sale | $209,000$110/sqft |
Source: RE/MAX Four Corners #13374448 Report a problem | ||
Public tax history
| Year | Property taxes | Tax assessment |
|---|---|---|
| 2025 | $1,378 -34.5% | $348,230 +8.5% |
| 2024 | $2,106 +8.8% | $320,840 +50.5% |
| 2023 | $1,935 -8.8% | $213,220 -6.1% |
| 2022 | $2,122 -3.5% | $226,960 |
| 2021 | $2,198 +1.1% | $226,960 |
| 2020 | $2,175 -12.5% | $226,960 +13.3% |
| 2019 | $2,485 -0.8% | $200,270 |
| 2018 | $2,505 -26.8% | $200,270 +6.2% |
| 2017 | $3,423 +10.7% | $188,530 +33.4% |
| 2016 | $3,093 -1.5% | $141,320 |
| 2015 | $3,141 | $141,320 +2.8% |
| 2014 | $3,141 | $137,460 |
| 2013 | -- | -- |
| 2012 | -- | -- |
| 2011 | -- | -- |
| 2010 | -- | -- |
| 2009 | -- | -- |
| 2008 | -- | -- |
| 2007 | -- | -- |
| 2005 | -- | -- |
| 2004 | -- | -- |
| 2003 | -- | -- |
| 2002 | -- | -- |
| 2001 | -- | -- |
Find assessor info on the county website
Neighborhood: Shady Grove
Nearby homes
- $245,9003 bd1 ba1.7k sqft1609 W 7th St, Irving, TX 75060Off Market
- $315,0002 bd2 ba1.4k sqft1601 W 7th St, Irving, TX 75060Off Market
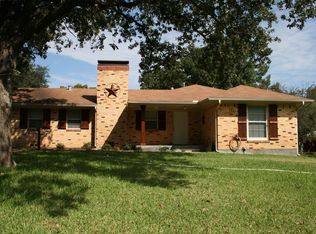
- $294,1003 bd2 ba1.8k sqft400 Grand Turk Ct, Irving, TX 75060Off Market
- $283,0003 bd2 ba1.7k sqft500 Grand Turk Ct, Irving, TX 75060Off Market
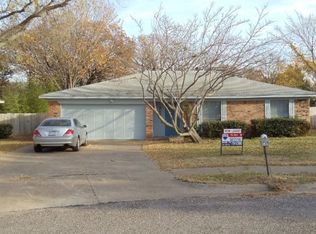
- $649,7005 bd4 ba3.9k sqft1539 W 7th St, Irving, TX 75060Off Market
- $217,0003 bd1 ba1.2k sqft1611 W 7th St, Irving, TX 75060Off Market
- $315,4003 bd2 ba1.7k sqft300 Grand Turk Ct, Irving, TX 75060Off Market
- $279,1003 bd2 ba1.3k sqft200 Grand Turk Ct, Irving, TX 75060Off Market
Nearby schools
GreatSchools rating
- 3/10Haley J Elementary SchoolGrades: PK-5Distance: 0.5 mi
- 5/10Lamar Middle SchoolGrades: 6-8Distance: 1 mi
- 3/10Nimitz High SchoolGrades: 9-12Distance: 1.6 mi
Schools provided by the listing agent
- Elementary: Brown
- Middle: Lamar
- High: Nimitz
- District: Irving ISD
Source: NTREIS. This data may not be complete. We recommend contacting the local school district to confirm school assignments for this home.
Get a cash offer in 3 minutes
Find out how much your home could sell for in as little as 3 minutes with a no-obligation cash offer.
Estimated market value
$368,200
Get a cash offer in 3 minutes
Find out how much your home could sell for in as little as 3 minutes with a no-obligation cash offer.
Estimated market value
$368,200
- Texas
- Dallas County
- Irving
- 75060
- Shady Grove
- 1605 W 7th St
