Skip main navigation
Off market
  • $1,097,600

    1605 W Hill Ln, Jamison, PA 18929

    5beds
    4,008sqft
    SingleFamily
    Built in 2000
    0.47 Acres Lot
    $1,097,600 Zestimate®
    $274/sqft
    $5,194 Estimated rent

    Home value

    $1,097,600

    $1.04M - $1.15M

    $5,194/mo

    Zestimate® history
    Loading
    Loading...

    Owner options

    List your home for rent

    $5,194/mo

    Rent Zestimate®

    Find your next renter with Zillow Rental Manager. Plus, with online applications, you can quickly screen prospective tenants – for free.

    Learn more

    $5,194/mo

    Rent Zestimate®

    Refinance and save

    $6,878/mo

    Est. payment

    Refinancing to a lower rate could help reduce your monthly payments and save thousands over the life of the loan.

    See today's rates

    $6,878/mo

    Est. payment

    Explore your selling options

    Work with a Zillow partner agent

    Leverage their expertise and Zillow's premium Showcase listings to get your home seen by more buyers.

    Get started

    List with your own agent

    Get your home in front of millions of buyers by listing it on Zillow.

    Learn how to do it

    Sell it yourself

    Take full control of how buyers see your home on Zillow by listing For Sale by Owner (FSBO).

    List your home

    What's special

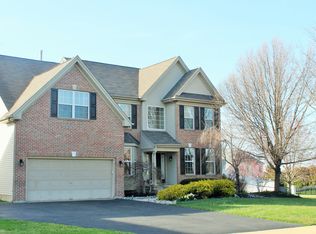
    Showings will begin on Saturday June 18th at 12pm. Open House on Sunday June 19th from 12pm to 2pm.Former builders model home in desirable Foxwood Estates in Jamison. Featuring 5 bedrooms, 4.5 bathrooms, finished walkout basement, 2 car garage, pool, .47 acres, cul-de-sac location and Central Bucks School District. First floor features an open floor plan with lots of natural light. Living room with gas fireplace and hardwood flooring. Dining room with hardwood flooring flows seamlessly into the gourmet kitchen. The large eat in kitchen is an entertainer's delight with cherry cabinets, Corian countertops, stainless steel appliances, tiled backsplash, ceramic tile flooring and island. Off the kitchen is the Morning room that overlooks the backyard and provides access to the rear deck, pool and fenced in backyard. Back inside is the two story family room with a gas fireplace and wall of windows. Finishing off the first floor is the private office, laundry room, and powder room. Upstairs the Primary bedroom features a sitting area, tray ceiling, walk-in closet with organizers and secondary closet. Primary bathroom with double bowl vanity, jetted tub, stall shower and ceramic tiled floor. The second bedroom features a full bathroom with single bowl vanity, ceramic tiled flooring and ceramic tile shower. Bedrooms three and four are nicely sized with closet organizers. Hall bathroom with ceramic tiled floor and tile shower finishes off the second floor. Upstairs has an overlook to the family room and foyer. Finished walkout basement includes the 5th bedroom, full bathroom and entertainment/living room area. Throughout the home is extensive millwork, recessed lighting, ceiling fans, Plantation Shutters and whole house audio system. New Roof 2021, Dual Zone HVAC system 2020, Hot Water Heater 2018. Do not miss out on your chance to call this home!!!

    This property is off market, which means it's not currently listed for sale or rent on Zillow. This may be different from what's available on other websites or public sources.

    Facts & features

    Interior

    Bedrooms & bathrooms
    • Bedrooms: 5
    • Bathrooms: 5
    • Full bathrooms: 4
    • 1/2 bathrooms: 1
    Heating
    • Forced air, Other, Gas
    Cooling
    • Central
    Appliances
    • Included: Dishwasher, Garbage disposal, Range / Oven
    Features
    • Flooring: Tile, Other, Carpet, Hardwood
    • Has fireplace: Yes
    • Fireplace features: wood stove
    Interior area
    • Total interior livable area: 4,008 sqft

    Property

    Parking
    • Parking features: Garage - Attached
    Features
    • Exterior features: Vinyl, Brick
    Lot
    • Size: 0.47 Acres
    Details
    • Parcel number: 51027270

    Construction

    Type & style
    • Home type: SingleFamily
    Materials
    • Frame
    • Roof: Other
    Condition
    • Year built: 2000

    Community & HOA

    Location
    • Region: Jamison

    Financial & listing details

    • Price per square foot: $274/sqft
    • Tax assessed value: $777,950
    • Annual tax amount: $11,688

    Price history

    DateEventPrice
    8/5/2022Sold$925,000+2.8%$231/sqft
    Source: Bright MLS #PABU2028666 Report a problem
    6/22/2022Pending sale$899,999$225/sqft
    Source: Bright MLS #PABU2028666 Report a problem
    6/16/2022Listed for sale$899,999+45.2%$225/sqft
    Source: Bright MLS #PABU2028666 Report a problem
    9/25/2013Sold$620,000-4.5%$155/sqft
    Source: Public Record Report a problem
    8/3/2013Price change$649,000-1.7%$162/sqft
    Source: Doylestown Regional Realty #6238371 Report a problem
    7/10/2013Price change$660,000-2.2%$165/sqft
    Source: Doylestown Regional Realty #6238371 Report a problem
    6/22/2013Listed for sale$675,000+3.8%$168/sqft
    Source: Doylestown Regional Realty #6238371 Report a problem
    8/27/2007Sold$650,000+21.5%$162/sqft
    Source: Public Record Report a problem
    7/10/2002Sold$535,000-1.3%$133/sqft
    Source: Public Record Report a problem
    7/20/2001Sold$542,000$135/sqft
    Source: Public Record Report a problem

    Public tax history

    YearProperty taxesTax assessment
    2025$11,688 $64,570
    2024$11,688 +7.4%$64,570
    2023$10,883 +1.1%$64,570
    2022$10,761 +1.1%$64,570
    2021$10,641 $64,570
    2020$10,641 +0.6%$64,570
    2018$10,577 +0.8%$64,570
    2017$10,496 $64,570
    2016$10,496 $64,570
    2015-- $64,570
    2014-- $64,570
    2013-- $64,570
    2012-- $64,570
    2011-- $64,570
    2010-- $64,570
    2009-- $64,570 -27.9%
    2008-- $89,560
    2007-- $89,560
    2006-- $89,560
    2005-- $89,560 +300%
    2004-- $22,390
    2003-- $22,390
    2002-- $22,390 +917.7%
    2000-- $2,200
    Find assessor info on the county website

    Neighborhood: 18929

    Nearby schools

    GreatSchools rating
    Schools provided by the listing agent
    • Elementary: JAMISON
    • Middle: TAMANEND
    • High: CENTRAL BUCKS HS - SOUTH
    • District: Central Bucks

    Source: The MLS. This data may not be complete. We recommend contacting the local school district to confirm school assignments for this home.

    Get a cash offer in 3 minutes
    Find out how much your home could sell for in as little as 3 minutes with a no-obligation cash offer.
    Estimated market value
    $1,097,600
    Get a cash offer in 3 minutes
    Find out how much your home could sell for in as little as 3 minutes with a no-obligation cash offer.
    Estimated market value
    $1,097,600