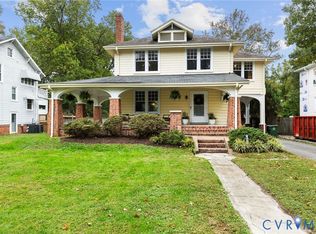
What could be better than a beautiful, meticulously maintained Colonial Revival home located squarely between 4 of the most sought after neighborhoods in Northside? Laburnum Park, Bellevue, Ginter Park & Rosedale are all right here. This home has so much to offer. The 1st floor includes center foyer w/ unusually wide staircase, living rm w/ built-ins, window seat & fireplace, office/study/playroom, formal dining rm, well-appointed kitchen w/ butcher block counters, breakfast nook & half bath. The 2nd floor includes a primary + 3 well-proportioned bedrooms and refreshed large bathroom w/ double vanity & freshly re-glazed tub. The seller has made MANY IMPROVEMENTS including kitchen upgrades, the addition of 2nd floor HVAC, basement waterproofing, roof improvements, appliances, and more. The full walk-out, waterproofed basement adds so much value. Imagine adding more living space, a workout or rec room, or having more storage space. If you appreciate design & architectural details, you'll love the diamond-paned windows & moldings. You also won’t find many homes in the City with a yard this big. The patio & porches are surrounded by mature landscaping & offer plenty of privacy. There’s enough room left over for gardening, play area, and large summer barbecues... maybe even enough space for a backyard office, ADU or pool! - What's nearby? Plenty. If you have / planning to have kids, you'll love that Holton Elementary is just across the street and a new crosswalk traffic light was recently installed. Several of Northside's restaurants in Bellevue's most popular destination (MacArthur Ave) are just a short walk away. If you enjoy a hotdog and a baseball game on a warm summer night, the Diamond is walkable. If the outdoors is your thing, you'll find summer concerts, the farmer's market on Saturday mornings, walking & biking trails, sports facilities, lake, creeks & pond at Lewis Ginter Botanical Gardens and Bryan Park. - All of this IN the City with easy access to interstates. It would be a fantastic place to call home.
Sold for $600,000
Zillow last checked:
Listing updated:
Bought with:
Robby Stockwell, 0225237567
Rashkind Saunders & Co.
Source: CVRMLS,MLS#: 2415835 Originating MLS: Central Virginia Regional MLS
Originating MLS: Central Virginia Regional MLSPrice history
| Date | Event | Price |
|---|---|---|
| 9/4/2024 | Sold | $600,000+0%$246/sqft |
Source:  CVRMLS #2415835 Report a problem CVRMLS #2415835 Report a problem | ||
| 8/10/2024 | Pending sale | $599,950$246/sqft |
Source: CVRMLS #2415835 Report a problem | ||
| 8/7/2024 | Price change | $599,950-4%$246/sqft |
Source: CVRMLS #2415835 Report a problem | ||
| 6/20/2024 | Listed for sale | $624,950+113.7%$256/sqft |
Source: CVRMLS #2415835 Report a problem | ||
| 2/18/2016 | Listing removed | $292,500$120/sqft |
Source: Long & Foster REALTORS #1414814 Report a problem | ||
| 2/16/2016 | Listed for sale | $292,500-0.8%$120/sqft |
Source: Long & Foster REALTORS #1414814 Report a problem | ||
| 1/1/2015 | Sold | $295,000$121/sqft |
Source:  Long & Foster Broker Feed #1414814_1 Report a problem Long & Foster Broker Feed #1414814_1 Report a problem | ||
| 7/2/2014 | Sold | $295,000+0.9%$121/sqft |
Source: CVRMLS #1414814 Report a problem | ||
| 5/30/2014 | Listed for sale | $292,500+62.5%$120/sqft |
Source: Long & Foster Real Estate #1414814 Report a problem | ||
| 1/5/2011 | Sold | $180,000$74/sqft |
Source: Public Record Report a problem | ||
| 10/20/2010 | Price change | $180,000-14.3%$74/sqft |
Source: Real Estate Virginia #1023910 Report a problem | ||
| 7/27/2010 | Listed for sale | $210,000+89.2%$86/sqft |
Source: Real Estate Virginia #1023910 Report a problem | ||
| 6/4/2010 | Sold | $111,000-17.8%$45/sqft |
Source: Agent Provided Report a problem | ||
| 6/1/1998 | Sold | $135,000$55/sqft |
Source: Public Record Report a problem | ||
Get a cash offer in 3 minutes
Find out how much your home could sell for in as little as 3 minutes with a no-obligation cash offer.
Estimated market value
$646,000
