Welcome to this well-maintained 2-bedroom, 2-bath home in the heart of Bristol, VA, offering comfort, character, and an ideal location close to downtown, Virginia High School, and Virginia Middle School.
Step inside from the covered front porch into an oversized hallway that opens to a spacious great room, where the living and dining areas flow seamlessly together—perfect for everyday living and entertaining. Original hardwood floors highlight the great room and both bedrooms, while beautiful crown molding adds timeless charm throughout the doorways and main living space. A bright sunroom provides additional living area and a perfect spot to relax year-round.
The main bedroom features a generously sized walk-in closet and a private full bathroom, creating a comfortable retreat. Outside, enjoy a fenced backyard complete with a screened-in gazebo and a maintenance-free composite wood back deck with handicap access, ideal for outdoor enjoyment. A one-car detached garage offer ample storage and convenience, both with electricity already in place.
Additional highlights include a partial basement with access to plumbing, HVAC, gas furnace, and water heater, making maintenance easy. The roof is approximately 10 years old, and all windows have been replaced with new double-pane, energy-efficient windows for added peace of mind.
This home combines thoughtful features, classic details, and a prime location—an excellent opportunity to enjoy comfortable living in one of Bristol's most convenient areas.
Please allow 24 hour notice for showings
For sale
Price cut: $10K (7/8)
$155,000
1605 W Mary St, Bristol, VA 24201
2beds
1,712sqft
Single Family Residence, Residential
Built in 1905
9,583 Square Feet Lot
$-- Zestimate®
$91/sqft
$-- HOA
What's special
Bright sunroomFenced backyardSpacious great roomBeautiful crown moldingCovered front porchScreened-in gazeboOriginal hardwood floors
- 209 days
- 354
- 29
Zillow last checked:
Listing updated:
Listed by:
Stephen Harris 423-418-0864,
Platinum Properties, Powell, Realtors 423-863-4514
Source: TVRMLS,MLS#: 9990963
Facts & features
Interior
Bedrooms & bathrooms
- Bedrooms: 2
- Bathrooms: 2
- Full bathrooms: 2
Heating
- Heat Pump, Natural Gas
Cooling
- Central Air, Heat Pump
Appliances
- Included: Built-In Electric Oven, Dryer, Refrigerator, Washer
- Laundry: Electric Dryer Hookup, Washer Hookup
Features
- Solid Surface Counters, Walk-In Closet(s)
- Flooring: Hardwood, Laminate, Luxury Vinyl
- Doors: Levered or Graspable Door Handles, Storm Door(s)
- Windows: Double Pane Windows
- Basement: Block,Concrete
- Has fireplace: No
Interior area
- Total structure area: 2,140
- Total interior livable area: 1,712 sqft
Property
Parking
- Total spaces: 1
- Parking features: Detached, Gravel
- Garage spaces: 1
Features
- Patio & porch: Front Porch, Rear Porch
- Exterior features: Balcony
- Fencing: Back Yard
Lot
- Size: 9,583 Square Feet
- Dimensions: 165' x 65'
- Topography: Cleared, Level, Rolling Slope
Details
- Additional structures: Garage(s), Gazebo
- Parcel number: 29 1 29
- Zoning: R1
Construction
Type & style
- Home type: SingleFamily
- Architectural style: Raised Ranch
- Property subtype: Single Family Residence, Residential
Materials
- Block, Brick, Vinyl Siding
- Foundation: Block, Concrete Perimeter
- Roof: Composition
Condition
- Average
- New construction: No
- Year built: 1905
Utilities & green energy
- Sewer: Public Sewer
- Water: Public
- Utilities for property: Cable Available, Electricity Connected, Phone Available, Sewer Connected, Water Connected, Cable Connected, Natural Gas Available
Community & HOA
Community
- Features: Sidewalks, Curbs
- Subdivision: Not In Subdivision
HOA
- Has HOA: No
Location
- Region: Bristol
Financial & listing details
- Price per square foot: $91/sqft
- Date on market: 8/12/2026
- Listing terms: Cash,Conventional,FHA,VA Loan
- Electric utility on property: Yes
Estimated market value
Not available
Estimated sales range
Not available
$1,588/mo
Price history
| Date | Event | Price |
|---|---|---|
| 7/8/2026 | Price change | $155,000-6.1%$91/sqft |
Source: TVRMLS #9990963 Report a problem | ||
| 3/25/2026 | Price change | $165,000-5.7%$96/sqft |
Source: TVRMLS #9990963 Report a problem | ||
| 2/7/2026 | Listed for sale | $175,000$102/sqft |
Source: TVRMLS #9990963 Report a problem | ||
Public tax history
Tax history is unavailable.
Monthly payment
Est. payment
Payment breakdown
Explore the cost of this home by adjusting the details. Changes won't be saved.Climate risks
Neighborhood: 24201
Nearby schools
Schools provided by the listing agent
- Elementary: Highland View
- Middle: Virginia
- High: Virginia
Source: TVRMLS. This data may not be complete. We recommend contacting the local school district to confirm school assignments for this home.

Similar homes
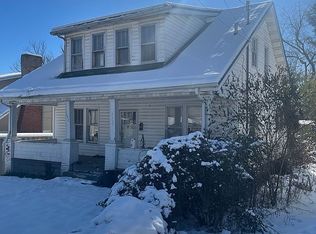
- $139,0003 bd3 ba1.7k sqft615 Buckner St, Bristol, VA 24201For Sale
 MLS ID #9993097, Becky Eller. TVRMLS
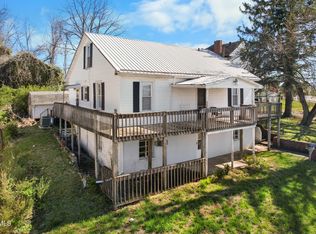
 - $175,0002 bd1 ba984 sqft246 Randolph St, Bristol, VA 24201For Sale
 MLS ID #9999063, Sarah Sawyers. TVRMLS
 - $147,5002 bd1 ba1.1k sqft608 Vernon St, Bristol, VA 24201For Sale
 MLS ID #9999386, Paige Scott. TVRMLS
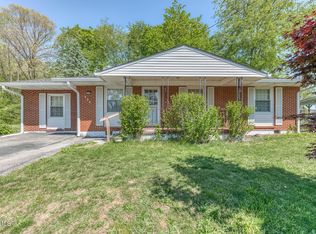
 - $175,0003 bd1 ba1.2k sqft171 Reedy St, Bristol, VA 24201For Sale
 MLS ID #9994445, Frances Ferguson. TVRMLS
 - $215,0004 bd2 ba2.1k sqft1000 Highland Ave, Bristol, VA 24201For Sale
 MLS ID #111078, Devin Moore, Innovation Properties, LLC. SWVAR
 - $200,0003 bd2 ba1.4k sqft18204 Nordyke Rd, Bristol, VA 24202For SaleMLS ID #111704, Sandra Rhymer, Uptown Properties LLC. SWVAR
- $199,9004 bd2 ba1.6k sqft460 Vance St, Bristol, VA 24201For SaleMLS ID #109774, Denise Blevins, eXp Realty. SWVAR
