Skip main navigation
Closed
  • $955,000

    1605 W Ohio St #2, Chicago, IL 60622

    3beds
    2,520sqft
    Condominium, Duplex, Single Family Residence
    Built in 2018
    -- sqft lot
    $1,062,900 Zestimate®
    $379/sqft
    $6,442 Estimated rent

    Home value

    $1,062,900

    $1.01M - $1.13M

    $6,442/mo

    Zestimate® history
    Loading
    Loading...

    Owner options

    List your home for rent

    $6,442/mo

    Rent Zestimate®

    Find your next renter with Zillow Rental Manager. Plus, with online applications, you can quickly screen prospective tenants – for free.

    Learn more

    $6,442/mo

    Rent Zestimate®

    Refinance and save

    $7,017/mo

    Est. payment

    Refinancing to a lower rate could help reduce your monthly payments and save thousands over the life of the loan.

    See today's rates

    $7,017/mo

    Est. payment

    Explore your selling options

    Work with a Zillow partner agent

    Leverage their expertise and Zillow's premium Showcase listings to get your home seen by more buyers.

    Get started

    List with your own agent

    Get your home in front of millions of buyers by listing it on Zillow.

    Learn how to do it

    Sell it yourself

    Take full control of how buyers see your home on Zillow by listing For Sale by Owner (FSBO).

    List your home

    What's special

    Massive private rooftop deckOutdoor oasisEuropean windowsGas fire pitCustom staircaseCustom accent wallsHeated floors
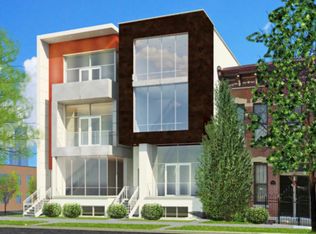
    Welcome to one of the most STUNNING homes you will ever see! This 3Bed/2.1Bath duplex up, built by the esteemed Keeper Development, is a true masterpiece. As you step inside, you will immediately notice the METICULOUS attention to detail that is carried throughout the entire home. One of the standout features of this home is the MASSIVE PRIVATE ROOFTOP DECK complete with a gas fire pit and built-in grill. This outdoor oasis is perfect for entertaining guests or enjoying a peaceful evening. Inside, you will find only the highest level of finishes, including Wolf & Sub Zero appliances, European windows, custom staircase, custom accent walls & lighting, speakers, imported cabinets, and an ecobee home automation system. Every detail has been carefully considered and expertly executed. The true spa like bathrooms are another highlight of this home, featuring steam/rain showers, body sprayers, towel warmers, and heated floors. You will feel like you are at a luxury resort! Whether you are looking for a peaceful retreat or a place to entertain friends and family, this home has it all. Don't miss your chance to own this IMPRESSIVE and truly remarkable property - nothing has been overlooked! Amazing West Town Location! Take a 3D Tour, CLICK on the 3D BUTTON & Walk Around. Watch a Custom Drone Video Tour, Click on Video Button!

    Zillow last checked:

    Listing updated:

    Listing courtesy of:

    Matt Laricy 708-250-2696,

    Americorp, Ltd

    Bought with:

    Benjamin Lissner

    Baird & Warner

    Source: MRED as distributed by MLS GRID,MLS#: 11786477MLS Logo

    Facts & features

    Interior

    Bedrooms & bathrooms
    • Bedrooms: 3
    • Bathrooms: 3
    • Full bathrooms: 2
    • 1/2 bathrooms: 1
    Primary bedroom
    • Features: Flooring (Hardwood), Bathroom (Full)
    • Level: Second
    • Area: 210 Square Feet
    • Dimensions: 14X15
    Bedroom 2
    • Features: Flooring (Hardwood)
    • Level: Second
    • Area: 132 Square Feet
    • Dimensions: 12X11
    Bedroom 3
    • Features: Flooring (Hardwood)
    • Level: Second
    • Area: 176 Square Feet
    • Dimensions: 16X11
    Balcony porch lanai
    • Level: Second
    • Area: 45 Square Feet
    • Dimensions: 15X3
    Deck
    • Level: Third
    • Area: 1220 Square Feet
    • Dimensions: 61X20
    Dining room
    • Features: Flooring (Hardwood)
    • Level: Main
    • Dimensions: COMBO
    Family room
    • Features: Flooring (Hardwood)
    • Level: Main
    • Area: 399 Square Feet
    • Dimensions: 19X21
    Kitchen
    • Features: Kitchen (Eating Area-Breakfast Bar, Island, Pantry-Closet, Custom Cabinetry, Updated Kitchen), Flooring (Hardwood)
    • Level: Main
    • Area: 270 Square Feet
    • Dimensions: 15X18
    Living room
    • Features: Flooring (Hardwood)
    • Level: Main
    • Area: 399 Square Feet
    • Dimensions: 19X21
    Walk in closet
    • Features: Flooring (Hardwood)
    • Level: Second
    • Area: 28 Square Feet
    • Dimensions: 7X4
    Heating
    • Natural Gas, Forced Air, Radiant Floor
    Cooling
    • Central Air, Zoned
    Appliances
    • Included: Double Oven, Microwave, Dishwasher, High End Refrigerator, Freezer, Washer, Dryer, Disposal, Stainless Steel Appliance(s), Wine Refrigerator, Range Hood, Humidifier
    • Laundry: Washer Hookup, In Unit
    Features
    • Wet Bar, Built-in Features, Walk-In Closet(s), Open Floorplan
    • Flooring: Hardwood
    • Windows: Screens
    • Basement: None
    • Number of fireplaces: 1
    • Fireplace features: Family Room
    Interior area
    • Total structure area: 0
    • Total interior livable area: 2,520 sqft

    Property

    Parking
    • Total spaces: 1
    • Parking features: Garage Door Opener, On Site, Garage Owned, Attached, Garage
    • Attached garage spaces: 1
    • Has uncovered spaces: Yes
    Accessibility
    • Accessibility features: No Disability Access
    Features
    • Patio & porch: Roof Deck, Deck
    • Exterior features: Balcony, Fire Pit
    Details
    • Parcel number: 17072240431002
    • Special conditions: List Broker Must Accompany
    • Other equipment: Intercom

    Construction

    Type & style
    • Home type: Condo
    • Property subtype: Condominium, Duplex, Single Family Residence
    Materials
    • Brick
    • Foundation: Concrete Perimeter
    Condition
    • New construction: No
    • Year built: 2018

    Utilities & green energy

    • Electric: Circuit Breakers, 200+ Amp Service
    • Sewer: Public Sewer
    • Water: Lake Michigan
    • Utilities for property: Cable Available

    Community & neighborhood

    Security
    • Security features: Security System
    Location
    • Region: Chicago

    HOA & financial

    HOA
    • Has HOA: Yes
    • HOA fee: $301 monthly
    • Services included: Water, Scavenger

    Other

    Other facts
    • Listing terms: Conventional
    • Ownership: Condo

    Price history

    DateEventPrice
    7/27/2023Sold$955,000-2.1%$379/sqft
    Source: MRED as distributed by MLS GRID #11786477 Report a problem
    7/5/2023Contingent$974,995$387/sqft
    Source: MRED as distributed by MLS GRID #11786477 Report a problem
    5/18/2023Listed for sale$974,995-4.9%$387/sqft
    Source: MRED as distributed by MLS GRID #11786477 Report a problem
    5/18/2023Listing removed--
    Source: MRED as distributed by MLS GRID #11758092 Report a problem
    5/6/2023Price change$1,025,000-2.4%$407/sqft
    Source: MRED as distributed by MLS GRID #11758092 Report a problem
    4/13/2023Listed for sale$1,049,999+12.7%$417/sqft
    Source: MRED as distributed by MLS GRID #11758092 Report a problem
    11/8/2019Sold$932,000-1.9%$370/sqft
    Source: MRED as distributed by MLS GRID #10149371 Report a problem
    6/5/2019Pending sale$949,888$377/sqft
    Source: Compass #10149371 Report a problem
    6/5/2019Price change$949,888-2.6%$377/sqft
    Source: Compass #10149371 Report a problem
    2/11/2019Price change$974,900+2.6%$387/sqft
    Source: Melanie Giglio Vakos Report a problem
    1/29/2019Price change$949,888-2.6%$377/sqft
    Source: Compass Real Estate Report a problem
    12/12/2017Listed for sale$974,900+622.1%$387/sqft
    Source: Compass Real Estate #09816663 Report a problem
    11/15/1994Sold$135,000$54/sqft
    Source: Public Record Report a problem

    Public tax history

    YearProperty taxesTax assessment
    2024-- $102,689 +9.2%
    2023$19,895 +2.9%$94,013
    2022$19,337 +2.3%$94,013
    2021$18,905 -13.1%$94,013 -3.7%
    2020$21,745 $97,611

    Find assessor info on the county website

    Neighborhood: West Town

    Nearby schools

    GreatSchools rating
    Schools provided by the listing agent
    • Elementary: Talcott Elementary School
    • Middle: Talcott Elementary School
    • High: Wells Community Academy Senior H
    • District: 299

    Source: MRED as distributed by MLS GRID. This data may not be complete. We recommend contacting the local school district to confirm school assignments for this home.

    Get a cash offer in 3 minutes
    Find out how much your home could sell for in as little as 3 minutes with a no-obligation cash offer.
    Estimated market value
    $1,062,900
    Get a cash offer in 3 minutes
    Find out how much your home could sell for in as little as 3 minutes with a no-obligation cash offer.
    Estimated market value
    $1,062,900