Stunning 3 Bedroom Townhome in Prime Arlington Heights Location! Welcome to your dream home at 1605 W Orchard Pl in Arlington Heights, IL. This immaculate 3 bedroom, 2 and 1/2 bath townhome offers a perfect combination of modern elegance, comfort, and convenience. Nestled in a sought-after neighborhood, this property presents an exceptional opportunity for those seeking a sophisticated and stylish living space. As you step inside, you'll be greeted by a bright and spacious open-concept layout, designed to maximize both natural light and functionality, perfect for entertaining guests or relaxing with family, with large windows creating an inviting atmosphere throughout the day. The adjoining dining area seamlessly flows into the kitchen, featuring ample cabinetry, and newer (2019) high-quality stainless-steel appliances. Whether you're a culinary enthusiast or simply enjoy preparing meals, this kitchen is sure to inspire your inner chef. Upstairs, you'll discover the luxurious primary suite, complete with a private ensuite bathroom and ample closet space. Two additional well-appointed bedrooms and a shared full bathroom provide comfort and privacy for the entire family. The convenient half bath on the main level adds extra convenience for guests. This townhome also offers a private outdoor space, perfect for enjoying a morning coffee or hosting barbecues on warm summer evenings. The attached garage provides secure parking and additional storage options, while the in-unit laundry adds further convenience to your daily routine. The top of the line Furnace and Air Conditioner, new in 2019, new driveway in 2022 and new ceiling fans in the bedrooms and dining room perfectly round out the numerous upgrades and provide stress free living in a location that is second to none! With close proximity to a variety of amenities, you will enjoy easy access to shopping centers, dining options, recreational facilities, and entertainment venues. Commuters will appreciate the quick access to major highways and public transportation, ensuring a smooth journey to Chicago and beyond. Don't miss the opportunity to make this exquisite townhome your own. Schedule a showing today and experience the perfect blend of luxury, comfort, and convenience at 1605 W Orchard Pl in Arlington Heights, IL. Showings will begin Wednesday, June 28th.
Closed
$332,000
1605 W Orchard Pl, Arlington Heights, IL 60005
3beds
1,500sqft
Townhouse, Single Family Residence
Built in 1989
-- sqft lot
$394,800 Zestimate®
$221/sqft
$2,862 Estimated rent
Home value
$394,800
$375,000 - $415,000
$2,862/mo
Zestimate® history
Owner options
List your home for rent
$2,862/mo
Rent Zestimate®
Find your next renter with Zillow Rental Manager. Plus, with online applications, you can quickly screen prospective tenants – for free.
$2,862/mo
Rent Zestimate®
Refinance and save
$2,711/mo
Est. payment
Refinancing to a lower rate could help reduce your monthly payments and save thousands over the life of the loan.
$2,711/mo
Est. payment
Explore your selling options
Work with a Zillow partner agent
Leverage their expertise and Zillow's premium Showcase listings to get your home seen by more buyers.
Get startedList with your own agent
Get your home in front of millions of buyers by listing it on Zillow.
Learn how to do itSell it yourself
Take full control of how buyers see your home on Zillow by listing For Sale by Owner (FSBO).
List your homeWhat's special
Modern eleganceAmple closet spacePrivate ensuite bathroomLarge windowsSecure parkingNatural lightRecreational facilities
Zillow last checked:
Listing updated:
Listed by:
Brendan McNab 312-566-1777,
RE/MAX At Home
Bought with:
Sharon Molnar
Century 21 Circle
Source: MRED as distributed by MLS GRID,MLS#: 11817979
Facts & features
Interior
Bedrooms & bathrooms
- Bedrooms: 3
- Bathrooms: 3
- Full bathrooms: 2
- 1/2 bathrooms: 1
Rooms
- Room types: Walk In Closet
Primary bedroom
- Features: Bathroom (Full)
- Level: Second
- Area: 182 Square Feet
- Dimensions: 13X14
Bedroom 2
- Level: Second
- Area: 140 Square Feet
- Dimensions: 10X14
Bedroom 3
- Level: Second
- Area: 108 Square Feet
- Dimensions: 9X12
Dining room
- Features: Flooring (Wood Laminate)
- Level: Main
- Area: 169 Square Feet
- Dimensions: 13X13
Kitchen
- Features: Flooring (Ceramic Tile)
- Level: Main
- Area: 99 Square Feet
- Dimensions: 9X11
Laundry
- Level: Main
- Area: 42 Square Feet
- Dimensions: 6X7
Living room
- Features: Flooring (Wood Laminate)
- Level: Main
- Area: 294 Square Feet
- Dimensions: 14X21
Walk in closet
- Level: Second
- Area: 28 Square Feet
- Dimensions: 4X7
Heating
- Natural Gas, Forced Air
Cooling
- Central Air
Appliances
- Laundry: Washer Hookup, In Unit
Features
- Cathedral Ceiling(s)
- Flooring: Laminate, Carpet
- Basement: None
- Number of fireplaces: 1
- Fireplace features: Gas Log, Living Room
Interior area
- Total structure area: 0
- Total interior livable area: 1,500 sqft
Property
Parking
- Total spaces: 2
- Parking features: Asphalt, On Site, Attached, Garage
- Attached garage spaces: 2
Accessibility
- Accessibility features: No Disability Access
Details
- Parcel number: 03313100101032
- Special conditions: None
Construction
Type & style
- Home type: Townhouse
- Property subtype: Townhouse, Single Family Residence
Materials
- Vinyl Siding, Brick, Clad Trim
Condition
- New construction: No
- Year built: 1989
Utilities & green energy
- Sewer: Public Sewer
- Water: Public
Community & HOA
Community
- Subdivision: Saint James
HOA
- Has HOA: Yes
- Services included: Parking, Insurance, Exterior Maintenance, Lawn Care, Scavenger, Snow Removal
- HOA fee: $344 monthly
Location
- Region: Arlington Heights
Financial & listing details
- Price per square foot: $221/sqft
- Tax assessed value: $263,210
- Annual tax amount: $5,708
- Date on market: 6/27/2023
- Listing terms: Conventional
- Ownership: Condo
Price history
| Date | Event | Price |
|---|---|---|
| 8/15/2023 | Sold | $332,000+10.7%$221/sqft |
Source:  MRED as distributed by MLS GRID #11817979 Report a problem MRED as distributed by MLS GRID #11817979 Report a problem | ||
| 7/1/2023 | Contingent | $299,900$200/sqft |
Source: MRED as distributed by MLS GRID #11817979 Report a problem | ||
| 6/27/2023 | Listed for sale | $299,900+39%$200/sqft |
Source: MRED as distributed by MLS GRID #11817979 Report a problem | ||
| 7/11/2019 | Sold | $215,800$144/sqft |
Source: MRED as distributed by MLS GRID #10123492 Report a problem | ||
| 3/30/2019 | Pending sale | $215,800$144/sqft |
Source: Keller Williams Realty Partners #10123492 Report a problem | ||
| 3/9/2019 | Price change | $215,800-6.2%$144/sqft |
Source: Keller Williams Realty Partners #10123492 Report a problem | ||
| 2/25/2019 | Price change | $230,000-4.2%$153/sqft |
Source: Keller Williams Realty Partners #10123492 Report a problem | ||
| 10/27/2018 | Listed for sale | $240,000+2.1%$160/sqft |
Source: Keller Williams Rlty Partners #10123492 Report a problem | ||
| 7/31/2018 | Listing removed | $235,000$157/sqft |
Source: Keller Williams Realty Partners #09985621 Report a problem | ||
| 7/17/2018 | Price change | $235,000-7.8%$157/sqft |
Source: Keller Williams Realty Partners #09985621 Report a problem | ||
| 6/14/2018 | Price change | $255,000+15.9%$170/sqft |
Source: Keller Williams Realty Partners #09985621 Report a problem | ||
| 2/25/2018 | Pending sale | $220,000$147/sqft |
Source: Park Ridge #09985621 Report a problem | ||
| 2/7/2018 | Price change | $220,000-4.3%$147/sqft |
Source: Park Ridge #09985621 Report a problem | ||
| 2/3/2018 | Pending sale | $230,000$153/sqft |
Source: Park Ridge #09985621 Report a problem | ||
| 12/8/2017 | Price change | $230,000-5.3%$153/sqft |
Source: Park Ridge #09985621 Report a problem | ||
| 6/14/2017 | Price change | $242,900-4.7%$162/sqft |
Source: Park Ridge #09611154 Report a problem | ||
| 5/1/2017 | Price change | $254,900+2%$170/sqft |
Source: Keller Williams Realty Ptnr LL #09611154 Report a problem | ||
| 4/8/2017 | Price change | $249,900-3.8%$167/sqft |
Source: Owner Report a problem | ||
| 1/1/2017 | Listed for sale | $259,900-3.7%$173/sqft |
Source: Owner Report a problem | ||
| 7/19/2016 | Listing removed | $269,900$180/sqft |
Source: Berkshire Hathaway HomeServices Visions Realty #09231428 Report a problem | ||
| 6/29/2016 | Listed for sale | $269,900-3.4%$180/sqft |
Source: Berkshire Hathaway HomeServices Visions Realty #09231428 Report a problem | ||
| 5/19/2016 | Listing removed | $279,500$186/sqft |
Source: Berkshire Hathaway HomeServices Visions Realty #09231428 Report a problem | ||
| 5/19/2016 | Price change | $279,500-1.9%$186/sqft |
Source: Berkshire Hathaway HomeServices Visions Realty #09231428 Report a problem | ||
| 4/21/2016 | Listed for sale | $285,000+83.9%$190/sqft |
Source: Berkshire Hathaway HomeServices Visions Realty #09202476 Report a problem | ||
| 8/2/1996 | Sold | $155,000+56%$103/sqft |
Source: Public Record Report a problem | ||
| 10/4/1993 | Sold | $99,333$66/sqft |
Source: Public Record Report a problem | ||
Public tax history
| Year | Property taxes | Tax assessment |
|---|---|---|
| 2024 | -- | $26,321 +0% |
| 2023 | $6,298 +4.3% | $26,320 |
| 2022 | $6,038 +5.8% | $26,320 +18.1% |
| 2021 | $5,708 +1.4% | $22,294 |
| 2020 | $5,628 +0.3% | $22,294 -10.1% |
| 2019 | $5,613 +33.7% | $24,809 +39.2% |
| 2018 | $4,197 +0.8% | $17,819 |
| 2017 | $4,165 +1.1% | $17,819 |
| 2016 | $4,121 -6.3% | $17,819 +1.7% |
| 2015 | $4,398 +2.6% | $17,519 |
| 2014 | $4,286 +3% | $17,519 |
| 2013 | $4,161 +10.6% | $17,519 +3% |
| 2012 | $3,763 -18.7% | $17,007 -18% |
| 2011 | $4,630 -0.7% | $20,730 |
| 2010 | $4,662 +6.8% | $20,730 -18% |
| 2009 | $4,367 +10.9% | $25,283 -7% |
| 2008 | $3,936 +3.1% | $27,186 |
| 2007 | $3,820 -5.1% | $27,186 +28.3% |
| 2006 | $4,027 +9.2% | $21,186 |
| 2005 | $3,688 +6.7% | $21,186 |
| 2004 | $3,455 -3.7% | $21,186 +15.2% |
| 2003 | $3,586 +3.2% | $18,398 |
| 2002 | $3,476 +9.2% | $18,398 -8.1% |
| 2001 | $3,184 +1.7% | $20,011 +24.9% |
| 2000 | $3,131 +0% | $16,025 |
| 1999 | $3,131 | $16,025 |
Find assessor info on the county website
Neighborhood: 60005
Nearby homes
- $396,5002 bd-- ba8.1k sqft1625 W Orchard Pl, Arlington Heights, IL 60005Off Market
- $375,4002 bd-- ba8.1k sqft1633 W Orchard Pl, Arlington Heights, IL 60005Off Market
- $424,1003 bd-- ba8.1k sqft1637 W Orchard Pl, Arlington Heights, IL 60005Off Market
- $557,1003 bd3 ba8.1k sqft1641 W Orchard Pl, Arlington Heights, IL 60005Off Market
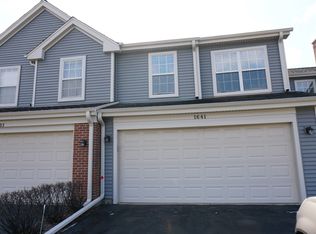
- $394,0002 bd-- ba8.1k sqft1645 W Orchard Pl, Arlington Heights, IL 60005Off Market
- $394,0002 bd-- ba8.1k sqft1701 W Orchard Pl, Arlington Heights, IL 60005Off Market
- $469,0003 bd-- ba8.1k sqft1705 W Orchard Pl, Arlington Heights, IL 60005Off Market
- $399,4002 bd3 ba8.1k sqft1713 W Orchard Pl, Arlington Heights, IL 60005Off Market
- $322,4002 bd2 ba1.2k sqft1717 W Orchard Pl, Arlington Heights, IL 60005Off Market
Nearby schools
GreatSchools rating
- 8/10Westgate Elementary SchoolGrades: K-5Distance: 0.6 mi
- 7/10South Middle SchoolGrades: 6-8Distance: 1 mi
- 8/10Rolling Meadows High SchoolGrades: 9-12Distance: 0.7 mi
Schools provided by the listing agent
- Elementary: Westgate Elementary School
- Middle: South Middle School
- High: Rolling Meadows High School
- District: 25
Source: MRED as distributed by MLS GRID. This data may not be complete. We recommend contacting the local school district to confirm school assignments for this home.
Get a cash offer in 3 minutes
Find out how much your home could sell for in as little as 3 minutes with a no-obligation cash offer.
Estimated market value
$394,800
Get a cash offer in 3 minutes
Find out how much your home could sell for in as little as 3 minutes with a no-obligation cash offer.
Estimated market value
$394,800
- Illinois
- Cook County
- Arlington Heights
- 60005
- 1605 W Orchard Pl
Nearby cities
Nearby neighborhoods
Nearby zip codes
Other Arlington Heights Topics
- Apartments for Rent in 60005
- Houses for Sale in 60005
- Houses for Rent in 60005
- 60005 Real Estate
- Arlington Heights Condos
- Houses for Sale in Arlington Heights
- Newest Listings in Arlington Heights
- Arlington Heights Home Values
- Arlington Heights Real Estate Agents
- Arlington Heights Refinance
- Arlington Heights Mortgage Rates
