MOVE IN READY!!! LIGHT pours in the windows and bounces off the GLEAMING floors beneath the VAULTED ceiling of this LOVELY one-story home on an almost HALF-ACRE lot with an ELECTRIC gate! CURVING landscaping beds with DROUGHT-tolerant plants frame the SHADY front yard! Inside, the 2021 renovation features an ELEGANT elevated dining room and kitchen while ARCHED windows, modern LIGHTS, and a FIREPLACE create an ambiance that is both FRESH and CHARMING. The OPEN kitchen with HUGE island has GRANITE countertops, STAINLESS steel appliances, and an adjacent breakfast room. Nov 2024 ROOF, skylight, garage door, gutters, and gable siding - JUST replaced! Foundation work completed 2024! PAID for SOLAR panels minimize your electric bills! WOOD fence built 2021 surrounds the EXPANSIVE backyard. PRIMARY bedroom with STRIKING rich green feature wall has room for a king-sized bed AND an office! Primary BATH has SEPARATE vanities, a frameless shower. and a SECOND walk-in closet. GREAT VALUE for the size, the updates, the good schools, AND the easy access to Hwys 183 and 121. Right in the HEART of the metroplex - ready to be YOUR Home Sweet Home!
Sold
Price Unknown
1605 Wade Dr, Bedford, TX 76022
3beds
1,955sqft
Single Family Residence
Built in 1979
0.48 Acres Lot
$397,400 Zestimate®
$--/sqft
$2,335 Estimated rent
Home value
$397,400
$374,000 - $425,000
$2,335/mo
Zestimate® history
Owner options
List your home for rent
$2,335/mo
Rent Zestimate®
Find your next renter with Zillow Rental Manager. Plus, with online applications, you can quickly screen prospective tenants – for free.
$2,335/mo
Rent Zestimate®
Refinance and save
Refinancing to a lower rate could help reduce your monthly payments and save thousands over the life of the loan.
Explore your selling options
Work with a Zillow partner agent
Leverage their expertise and Zillow's premium Showcase listings to get your home seen by more buyers.
Get startedList with your own agent
Get your home in front of millions of buyers by listing it on Zillow.
Learn how to do itSell it yourself
Take full control of how buyers see your home on Zillow by listing For Sale by Owner (FSBO).
List your homeWhat's special
Modern lightsHalf-acre lotWood fenceExpansive backyardArched windowsStainless steel appliancesGranite countertops
Zillow last checked:
Listing updated:
Listed by:
Cathie Crouch 0370566 214-532-7113,
Keller Williams Realty DPR 972-732-6000
Bought with:
Evelyn Valles
Dynamic Real Estate Group
Source: NTREIS,MLS#: 20769531
Facts & features
Interior
Bedrooms & bathrooms
- Bedrooms: 3
- Bathrooms: 2
- Full bathrooms: 2
Primary bedroom
- Features: Ceiling Fan(s), Dual Sinks, Double Vanity, En Suite Bathroom, Walk-In Closet(s)
- Level: First
Bedroom
- Features: Ceiling Fan(s)
- Level: First
Bedroom
- Features: Ceiling Fan(s)
- Level: First
Breakfast room nook
- Level: First
Dining room
- Level: First
Kitchen
- Features: Built-in Features, Granite Counters, Kitchen Island
- Level: First
Living room
- Features: Ceiling Fan(s), Fireplace
- Level: First
Utility room
- Features: Built-in Features, Utility Room
- Level: First
Heating
- Central, Natural Gas
Cooling
- Central Air, Ceiling Fan(s), Electric
Appliances
- Included: Dishwasher, Disposal, Microwave
- Laundry: Washer Hookup, Electric Dryer Hookup, Laundry in Utility Room
Features
- Granite Counters, High Speed Internet, Vaulted Ceiling(s), Wired for Sound
- Flooring: Carpet, Ceramic Tile, Luxury Vinyl Plank
- Windows: Skylight(s), Window Coverings
- Has basement: No
- Number of fireplaces: 1
- Fireplace features: Gas Starter, Wood Burning
Interior area
- Total interior livable area: 1,955 sqft
Property
Parking
- Total spaces: 2
- Parking features: Door-Multi, Driveway, Electric Gate, Garage, Garage Door Opener
- Attached garage spaces: 2
- Has uncovered spaces: Yes
Features
- Levels: One
- Stories: 1
- Patio & porch: Front Porch, Covered
- Exterior features: Rain Gutters
- Pool features: None
- Fencing: Wood
Lot
- Size: 0.48 Acres
- Features: Back Yard, Interior Lot, Lawn, Few Trees
Details
- Parcel number: 00308021
Construction
Type & style
- Home type: SingleFamily
- Architectural style: Traditional,Detached
- Property subtype: Single Family Residence
Materials
- Brick
- Foundation: Slab
- Roof: Composition
Condition
- Year built: 1979
Utilities & green energy
- Sewer: Public Sewer
- Water: Public
- Utilities for property: Sewer Available, Water Available
Community & HOA
Community
- Features: Curbs
- Security: Security System, Carbon Monoxide Detector(s), Smoke Detector(s), Security Service
- Subdivision: Brook Hollow Bedford
HOA
- Has HOA: No
Location
- Region: Bedford
Financial & listing details
- Tax assessed value: $380,668
- Annual tax amount: $8,314
- Date on market: 11/8/2024
- Cumulative days on market: 12 days
- Listing terms: Cash,Conventional
- Exclusions: Washer, Dryer, Refrigerator
- Road surface type: Asphalt
Price history
| Date | Event | Price |
|---|---|---|
| 12/19/2024 | Sold | -- |
Source: NTREIS #20769531 Report a problem | ||
| 11/24/2024 | Contingent | $395,000$202/sqft |
Source: NTREIS #20769531 Report a problem | ||
| 11/8/2024 | Listed for sale | $395,000$202/sqft |
Source: NTREIS #20769531 Report a problem | ||
Public tax history
| Year | Property taxes | Tax assessment |
|---|---|---|
| 2025 | $6,888 +12.8% | $380,668 |
| 2024 | $6,107 +5.9% | $380,668 -3.3% |
| 2023 | $5,768 -12.9% | $393,817 +20.8% |
| 2022 | $6,623 +11.6% | $326,097 +26.2% |
| 2021 | $5,934 +129.3% | $258,414 +5% |
| 2020 | $2,588 +0.2% | $246,090 -5.6% |
| 2019 | $2,583 +2% | $260,654 +17.6% |
| 2018 | $2,533 +1.8% | $221,624 +2.5% |
| 2017 | $2,488 +1.5% | $216,234 +18.1% |
| 2016 | $2,452 -4.1% | $183,160 +8.1% |
| 2015 | $2,555 | $169,400 |
| 2014 | $2,555 | $169,400 +7.4% |
| 2013 | -- | $157,700 +2.1% |
| 2012 | -- | $154,500 +3.9% |
| 2011 | -- | $148,700 +4.6% |
| 2010 | -- | $142,200 -6% |
| 2009 | -- | $151,300 |
| 2008 | -- | $151,300 +2.6% |
| 2007 | -- | $147,500 |
| 2006 | -- | $147,500 |
| 2005 | -- | $147,500 |
| 2004 | -- | $147,500 +6.3% |
| 2003 | -- | $138,800 +5.7% |
| 2002 | -- | $131,300 +8.4% |
| 2001 | -- | $121,100 +14.6% |
| 2000 | -- | $105,700 |
Find assessor info on the county website
Neighborhood: Brook Hollow
Nearby homes
- $3,592-- bd-- ba-- sqft1607 Wade Dr, Bedford, TX 76022Off Market
- $373,9004 bd3 ba2.4k sqft1601 Wade Dr, Bedford, TX 76022Off Market
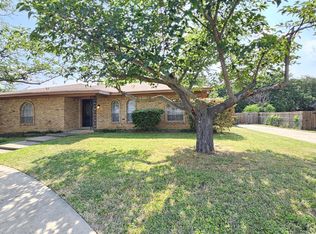
- $356,3004 bd2 ba1.9k sqft1609 Wade Dr, Bedford, TX 76022Off Market
- $310,2003 bd2 ba1.7k sqft73 Stonegate Dr, Bedford, TX 76022Off Market
- $355,1004 bd3 ba1.9k sqft1613 Wade Dr, Bedford, TX 76022Off Market
- $288,7003 bd2 ba1.4k sqft77 Stonegate Dr, Bedford, TX 76022Off Market
- $374,7003 bd3 ba1.6k sqft1513 Wade Dr, Bedford, TX 76022Off Market
- $278,6003 bd2 ba1.3k sqft69 Stonegate Dr, Bedford, TX 76022Off Market
Nearby schools
GreatSchools rating
- 8/10Stonegate Elementary SchoolGrades: PK-6Distance: 0.2 mi
- 9/10Central Junior High SchoolGrades: 7-9Distance: 1.4 mi
- 7/10Bell High SchoolGrades: 10-12Distance: 0.7 mi
Schools provided by the listing agent
- Elementary: Stonegate
- High: Bell
- District: Hurst-Euless-Bedford ISD
Source: NTREIS. This data may not be complete. We recommend contacting the local school district to confirm school assignments for this home.
Get a cash offer in 3 minutes
Find out how much your home could sell for in as little as 3 minutes with a no-obligation cash offer.
Estimated market value
$397,400
Get a cash offer in 3 minutes
Find out how much your home could sell for in as little as 3 minutes with a no-obligation cash offer.
Estimated market value
$397,400
- Texas
- Tarrant County
- Bedford
- 76022
- Brook Hollow
- 1605 Wade Dr
Nearby cities
Nearby neighborhoods
Nearby zip codes
Other Bedford Topics
