This beautifully updated Lakewood home perfectly blends historic charm and modern amenities. Gorgeous hardwood floors, dining room built-ins, and warm architectural details showcase the home's authentic character throughout. The updated kitchen effortlessly balances style and function, flowing into a bright living and dining area. A convenient first-floor half bath adds everyday ease. Upstairs, find three spacious bedrooms are located on the second floor including one with access to a private balcony. The full bathroom rounds out this floor. The finished third floor offers incredible flexibility as a guest suite, home office, studio, or bonus living space. The lower level expands your options further with room for entertaining, recreation, or relaxation. The second half bathroom is located on the level, providing true convenience. Outside, enjoy a private, fenced backyard retreat perfect for quiet evenings or hosting friends, plus a detached two-car garage offering extra storage and convenience through Cleveland winters. With one full and two half baths, timeless character, and a location that puts you close to everything Lakewood has to offer, this home is a must see.
Active
$325,000
1605 Warren Rd, Lakewood, OH 44107
3beds
1,288sqft
Single Family Residence
Built in 1922
5,601 Square Feet Lot
$-- Zestimate®
$252/sqft
$-- HOA
What's special
Private balconyHistoric charmConvenient first-floor half bathWarm architectural detailsThree spacious bedroomsGorgeous hardwood floorsUpdated kitchen
- 2 days |
- 993 |
- 102 |
Zillow last checked:
Listing updated:
Listed by:
Mandi Montgomery 330-571-0895 mandi@thelatelygroup.com,
Keller Williams Greater Metropolitan
Source: MLS Now,MLS#: 5236188 Originating MLS: Akron Cleveland Association of REALTORS
Originating MLS: Akron Cleveland Association of REALTORSFacts & features
Interior
Bedrooms & bathrooms
- Bedrooms: 3
- Bathrooms: 3
- Full bathrooms: 2
- 1/2 bathrooms: 1
- Main level bathrooms: 1
Bedroom
- Description: Flooring: Wood
- Level: Second
- Dimensions: ND x ND
Bedroom
- Description: Flooring: Wood
- Level: Second
- Dimensions: ND x ND
Bedroom
- Description: Flooring: Wood
- Level: Second
- Dimensions: ND x ND
Bathroom
- Description: Flooring: Tile
- Level: First
- Dimensions: ND x ND
Bathroom
- Description: Flooring: Tile
- Level: Second
- Dimensions: ND x ND
Bathroom
- Description: Flooring: Concrete
- Level: Basement
- Dimensions: ND x ND
Basement
- Description: Flooring: Concrete
- Level: Basement
- Dimensions: ND x ND
Bonus room
- Description: Flooring: Carpet
- Level: Third
- Dimensions: ND x ND
Dining room
- Description: Flooring: Wood
- Features: Built-in Features
- Level: First
- Dimensions: ND x ND
Eat in kitchen
- Description: Flooring: Wood
- Level: First
- Dimensions: ND x ND
Living room
- Description: Flooring: Wood
- Level: First
- Dimensions: ND x ND
Other
- Description: flex room on the third floor - guest room, office, etc.,Flooring: Carpet
- Level: Third
- Dimensions: ND x ND
Heating
- Forced Air
Cooling
- Central Air, Gas
Appliances
- Included: Dryer, Dishwasher, Microwave, Range, Refrigerator, Washer
- Laundry: In Basement
Features
- Basement: Full,Unfinished
- Number of fireplaces: 1
- Fireplace features: Living Room
Interior area
- Total structure area: 1,288
- Total interior livable area: 1,288 sqft
- Finished area above ground: 1,288
Video & virtual tour
Property
Parking
- Total spaces: 2
- Parking features: Detached, Garage
- Garage spaces: 2
Features
- Levels: Three Or More
- Stories: 3
- Patio & porch: Front Porch, Patio, Porch
- Fencing: Full
Lot
- Size: 5,601 Square Feet
Details
- Parcel number: 31406087
Construction
Type & style
- Home type: SingleFamily
- Architectural style: Colonial
- Property subtype: Single Family Residence
Materials
- Wood Siding
- Roof: Asphalt,Fiberglass
Condition
- Year built: 1922
Utilities & green energy
- Sewer: Public Sewer
- Water: Public
Community & HOA
Community
- Subdivision: Rockport
HOA
- Has HOA: No
Location
- Region: Lakewood
Financial & listing details
- Price per square foot: $252/sqft
- Tax assessed value: $257,600
- Annual tax amount: $5,913
- Date on market: 8/13/2026
Estimated market value
Not available
Estimated sales range
Not available
Not available
Price history
| Date | Event | Price |
|---|---|---|
| 8/13/2026 | Listed for sale | $325,000+60.9%$252/sqft |
Source:  MLS Now #5236188 Report a problem MLS Now #5236188 Report a problem | ||
| 3/24/2021 | Listing removed | -- |
Source: Owner Report a problem | ||
| 9/5/2019 | Sold | $202,000-3.3%$157/sqft |
Source: MLS Now #4129009 Report a problem | ||
| 7/1/2019 | Listed for sale | $209,000+140.2%$162/sqft |
Source: Owner Report a problem | ||
| 7/31/2014 | Sold | $87,000-23.6%$68/sqft |
Source: Public Record Report a problem | ||
| 10/8/2010 | Listing removed | $113,900$88/sqft |
Source: ERA Rath Realtors #3121528 Report a problem | ||
| 7/22/2010 | Price change | $113,900-5%$88/sqft |
Source: ERA Rath Realtors #3121528 Report a problem | ||
| 4/25/2010 | Price change | $119,900-3.7%$93/sqft |
Source: ERA Rath Realtors #3121528 Report a problem | ||
| 4/8/2010 | Listed for sale | $124,500$97/sqft |
Source: ERA Rath REALTORS #3121528 Report a problem | ||
Public tax history
| Year | Property taxes | Tax assessment |
|---|---|---|
| 2025 | $5,913 -0.2% | $90,160 |
| 2024 | $5,922 +17.2% | $90,160 +36.9% |
| 2023 | $5,054 -0.7% | $65,870 |
| 2022 | $5,088 +3.3% | $65,870 |
| 2021 | $4,925 +12.7% | $65,870 +29% |
| 2020 | $4,368 -0.4% | $51,070 +0% |
| 2019 | $4,387 +2.6% | $51,060 0% |
| 2018 | $4,275 +10.7% | $51,070 +21.9% |
| 2017 | $3,861 +0.7% | $41,900 |
| 2016 | $3,834 | $41,900 |
| 2015 | $3,834 -0.1% | $41,900 +4% |
| 2014 | $3,837 +1.1% | $40,290 |
| 2013 | $3,797 +11.3% | $40,290 |
| 2012 | $3,410 -1.4% | $40,290 -3.6% |
| 2011 | $3,460 +0.3% | $41,800 |
| 2010 | $3,450 +9.3% | $41,800 |
| 2009 | $3,157 -1.5% | $41,800 -6% |
| 2008 | $3,204 +1.5% | $44,450 |
| 2007 | $3,158 +0.4% | $44,450 |
| 2006 | $3,144 +5.1% | $44,450 +11.1% |
| 2005 | $2,991 +1% | $40,010 |
| 2004 | $2,962 +8.3% | $40,010 |
| 2003 | $2,735 -39.4% | $40,010 +14.5% |
| 2001 | $4,513 -0.1% | $34,930 |
| 2000 | $4,516 | $34,930 |
Find assessor info on the county website
Monthly payment
Est. payment
Payment breakdown
Explore the cost of this home by adjusting the details. Changes won't be saved.Climate risks
Neighborhood: 44107
Nearby schools
GreatSchools rating
- 9/10Grant Elementary SchoolGrades: PK-5Distance: 0.3 mi
- 5/10Garfield Middle SchoolGrades: 6-8Distance: 1.1 mi
- 7/10Lakewood High SchoolGrades: 9-12Distance: 0.4 mi
Schools provided by the listing agent
- District: Lakewood CSD (Cuyahoga)- 1817
Source: MLS Now. This data may not be complete. We recommend contacting the local school district to confirm school assignments for this home.
- $310,9004 bd2 ba1.2k sqft1609 Warren Rd, Lakewood, OH 44107Off Market
- $300,5003 bd1 ba1.2k sqft1601 Warren Rd, Lakewood, OH 44107Off Market
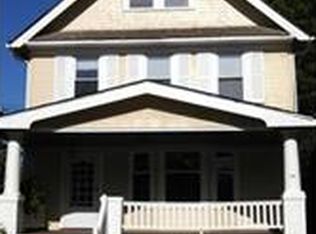
- $249,8003 bd1 ba1.2k sqft1615 Warren Rd, Lakewood, OH 44107Off Market
- $329,0004 bd2 ba2.1k sqft1597 Warren Rd, Lakewood, OH 44107Sold
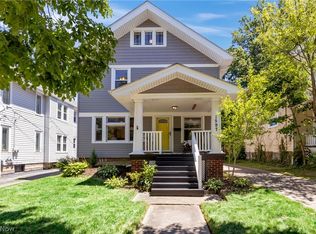
- $402,4003 bd2 ba1.5k sqft1614 Onondaga Ave, Lakewood, OH 44107Off Market
- $278,3003 bd1 ba1.2k sqft1619 Warren Rd, Lakewood, OH 44107Off Market
- $362,6002 bd1 ba1k sqft1595 Warren Rd, Lakewood, OH 44107Off Market
- $451,2003 bd3 ba1.8k sqft1608 Onondaga Ave, Lakewood, OH 44107Off Market
A local agent can set up tours, give advice and negotiate with sellers.
Similar homes
- $310,0003 bd1 ba1.8k sqft16317 Clifton Blvd, Lakewood, OH 44107For Sale
 MLS ID #5235813, Tim P Damiano, Real of Ohio. MLS Now
 - $340,0003 bd1 ba1.6k sqft2093 Waterbury Rd, Lakewood, OH 44107For Sale
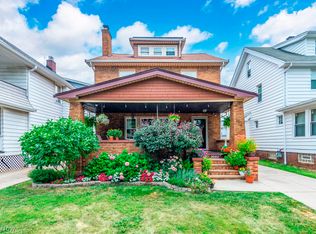 MLS ID #5236217, Haley Serna, Howard Hanna. MLS Now
 - $248,8003 bd1 ba1.4k sqft1474 Rosewood Ave, Lakewood, OH 44107For Sale
 MLS ID #5236249, Anne Marie Peacock, RE/MAX Crossroads Properties. MLS Now
 - $319,9003 bd2 ba1.4k sqft1190 Gladys Ave, Lakewood, OH 44107For Sale
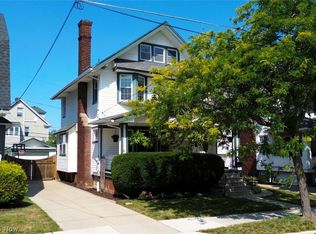 MLS ID #5232470, Anna Lee Rindskopf, RE/MAX Crossroads Properties. MLS Now
 - $299,9003 bd2 ba1.2k sqft1312 Saint Charles Ave, Lakewood, OH 44107For SaleMLS ID #5229807, Brian J Moran, Coldwell Banker Schmidt Realty. MLS Now
- $299,0004 bd3 ba1.6k sqft1224 Chase Ave, Lakewood, OH 44107For SaleMLS ID #5231578, James Haffey Jr., McDowell Homes Real Estate Services. MLS Now
- $359,0003 bd2 ba1.2k sqft1319 Edanola Ave, Lakewood, OH 44107For SaleMLS ID #5230645, Kim Crane, Howard Hanna. MLS Now
- $349,9993 bd2 ba1.4k sqft12701 Plover St, Lakewood, OH 44107For SaleMLS ID #5227333, Kit Custer, RE/MAX Transitions. MLS Now
- $295,0003 bd1 ba1.4k sqft1290 Jackson Ave, Lakewood, OH 44107For SaleMLS ID #5227835, Edward J Golden, Keller Williams Greater Metropolitan. MLS Now
- $299,9003 bd2 ba1.6k sqft17009 Bradgate Ave, Cleveland, OH 44111For SaleMLS ID #5236220, Meredith D Hardington, Howard Hanna. MLS Now
- $375,0004 bd2 ba1.4k sqft1281 Chase Ave, Lakewood, OH 44107For SaleMLS ID #5230228, Al Brucker, RE/MAX Crossroads Properties. MLS Now
- $269,9003 bd1 ba1.3k sqft1421 Rio St, Lakewood, OH 44107For SaleMLS ID #5234604, Leah Grill, Red 1 Realty, LLC. MLS Now
- $315,0004 bd2 ba1.7k sqft2660 Northview Rd, Rocky River, OH 44116For SaleMLS ID #5236599, Kim Crane, Howard Hanna. MLS Now
- $349,0003 bd2 ba1.7k sqft1521 Newman Ave, Lakewood, OH 44107For SaleMLS ID #5222809, Katie McCrae, McCrae & Co. Real Estate, LLC. MLS Now
- $375,0004 bd2 ba1.8k sqft1539 Elbur Ave, Lakewood, OH 44107For SaleMLS ID #5229339, Kit Custer, RE/MAX Transitions. MLS Now
- $375,0004 bd2 ba1.8k sqft2223 Carabel Ave, Lakewood, OH 44107For SaleMLS ID #5219681, Linas K Muliolis, Century 21 Homestar. MLS Now
- $249,9004 bd2 ba1.9k sqft15400 Hilliard Rd, Lakewood, OH 44107For SaleMLS ID #5188624, Kimberly Kepling, Russell Real Estate Services. MLS Now
- $249,9994 bd2 ba1.4k sqft14148 Berwyn Ave, Cleveland, OH 44111For SaleMLS ID #5236577, Allein Gonzalez, Keller Williams Greater Cleveland Northeast. MLS Now
- $399,0194 bd2 ba1.7k sqft14707 Delaware Ave, Lakewood, OH 44107For SaleMLS ID #5231520, Nicholas Perrico, Century 21 Homestar. MLS Now
- $299,9002 bd2 ba1.3k sqft12500 Edgewater Dr APT 1201, Lakewood, OH 44107For SaleMLS ID #5226931, Michele M Evans, Richard Katz Realty & Condo Realty. MLS Now
