Welcome Home to 1605 Washington Ave – A Place Full of Light, Love & Lasting Memories From the moment you arrive, you’ll feel the warmth and care that’s been poured into this beautiful 3-bedroom, 1.5-bath brick twin, nestled in the heart of Prospect Park. This home radiates charm, comfort, and timeless appeal — a true reflection of the love it’s been shown over the years. Step through the front door into a bright and inviting living room, highlighted by original parquet hardwood floors that carry throughout the home. Just beyond is a gorgeous formal dining room, perfect for family gatherings and celebrations. The dining space opens up to a spacious kitchen with ceramic tile floors, ample countertop and cabinet space, and gas cooking — a dream for home chefs. Out back, you’ll find a fully fenced-in yard, complete with a patio and deck area ideal for summer grilling and relaxing evenings. There’s also an oversized shed that offers generous room for storage, a workshop, or your next creative project. The possibilities here are endless. Upstairs, the primary bedroom is roomy and bright, accompanied by two additional bedrooms — each with its own unique closet space. The updated full bathroom offers modern touches while maintaining classic comfort. The home also boasts a fully finished basement with carpeted floors and recessed lighting, making it perfect for a game room, home office, workout space, or playroom — whatever fits your lifestyle. Located in a peaceful, sidewalk-lined neighborhood, this home is just steps from Interboro High School and only a short stroll from the local middle & elementary school. With parks, shopping, restaurants, swim club and public transportation all nearby, 1605 Washington Ave offers the perfect blend of community, convenience, and comfort. If you’ve been looking for a house that feels like home, this is the one. Come see why 1605 Washington Ave is where your next chapter begins!
Sold for $280,000
$280,000
1605 Washington Ave, Prospect Park, PA 19076
3beds
1,616sqft
Single Family Residence
Built in 1955
2,178 Square Feet Lot
$285,000 Zestimate®
$173/sqft
$2,345 Estimated rent
Home value
$285,000
$257,000 - $316,000
$2,345/mo
Zestimate® history
Owner options
List your home for rent
$2,345/mo
Rent Zestimate®
Find your next renter with Zillow Rental Manager. Plus, with online applications, you can quickly screen prospective tenants – for free.
$2,345/mo
Rent Zestimate®
Refinance and save
$1,939/mo
Est. payment
Refinancing to a lower rate could help reduce your monthly payments and save thousands over the life of the loan.
$1,939/mo
Est. payment
Explore your selling options
Work with a Zillow partner agent
Leverage their expertise and Zillow's premium Showcase listings to get your home seen by more buyers.
Get startedList with your own agent
Get your home in front of millions of buyers by listing it on Zillow.
Learn how to do itSell it yourself
Take full control of how buyers see your home on Zillow by listing For Sale by Owner (FSBO).
List your homeWhat's special
Brick twinPrimary bedroomFully finished basementFully fenced-in yardOriginal parquet hardwood floorsPatio and deck areaRecessed lighting
Zillow last checked:
Listing updated:
Listed by:
Chris McCafferty 484-577-9955,
Keller Williams Real Estate - Media
Bought with:
MEZIANE CHANANE, 2321925
Realty Mark Associates-CC
Source: Bright MLS,MLS#: PADE2088536
Facts & features
Interior
Bedrooms & bathrooms
- Bedrooms: 3
- Bathrooms: 2
- Full bathrooms: 1
- 1/2 bathrooms: 1
Rooms
- Room types: Living Room, Dining Room, Bedroom 2, Bedroom 3, Kitchen, Basement, Bedroom 1, Laundry, Full Bath
Bedroom 1
- Level: Upper
Bedroom 2
- Level: Upper
Bedroom 3
- Level: Upper
Basement
- Features: Basement - Finished
- Level: Lower
Dining room
- Level: Main
Other
- Level: Upper
Kitchen
- Level: Main
Laundry
- Level: Lower
Living room
- Level: Main
Heating
- Forced Air, Natural Gas
Cooling
- Central Air, Electric
Appliances
- Included: Washer, Dryer, Refrigerator, Dishwasher, Extra Refrigerator/Freezer, Microwave, Oven/Range - Gas, Range Hood, Water Heater, Gas Water Heater
- Laundry: In Basement, Laundry Room
Features
- Ceiling Fan(s), Chair Railings, Floor Plan - Traditional, Recessed Lighting, Formal/Separate Dining Room
- Flooring: Hardwood, Wood, Carpet
- Windows: Window Treatments
- Basement: Finished
- Has fireplace: No
Interior area
- Total structure area: 1,616
- Total interior livable area: 1,616 sqft
- Finished area above ground: 1,216
- Finished area below ground: 400
Property
Parking
- Total spaces: 2
- Parking features: Shared Driveway, Driveway, On Street
- Uncovered spaces: 2
Accessibility
- Accessibility features: None
Features
- Levels: Two
- Stories: 2
- Patio & porch: Deck, Patio
- Exterior features: Awning(s), Sidewalks, Street Lights, Storage
- Pool features: None
- Fencing: Full
Lot
- Size: 2,178 Square Feet
- Dimensions: 25.00 x 105.79
- Features: Front Yard, Rear Yard, Suburban
Details
- Additional structures: Above Grade, Below Grade
- Parcel number: 33000232901
- Zoning: RESIDENTIAL
- Special conditions: Standard
Construction
Type & style
- Home type: SingleFamily
- Architectural style: Traditional
- Property subtype: Single Family Residence
- Attached to another structure: Yes
Materials
- Brick
- Foundation: Block
- Roof: Flat
Condition
- Very Good
- New construction: No
- Year built: 1955
Utilities & green energy
- Sewer: Public Sewer
- Water: Public
Community & HOA
Community
- Subdivision: Prospect Park
HOA
- Has HOA: No
Location
- Region: Prospect Park
- Municipality: PROSPECT PARK BORO
Financial & listing details
- Price per square foot: $173/sqft
- Tax assessed value: $146,260
- Annual tax amount: $5,160
- Date on market: 4/26/2025
- Listing agreement: Exclusive Right To Sell
- Listing terms: Cash,Conventional,FHA,VA Loan
- Inclusions: Washer, Dryer, Refrigerator, Freezer
- Ownership: Fee Simple
Price history
| Date | Event | Price |
|---|---|---|
| 7/7/2025 | Sold | $280,000-1%$173/sqft |
Source:  Bright MLS #PADE2088536 Report a problem Bright MLS #PADE2088536 Report a problem | ||
| 6/21/2025 | Contingent | $282,888$175/sqft |
Source: Bright MLS #PADE2088536 Report a problem | ||
| 6/17/2025 | Price change | $282,888-2.4%$175/sqft |
Source: Bright MLS #PADE2088536 Report a problem | ||
| 6/3/2025 | Price change | $289,900-3.3%$179/sqft |
Source: Bright MLS #PADE2088536 Report a problem | ||
| 5/17/2025 | Price change | $299,900-1.6%$186/sqft |
Source: Bright MLS #PADE2088536 Report a problem | ||
| 4/26/2025 | Listed for sale | $304,900+67.5%$189/sqft |
Source: Bright MLS #PADE2088536 Report a problem | ||
| 8/5/2019 | Sold | $182,000-1.6%$113/sqft |
Source: Public Record Report a problem | ||
| 8/1/2019 | Listed for sale | $184,900$114/sqft |
Source: RE/MAX Excellence #PADE492566 Report a problem | ||
| 6/8/2019 | Pending sale | $184,900$114/sqft |
Source: RE/MAX Excellence - Kennett Square #PADE492566 Report a problem | ||
| 5/29/2019 | Price change | $184,900+5.7%$114/sqft |
Source: RE/MAX Excellence - Kennett Square #PADE492566 Report a problem | ||
| 3/29/2019 | Pending sale | $174,900$108/sqft |
Source: Long & Foster-Media #PADE472628 Report a problem | ||
| 3/25/2019 | Listed for sale | $174,900+76.7%$108/sqft |
Source: Long & Foster-Media #PADE472628 Report a problem | ||
| 9/2/1998 | Sold | $99,000$61/sqft |
Source: Public Record Report a problem | ||
Public tax history
| Year | Property taxes | Tax assessment |
|---|---|---|
| 2025 | $5,161 +3.2% | $146,260 |
| 2024 | $4,999 +1.6% | $146,260 |
| 2023 | $4,922 +1.7% | $146,260 |
| 2022 | $4,838 +0.2% | $146,260 |
| 2021 | $4,828 +877.3% | $146,260 +61.7% |
| 2020 | $494 -89.5% | $90,460 |
| 2019 | $4,720 +1.8% | $90,460 |
| 2018 | $4,637 +834.1% | $90,460 |
| 2017 | $496 | $90,460 |
| 2016 | $496 | $90,460 |
| 2015 | $496 | $90,460 |
| 2014 | $496 +2.8% | $90,460 |
| 2013 | $483 +2.8% | $90,460 |
| 2012 | $470 +0.3% | $90,460 |
| 2011 | $469 +2% | $90,460 |
| 2010 | $459 +7.5% | $90,460 |
| 2009 | $427 | $90,460 |
| 2008 | $427 +8.3% | $90,460 |
| 2007 | $394 -2% | $90,460 |
| 2006 | $403 | $90,460 |
| 2005 | $403 | $90,460 |
| 2004 | $403 +8.5% | $90,460 |
| 2003 | $371 +7.9% | $90,460 |
| 2002 | $344 | $90,460 |
| 2000 | $344 | $90,460 |
Find assessor info on the county website
Neighborhood: 19076
Nearby homes
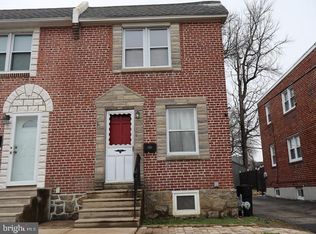
- $280,0003 bd1 ba1k sqft1607 Washington Ave, Prospect Park, PA 19076Foreclosure
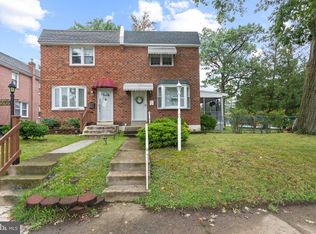
- $290,0003 bd2 ba1.2k sqft1603 Washington Ave, Prospect Park, PA 19076Sold
- $266,6003 bd1 ba1k sqft1609 Washington Ave, Prospect Park, PA 19076Off Market
- $217,5003 bd1 ba1k sqft1611 Washington Ave, Prospect Park, PA 19076Off Market
- $265,2003 bd1 ba1k sqft1613 Washington Ave, Prospect Park, PA 19076Off Market
- $280,4003 bd1 ba1k sqft1615 Washington Ave, Prospect Park, PA 19076Off Market
- $237,8003 bd1 ba1.2k sqft1617 Washington Ave, Prospect Park, PA 19076Off Market
- $407,5003 bd2 ba1.5k sqft1604 Holmes Ave, Prospect Park, PA 19076Off Market
Nearby schools
GreatSchools rating
- NAKindergarten AcademyGrades: KDistance: 0.5 mi
- 6/10Prospect Park SchoolGrades: 1-8Distance: 0.5 mi
- 5/10Interboro Senior High SchoolGrades: 9-12Distance: 0.1 mi
Schools provided by the listing agent
- Elementary: Prospect Park School
- Middle: Prospect Park School
- High: Interboro Senior
- District: Interboro
Source: Bright MLS. This data may not be complete. We recommend contacting the local school district to confirm school assignments for this home.
Get a cash offer in 3 minutes
Find out how much your home could sell for in as little as 3 minutes with a no-obligation cash offer.
Estimated market value
$285,000
Get a cash offer in 3 minutes
Find out how much your home could sell for in as little as 3 minutes with a no-obligation cash offer.
Estimated market value
$285,000
- Pennsylvania
- Delaware County
- Prospect Park
- 19076
- 1605 Washington Ave
Nearby cities
Nearby zip codes
Other Prospect Park Topics
