YOUR DREAM HOME ON 17+ ACRES WITH BREATHTAKING VIEWS! Nestled on a bluff, this 6-bedroom, 5-bath masterpiece offers the ultimate in luxury and privacy. The gourmet kitchen, complete with a gas range, flows into a cozy hearth room with a fireplace and a great room with sweeping countryside views. The primary suite is a retreat of its own, featuring a sitting area, spa-like bath with a jetted tub, double vanities, a large walk-in shower, and a custom walk-in closet. The 2-level walkout basement is an entertainer’s paradise with a bar, family room with fireplace, rec room, and theater room with its own wet bar and bath. Outdoor highlights include two covered decks, apple trees, a raised garden bed, and a cleared 5-acre pasture with paddocks and a dry lot for horses, all equipped with water and electricity. Practical perks abound: solar panels for low utilities, an electric car plug-in, a dog wash station in the extra-deep 3-car garage, a 5-stall carport, new HVAC units, and a prewired whole-house speaker system. With a new roof, 6" gutters, and a full sprinkler system, this property is move-in ready. A creek runs through the serene, landscaped acreage, making this home a rare gem for those seeking country living with modern amenities. Don't miss it!
Sold
Price Unknown
1605 Washington St, Tonganoxie, KS 66086
6beds
5,661sqft
Single Family Residence
Built in 2004
17.76 Acres Lot
$920,500 Zestimate®
$--/sqft
$3,892 Estimated rent
Home value
$920,500
$773,000 - $1.10M
$3,892/mo
Zestimate® history
Owner options
List your home for rent
$3,892/mo
Rent Zestimate®
Find your next renter with Zillow Rental Manager. Plus, with online applications, you can quickly screen prospective tenants – for free.
$3,892/mo
Rent Zestimate®
Refinance and save
Refinancing to a lower rate could help reduce your monthly payments and save thousands over the life of the loan.
Explore your selling options
Work with a Zillow partner agent
Leverage their expertise and Zillow's premium Showcase listings to get your home seen by more buyers.
Get startedList with your own agent
Get your home in front of millions of buyers by listing it on Zillow.
Learn how to do itSell it yourself
Take full control of how buyers see your home on Zillow by listing For Sale by Owner (FSBO).
List your homeWhat's special
Zillow last checked:
Listing updated:
Listed by:
Dan Lynch 913-481-6847,
Lynch Real Estate
Bought with:
Carlos Maderos, 00248042
New Life Realty of Kansas City
Source: Heartland MLS as distributed by MLS GRID,MLS#: 2525150
Facts & features
Interior
Bedrooms & bathrooms
- Bedrooms: 6
- Bathrooms: 5
- Full bathrooms: 4
- 1/2 bathrooms: 1
Primary bedroom
- Features: Ceiling Fan(s), Luxury Vinyl, Walk-In Closet(s)
- Level: First
- Dimensions: 16 x 13
Bedroom 2
- Features: Ceiling Fan(s), Luxury Vinyl
- Level: First
- Dimensions: 13 x 12
Bedroom 3
- Features: Ceiling Fan(s), Luxury Vinyl
- Level: First
- Dimensions: 14 x 11
Bedroom 4
- Features: Ceiling Fan(s), Luxury Vinyl
- Level: Basement
- Dimensions: 13 x 12
Bedroom 5
- Features: Ceiling Fan(s), Luxury Vinyl
- Level: Basement
- Dimensions: 14 x 11
Bedroom 6
- Features: Ceiling Fan(s), Luxury Vinyl
- Level: Basement
- Dimensions: 13 x 11
Primary bathroom
- Features: Ceramic Tiles, Double Vanity, Separate Shower And Tub
- Level: First
- Dimensions: 15 x 14
Breakfast room
- Features: Carpet
- Level: First
- Dimensions: 12 x 10
Dining room
- Features: Luxury Vinyl
- Level: First
- Dimensions: 15 x 13
Family room
- Features: Ceiling Fan(s), Fireplace
- Level: Basement
- Dimensions: 30 x 20
Hearth room
- Features: Fireplace
- Level: First
- Dimensions: 19 x 17
Kitchen
- Features: Pantry
- Level: First
- Dimensions: 13 x 14
Kitchen 2nd
- Features: Luxury Vinyl
- Level: Basement
- Dimensions: 25 x 17
Living room
- Features: Ceiling Fan(s), Luxury Vinyl
- Level: First
- Dimensions: 18 x 15
Media room
- Features: Luxury Vinyl
- Level: Basement
- Dimensions: 15 x 13
Recreation room
- Features: Ceiling Fan(s)
- Level: Basement
- Dimensions: 19 x 15
Heating
- Forced Air, Zoned
Cooling
- Electric, Zoned
Appliances
- Included: Dishwasher, Disposal, Microwave, Refrigerator, Gas Range, Stainless Steel Appliance(s)
- Laundry: Laundry Room, Main Level
Features
- Ceiling Fan(s), Pantry, Vaulted Ceiling(s), Walk-In Closet(s), Wet Bar
- Flooring: Carpet, Concrete, Tile
- Windows: Window Coverings, Thermal Windows, Wood Frames
- Basement: Basement BR,Cellar,Finished,Full,Walk-Out Access
- Number of fireplaces: 3
- Fireplace features: Family Room, Gas, Hearth Room, Wood Burning
Interior area
- Total structure area: 5,661
- Total interior livable area: 5,661 sqft
- Finished area above ground: 2,961
- Finished area below ground: 2,700
Property
Parking
- Total spaces: 3
- Parking features: Attached, Garage Door Opener, Garage Faces Side
- Attached garage spaces: 3
Features
- Spa features: Bath
- Fencing: Other
- Waterfront features: Stream(s)
Lot
- Size: 17.76 Acres
- Features: Acreage, Wooded
Details
- Additional structures: Outbuilding, Shed(s)
- Parcel number: 1921000000029.000
- Horses can be raised: Yes
- Horse amenities: Boarding Facilities
Construction
Type & style
- Home type: SingleFamily
- Architectural style: Spanish,Traditional
- Property subtype: Single Family Residence
Materials
- Brick/Mortar
- Roof: Composition
Condition
- Year built: 2004
Utilities & green energy
- Sewer: Septic Tank
- Water: Well
Community & HOA
Community
- Subdivision: Other
HOA
- Has HOA: No
Location
- Region: Tonganoxie
Financial & listing details
- Annual tax amount: $13,014
- Date on market: 2/1/2025
- Listing terms: Cash,Conventional
- Ownership: Private
- Road surface type: Paved
Price history
| Date | Event | Price |
|---|---|---|
| 12/22/2025 | Sold | -- |
Source:  Heartland MLS as distributed by MLS GRID #2525150 Report a problem Heartland MLS as distributed by MLS GRID #2525150 Report a problem | ||
| 11/23/2025 | Pending sale | $895,000$158/sqft |
Source: Heartland MLS as distributed by MLS GRID #2525150 Report a problem | ||
| 9/3/2025 | Price change | $895,000-3.2%$158/sqft |
Source: Heartland MLS as distributed by MLS GRID #2525150 Report a problem | ||
| 8/13/2025 | Price change | $925,000-2.6%$163/sqft |
Source: Heartland MLS as distributed by MLS GRID #2525150 Report a problem | ||
| 5/29/2025 | Price change | $950,000-4%$168/sqft |
Source: Heartland MLS as distributed by MLS GRID #2525150 Report a problem | ||
| 3/25/2025 | Price change | $990,000-10%$175/sqft |
Source: Heartland MLS as distributed by MLS GRID #2525150 Report a problem | ||
| 2/1/2025 | Listed for sale | $1,100,000$194/sqft |
Source: Heartland MLS as distributed by MLS GRID #2525150 Report a problem | ||
| 12/18/2024 | Listing removed | $1,100,000$194/sqft |
Source: Heartland MLS as distributed by MLS GRID #2499639 Report a problem | ||
| 12/6/2024 | Listed for sale | $1,100,000$194/sqft |
Source: Heartland MLS as distributed by MLS GRID #2499639 Report a problem | ||
| 12/5/2024 | Contingent | $1,100,000$194/sqft |
Source: Heartland MLS as distributed by MLS GRID #2499639 Report a problem | ||
| 9/10/2024 | Price change | $1,100,000-2.2%$194/sqft |
Source: Heartland MLS as distributed by MLS GRID #2499639 Report a problem | ||
| 8/8/2024 | Listed for sale | $1,125,000$199/sqft |
Source: Heartland MLS as distributed by MLS GRID #2499639 Report a problem | ||
| 9/9/2021 | Sold | -- |
Source: Heartland MLS as distributed by MLS GRID #2316821 Report a problem | ||
Public tax history
Tax history is unavailable.
Neighborhood: 66086
Nearby homes
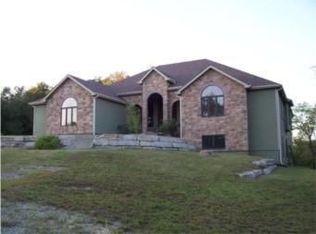
- $864,0006 bd5 ba5.6k sqft1605 E Washington St, Tonganoxie, KS 66086Off Market
- $276,1002 bd1 ba825 sqft1505 E Washington St, Tonganoxie, KS 66086Off Market
- $474,2003 bd2 ba2k sqft21351 Evans Rd, Tonganoxie, KS 66086Off Market
- $672,4003 bd3 ba4.3k sqft17970 214th St, Tonganoxie, KS 66086Off Market
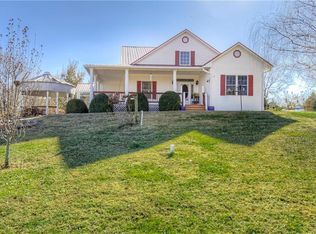
- $511,6005 bd3 ba2.1k sqft1205 E Washington St, Tonganoxie, KS 66086Off Market
- $260,3002 bd1 ba1.2k sqft21211 Evans Rd, Tonganoxie, KS 66086Off Market
- $441,0003 bd2 ba1.3k sqft1120 E Washington St, Tonganoxie, KS 66086Off Market
- $750,7004 bd4 ba5.2k sqft17870 214th St, Tonganoxie, KS 66086Off Market
Nearby schools
GreatSchools rating
- 6/10Tonganoxie Elementary SchoolGrades: PK-5Distance: 0.4 mi
- 4/10Tonganoxie Middle SchoolGrades: 6-8Distance: 0.6 mi
- 6/10Tonganoxie High SchoolGrades: 9-12Distance: 1.3 mi
Schools provided by the listing agent
- Elementary: Tonganoxie
- Middle: Tonganoxie
- High: Tonganoxie
Source: Heartland MLS as distributed by MLS GRID. This data may not be complete. We recommend contacting the local school district to confirm school assignments for this home.
Sell for more on Zillow
Get a Zillow Showcase℠ listing at no additional cost and you could sell for .
$920,500
2% more
+$18,410
With Zillow Showcase(estimated)
$938,910
- Kansas
- Leavenworth County
- Tonganoxie
- 66086
- 1605 Washington St
Nearby cities
Nearby zip codes
Other Tonganoxie Topics
