Experience elegance, comfort, and convenience in this stately custom-built home, perfectly positioned to offer the serenity of nature with the ease of in-town living. This exceptional 4-bedroom, 4.5-bath residence features soaring cathedral ceilings, rich hardwood floors and a four-seasons room overlooking peaceful views of wildlife and lush surroundings. The gourmet kitchen is thoughtfully designed with quartz countertops, a walk-in pantry, roll-out cabinetry, a spacious 5x5 island, and a three-compartment sink with remote drains-perfect for both everyday living and entertaining. The luxurious first-floor primary suite offers a spa-like retreat with a massive walk-in closet and direct access to a beautiful paver patio. Upstairs, each additional bedroom includes walk-in closets and private or shared bath access, offering comfort and privacy for family or guests. Additional premium features include: new roof, finished basement, whole-house generator, central vacuum system, laundry chute, Andersen windows and a built-in entertainment system The heated three-car garage is equipped with cabinetry, a sink, floor drain, and direct basement access. This one-of-a-kind home has been meticulously crafted with attention to every detail. New Call today to learn more about the extensive list of amenities and schedule your private tour.
Closed
$635,000
1605 Waterford Pl, Bourbonnais, IL 60914
4beds
3,400sqft
Single Family Residence
Built in 2003
0.75 Acres Lot
$646,100 Zestimate®
$187/sqft
$3,586 Estimated rent
Home value
$646,100
$607,000 - $685,000
$3,586/mo
Zestimate® history
Owner options
List your home for rent
$3,586/mo
Rent Zestimate®
Find your next renter with Zillow Rental Manager. Plus, with online applications, you can quickly screen prospective tenants – for free.
$3,586/mo
Rent Zestimate®
Refinance and save
$4,629/mo
Est. payment
Refinancing to a lower rate could help reduce your monthly payments and save thousands over the life of the loan.
$4,629/mo
Est. payment
Explore your selling options
Work with a Zillow partner agent
Leverage their expertise and Zillow's premium Showcase listings to get your home seen by more buyers.
Get startedList with your own agent
Get your home in front of millions of buyers by listing it on Zillow.
Learn how to do itSell it yourself
Take full control of how buyers see your home on Zillow by listing For Sale by Owner (FSBO).
List your homeWhat's special
Finished basementBuilt-in entertainment systemRich hardwood floorsWalk-in pantryFour-seasons roomGourmet kitchenBeautiful paver patio
Zillow last checked:
Listing updated:
Listed by:
Gina LaMore, ABR,E-PRO,GRI,SFR (815)405-4143,
LaMore Realty
Bought with:
Susan Fisher
Coldwell Banker Realty
Source: MRED as distributed by MLS GRID,MLS#: 12387467
Facts & features
Interior
Bedrooms & bathrooms
- Bedrooms: 4
- Bathrooms: 5
- Full bathrooms: 4
- 1/2 bathrooms: 1
Rooms
- Room types: Office, Sun Room, Recreation Room, Foyer
Primary bedroom
- Features: Flooring (Hardwood), Bathroom (Full)
- Level: Main
- Area: 252 Square Feet
- Dimensions: 18X14
Bedroom 2
- Features: Flooring (Carpet)
- Level: Second
- Area: 168 Square Feet
- Dimensions: 14X12
Bedroom 3
- Features: Flooring (Carpet)
- Level: Second
- Area: 168 Square Feet
- Dimensions: 14X12
Bedroom 4
- Features: Flooring (Carpet)
- Level: Second
- Area: 154 Square Feet
- Dimensions: 14X11
Dining room
- Features: Flooring (Hardwood)
- Level: Main
- Area: 168 Square Feet
- Dimensions: 14X12
Family room
- Features: Flooring (Carpet)
- Level: Basement
- Area: 952 Square Feet
- Dimensions: 34X28
Foyer
- Features: Flooring (Hardwood)
- Level: Main
- Area: 150 Square Feet
- Dimensions: 10X15
Kitchen
- Features: Kitchen (Eating Area-Table Space, Pantry-Closet), Flooring (Hardwood)
- Level: Main
- Area: 336 Square Feet
- Dimensions: 24X14
Laundry
- Level: Main
- Area: 48 Square Feet
- Dimensions: 8X6
Living room
- Features: Flooring (Hardwood)
- Level: Main
- Area: 342 Square Feet
- Dimensions: 19X18
Office
- Features: Flooring (Hardwood)
- Level: Main
- Area: 180 Square Feet
- Dimensions: 15X12
Recreation room
- Features: Flooring (Carpet)
- Level: Basement
- Area: 368 Square Feet
- Dimensions: 23X16
Sun room
- Features: Flooring (Ceramic Tile)
- Level: Main
- Area: 204 Square Feet
- Dimensions: 17X12
Heating
- Natural Gas
Cooling
- Central Air
Appliances
- Included: Microwave, Dishwasher, Refrigerator, Washer, Dryer, Disposal, Trash Compactor, Stainless Steel Appliance(s), Humidifier
- Laundry: Main Level, Laundry Chute
Features
- Cathedral Ceiling(s), 1st Floor Bedroom, Walk-In Closet(s)
- Flooring: Hardwood
- Windows: Skylight(s)
- Basement: Partially Finished,Egress Window,Full
- Number of fireplaces: 1
- Fireplace features: Gas Log, Living Room
Interior area
- Total structure area: 5,558
- Total interior livable area: 3,400 sqft
- Finished area below ground: 1,630
Property
Parking
- Total spaces: 3
- Parking features: Concrete, Garage Door Opener, Heated Garage, Garage, Yes, Garage Owned, Attached
- Attached garage spaces: 3
- Has uncovered spaces: Yes
Accessibility
- Accessibility features: No Disability Access
Features
- Stories: 2
- Patio & porch: Patio
Lot
- Size: 0.75 Acres
- Dimensions: 111X308X39X79X311
- Features: Corner Lot, Wooded
Details
- Parcel number: 17082431100100
- Zoning: SINGL
- Special conditions: None
- Other equipment: Central Vacuum, Ceiling Fan(s), Fan-Whole House, Sump Pump, Generator
Construction
Type & style
- Home type: SingleFamily
- Property subtype: Single Family Residence
Materials
- Brick
- Foundation: Concrete Perimeter
- Roof: Asphalt
Condition
- New construction: No
- Year built: 2003
Utilities & green energy
- Sewer: Public Sewer
- Water: Public
Community & HOA
Community
- Security: Security System
HOA
- Services included: None
Location
- Region: Bourbonnais
Financial & listing details
- Price per square foot: $187/sqft
- Tax assessed value: $622,158
- Annual tax amount: $16,737
- Date on market: 7/1/2025
- Listing terms: Conventional
- Ownership: Fee Simple
Price history
| Date | Event | Price |
|---|---|---|
| 12/30/2025 | Sold | $635,000-6.5%$187/sqft |
Source:  MRED as distributed by MLS GRID #12387467 Report a problem MRED as distributed by MLS GRID #12387467 Report a problem | ||
| 11/21/2025 | Contingent | $679,000$200/sqft |
Source: MRED as distributed by MLS GRID #12387467 Report a problem | ||
| 10/25/2025 | Price change | $679,000-2.9%$200/sqft |
Source: MRED as distributed by MLS GRID #12387467 Report a problem | ||
| 8/15/2025 | Listed for sale | $699,000+7.5%$206/sqft |
Source: MRED as distributed by MLS GRID #12387467 Report a problem | ||
| 8/2/2025 | Contingent | $650,000$191/sqft |
Source: MRED as distributed by MLS GRID #12387467 Report a problem | ||
| 7/29/2025 | Listed for sale | $650,000$191/sqft |
Source: MRED as distributed by MLS GRID #12387467 Report a problem | ||
| 7/3/2025 | Contingent | $650,000$191/sqft |
Source: MRED as distributed by MLS GRID #12387467 Report a problem | ||
| 7/1/2025 | Listed for sale | $650,000-7%$191/sqft |
Source: MRED as distributed by MLS GRID #12387467 Report a problem | ||
| 9/13/2019 | Listing removed | $699,000$206/sqft |
Source: LaMore Realty #10305379 Report a problem | ||
| 6/27/2019 | Listed for sale | $699,000+35.7%$206/sqft |
Source: LaMore Realty #10305379 Report a problem | ||
| 6/12/2006 | Sold | $515,000$151/sqft |
Source: Public Record Report a problem | ||
Public tax history
| Year | Property taxes | Tax assessment |
|---|---|---|
| 2024 | $16,737 +9% | $207,386 +8% |
| 2023 | $15,362 -2.1% | $192,024 +1.9% |
| 2022 | $15,696 +1.7% | $188,357 +2.3% |
| 2021 | $15,437 +0.8% | $184,212 +2.8% |
| 2020 | $15,309 +2% | $179,281 +3% |
| 2019 | $15,008 +11.1% | $174,060 +9.1% |
| 2018 | $13,505 | $159,604 +2.5% |
| 2017 | $13,505 +1.8% | $155,711 +1.5% |
| 2016 | $13,271 +3.8% | $153,410 +4.9% |
| 2015 | $12,782 | $146,196 |
| 2014 | $12,782 | $146,196 -6.1% |
| 2013 | -- | $155,687 +0.4% |
| 2012 | -- | $155,040 -2.3% |
| 2011 | -- | $158,664 -4.6% |
| 2009 | $11,045 +1.4% | $166,376 +2% |
| 2008 | $10,896 | $163,114 +101846.3% |
| 2002 | -- | $160 +1.9% |
| 2001 | -- | $157 +4% |
| 2000 | -- | $151 |
Find assessor info on the county website
Neighborhood: 60914
Nearby homes
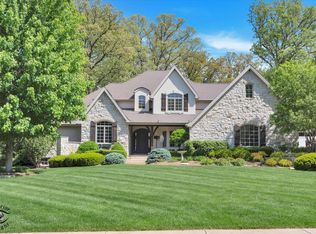
- $785,0005 bd5 ba3.8k sqft1617 Waterford Pl, Bourbonnais, IL 60914Sold
- $314,700-- bd-- ba-- sqft2295 Sportsman Club Rd, Bourbonnais, IL 60914Off Market
- $92,328-- bd-- ba-- sqft1629 Waterford Pl, Bourbonnais, IL 60914Off Market
- $310,500-- bd-- ba-- sqft2317 Sportsman Club Rd, Bourbonnais, IL 60914Off Market
- $322,9003 bd3 ba1.6k sqft2277 Sportsman Club Rd, Bourbonnais, IL 60914Off Market
- $358,100-- bd-- ba-- sqft2327 Sportsman Club Rd, Bourbonnais, IL 60914Off Market
- $332,300-- bd-- ba-- sqft2265 Sportsman Club Rd, Bourbonnais, IL 60914Off Market
- $561,2004 bd3 ba3.4k sqft1641 Waterford Pl, Bourbonnais, IL 60914Off Market
Nearby schools
GreatSchools rating
- 6/10Alan B Shepard Elementary SchoolGrades: PK-3Distance: 1.7 mi
- 4/10Bourbonnais Upper Grade CenterGrades: 7-8Distance: 1.9 mi
- 7/10Bradley-Bourbonnais Community High SchoolGrades: 9-12Distance: 2.1 mi
Schools provided by the listing agent
- District: 53
Source: MRED as distributed by MLS GRID. This data may not be complete. We recommend contacting the local school district to confirm school assignments for this home.


Get pre-qualified for a loan
At Zillow Home Loans, we can pre-qualify you in as little as 5 minutes with no impact to your credit score.An equal housing lender. NMLS #10287.
- Illinois
- Kankakee County
- Bourbonnais
- 60914
- 1605 Waterford Pl
Nearby cities
Nearby zip codes
Other Bourbonnais Topics
