Are you looking for a home with the space, location, and potential to create something truly special? Located in the desirable Summer Place subdivision, this one-story home sits on a large corner lot with mature trees and inviting drive-up appeal.
Step inside to a spacious living and formal dining combination that offers plenty of room for entertaining. Continue into the large den, where a fireplace creates a comfortable gathering place for family and friends. Just beyond the den, the glass-enclosed sunroom provides additional living space with endless possibilities.
The generous kitchen includes a breakfast bar, abundant workspace, and an adjoining breakfast room with a full wall of built-in cabinets and shelving. The home offers three bedrooms and two full baths. The hall bath includes dual sinks, a bathtub, and plenty of storage. The primary bedroom features two closets, while the private bath offers a separate shower, newer vanity and cabinets, and additional storage.
Outside, the large backyard provides plenty of room for relaxing, gardening, play, or future outdoor improvements. This home needs cosmetic renovation and foundation repair, making it a great opportunity for a buyer with vision and a renovation loan such as FHA 203(k). Priced with the needed improvements in mind, it is ready for someone to make it their own.
Conveniently located near Highway 183, DFW Airport, shopping, dining, and major commuter routes. Bring your ideas, see the possibilities, and schedule your showing today!
Pending
$310,000
1605 Weathered Dr, Irving, TX 75062
4beds
2,212sqft
Single Family Residence
Built in 1965
0.3 Acres Lot
$303,800 Zestimate®
$140/sqft
$-- HOA
What's special
Glass-enclosed sunroomThree bedroomsLarge corner lotGenerous kitchenMature treesInviting drive-up appealBreakfast bar
- 38 days
- 603
- 36
Zillow last checked:
Listing updated:
Listed by:
Donna Wall 0570228 214-929-0670,
Monument Realty 214-705-7827
Source: NTREIS,MLS#: 21347596
Facts & features
Interior
Bedrooms & bathrooms
- Bedrooms: 4
- Bathrooms: 2
- Full bathrooms: 2
Primary bedroom
- Features: Built-in Features, Ceiling Fan(s), Walk-In Closet(s)
- Level: First
- Dimensions: 16 x 13
Bedroom
- Features: Ceiling Fan(s), Walk-In Closet(s)
- Level: First
- Dimensions: 12 x 11
Bedroom
- Features: Ceiling Fan(s), Walk-In Closet(s)
- Level: First
- Dimensions: 12 x 11
Bedroom
- Features: Ceiling Fan(s), Walk-In Closet(s)
- Level: First
- Dimensions: 14 x 12
Primary bathroom
- Features: Built-in Features, Dual Sinks, En Suite Bathroom, Linen Closet, Solid Surface Counters
- Level: First
- Dimensions: 10 x 5
Breakfast room nook
- Features: Breakfast Bar, Built-in Features, Eat-in Kitchen
- Level: First
- Dimensions: 11 x 9
Dining room
- Level: First
- Dimensions: 11 x 10
Family room
- Features: Built-in Features, Ceiling Fan(s), Fireplace
- Level: First
- Dimensions: 27 x 13
Kitchen
- Features: Breakfast Bar, Built-in Features, Eat-in Kitchen, Galley Kitchen, Pantry, Solid Surface Counters
- Level: First
- Dimensions: 15 x 9
Living room
- Level: First
- Dimensions: 16 x 13
Sunroom
- Level: First
- Dimensions: 20 x 15
Utility room
- Features: Built-in Features, Utility Room, Utility Sink
- Level: First
- Dimensions: 9 x 6
Heating
- Central, Natural Gas
Cooling
- Central Air, Ceiling Fan(s), Electric
Appliances
- Included: Double Oven, Dishwasher, Electric Cooktop, Electric Oven, Disposal, Gas Water Heater
- Laundry: Washer Hookup, Dryer Hookup, ElectricDryer Hookup, Laundry in Utility Room
Features
- Chandelier, Decorative/Designer Lighting Fixtures, Eat-in Kitchen, High Speed Internet, Open Floorplan, Paneling/Wainscoting, Cable TV, Natural Woodwork
- Flooring: Carpet, Ceramic Tile, Linoleum
- Windows: Bay Window(s), Window Coverings
- Has basement: No
- Number of fireplaces: 1
- Fireplace features: Den, Masonry, Wood Burning
Interior area
- Total interior livable area: 2,212 sqft
Video & virtual tour
Property
Parking
- Total spaces: 2
- Parking features: Driveway, Garage, Garage Door Opener, Garage Faces Rear, Storage
- Attached garage spaces: 2
Features
- Levels: One
- Stories: 1
- Patio & porch: Covered
- Exterior features: Rain Gutters
- Pool features: None
- Fencing: Back Yard,Chain Link,Wood
Lot
- Size: 0.3 Acres
- Features: Corner Lot, Interior Lot, Landscaped, Subdivision
Details
- Parcel number: 32533500010090000
Construction
Type & style
- Home type: SingleFamily
- Architectural style: Traditional,Detached
- Property subtype: Single Family Residence
- Attached to another structure: Yes
Materials
- Brick
- Roof: Composition
Condition
- Resale
- Year built: 1965
Utilities & green energy
- Sewer: Public Sewer
- Water: Public
- Utilities for property: Electricity Connected, Natural Gas Available, Overhead Utilities, Sewer Available, Separate Meters, Water Available, Cable Available
Community & HOA
Community
- Features: Curbs
- Security: Smoke Detector(s)
- Subdivision: Summer Place
HOA
- Has HOA: No
Location
- Region: Irving
Financial & listing details
- Price per square foot: $140/sqft
- Tax assessed value: $399,160
- Annual tax amount: $8,538
- Date on market: 8/1/2026
- Cumulative days on market: 20 days
- Listing terms: Cash,Conventional,FHA 203(k)
Estimated market value
$303,800
$289,000 - $319,000
$2,755/mo
Price history
| Date | Event | Price |
|---|---|---|
| 9/1/2026 | Pending sale | $310,000$140/sqft |
Source: NTREIS #21347596 Report a problem | ||
| 8/24/2026 | Contingent | $310,000$140/sqft |
Source: NTREIS #21347596 Report a problem | ||
| 8/18/2026 | Listed for sale | $310,000$140/sqft |
Source: NTREIS #21347596 Report a problem | ||
| 8/13/2026 | Pending sale | $310,000$140/sqft |
Source: NTREIS #21347596 Report a problem | ||
| 8/7/2026 | Contingent | $310,000$140/sqft |
Source: NTREIS #21347596 Report a problem | ||
| 8/1/2026 | Listed for sale | $310,000$140/sqft |
Source: NTREIS #21347596 Report a problem | ||
Public tax history
| Year | Property taxes | Tax assessment |
|---|---|---|
| 2025 | $2,059 +11.3% | $399,160 |
| 2024 | $1,850 +10.1% | $399,160 +19.1% |
| 2023 | $1,681 +3.6% | $335,260 +24.4% |
| 2022 | $1,622 +3.5% | $269,430 +3.8% |
| 2021 | $1,567 +11.9% | $259,600 |
| 2020 | $1,400 +13.1% | $259,600 +5.4% |
| 2019 | $1,237 +12.3% | $246,330 |
| 2018 | $1,102 -13.1% | $246,330 +30.7% |
| 2017 | $1,267 +6.2% | $188,470 +20.3% |
| 2016 | $1,193 -8.6% | $156,640 +3% |
| 2015 | $1,306 | $152,050 |
| 2014 | $1,306 | $152,050 |
| 2013 | -- | -- |
| 2012 | -- | -- |
| 2011 | -- | -- |
| 2010 | -- | -- |
| 2009 | -- | -- |
| 2008 | -- | -- |
| 2007 | -- | -- |
| 2005 | -- | -- |
| 2004 | -- | -- |
| 2003 | -- | -- |
| 2002 | -- | -- |
| 2001 | -- | -- |
Find assessor info on the county website
Monthly payment
Est. payment
Payment breakdown
Explore the cost of this home by adjusting the details. Changes won't be saved.Climate risks
Neighborhood: MacArthur
Nearby schools
Schools provided by the listing agent
- Elementary: Brandenburg
- Middle: Travis
- High: Macarthur
- District: Irving ISD
Source: NTREIS. This data may not be complete. We recommend contacting the local school district to confirm school assignments for this home.
Similar homes
- $289,9993 bd2 ba1.6k sqft1203 Sunnybrook Dr, Irving, TX 75061For Sale
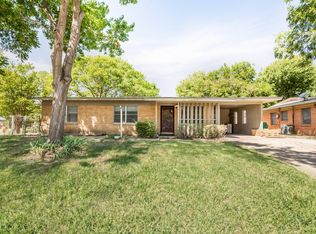 MLS ID #21367058, Lee Alvarez. NTREIS
 - $299,0004 bd3 ba1.9k sqft1011 S Delaware St, Irving, TX 75060For Sale
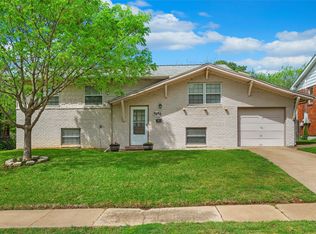 MLS ID #21231945, Yannick Rice. NTREIS
 - $370,0004 bd2 ba2.2k sqft1926 Creek Wood Ct, Irving, TX 75060For Sale
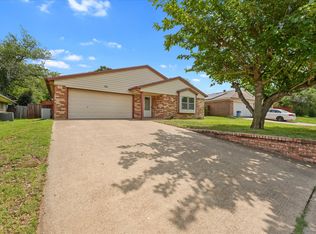 MLS ID #21283108, Karla Kirk. NTREIS
 - $375,0003 bd2 ba1.3k sqft1233 Fair Oaks Dr, Irving, TX 75060For Sale
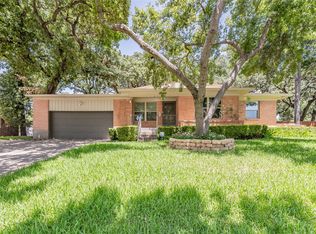 MLS ID #21357853, Nicole Dottin. NTREIS
