Skip main navigation
Sold for $515,000
  • $515,000

    1605 Westwood Ave, Richmond, VA 23227

    3beds
    1,885sqft
    Single Family Residence
    Built in 1956
    10,402 Square Feet Lot
    $560,500 Zestimate®
    $273/sqft
    $2,631 Estimated rent

    Home value

    $560,500

    $532,000 - $589,000

    $2,631/mo

    Zestimate® history
    Loading
    Loading...

    Owner options

    List your home for rent

    $2,631/mo

    Rent Zestimate®

    Find your next renter with Zillow Rental Manager. Plus, with online applications, you can quickly screen prospective tenants – for free.

    Learn more

    $2,631/mo

    Rent Zestimate®

    Refinance and save

    $3,245/mo

    Est. payment

    Refinancing to a lower rate could help reduce your monthly payments and save thousands over the life of the loan.

    See today's rates

    $3,245/mo

    Est. payment

    Explore your selling options

    Work with a Zillow partner agent

    Leverage their expertise and Zillow's premium Showcase listings to get your home seen by more buyers.

    Get started

    List with your own agent

    Get your home in front of millions of buyers by listing it on Zillow.

    Learn how to do it

    Sell it yourself

    Take full control of how buyers see your home on Zillow by listing For Sale by Owner (FSBO).

    List your home

    What's special

    Office or playroomGas fireplaceBonus roomGorgeously preserved hardwood flooringTree lined sidewalksCustom made carpetNew ss appliances
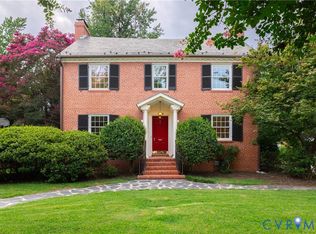
    Welcome to Westwood avenue in the beautiful neighborhood of Sherwood Park. Stroll down tree lined sidewalks or drive down a few blocks to shoppes, groceries, museums, restaurants, breweries, distilleries, gardens and parks, too many attractions to list! This is one of the few locations in Richmond that has access to every surrounding highway under a few minutes including 95, 64, 195 and 295 . This recently updated cape features a chefs kitchen with new ss appliances and an island for prepping or a casual gathering. Alternatively, have a seat in the formal dining area surrounded with ambient sconces. The cozy living area features a gas fireplace and there is an adjacent bonus room that can be used as an office or playroom, off to kitchen there is yet another surprise room currently set up as a study/library/office with beautiful built-in shelves to the ceiling. Entire home is filled with gorgeously preserved hardwood flooring and custom made carpet on the stairs. Certainly the best of both worlds here, tasteful upgrades while keeping the 50's charm with many original features. The full walk out basement includes a workshop and ample storage with direct backyard access. Enjoy your mornings and evenings underneath the covered porch with ceiling fan. The 2 car covered parking also has enough room next to it for a guest vehicle or bikes. Lastly, this home has a brand new roof replaced in 2024. Come see this extraordinary residence today!

    Zillow last checked:

    Listing updated:

    Listed by:

    Teri Zwerman 804-350-4165,

    MSE Properties

    Bought with:

    Matt Jarreau, 0225175691

    Hometown Realty

    Source: CVRMLS,MLS#: 2425556MLS LogoOriginating MLS: Central Virginia Regional MLS

    Facts & features

    Interior

    Bedrooms & bathrooms
    • Bedrooms: 3
    • Bathrooms: 2
    • Full bathrooms: 1
    • 1/2 bathrooms: 1
    Primary bedroom
    • Description: walk-in closet, hardwood, fan, knee wall drawers
    • Level: Second
    • Dimensions: 16.5 x 12.0
    Bedroom 2
    • Description: hardwood, fan w/ light
    • Level: Second
    • Dimensions: 13.0 x 11.0
    Bedroom 3
    • Description: hardwood, built-in bookcases
    • Level: Second
    • Dimensions: 16.0 x 10.0
    Dining room
    • Description: hardwood, sconces, chandelier, crown, chair rail
    • Level: First
    • Dimensions: 14.0 x 12.0
    Family room
    • Description: hardwood, chair rail, fan w/lts, built-in bookcase
    • Level: First
    • Dimensions: 13.0 x 8.75
    Foyer
    • Description: hardwood
    • Level: First
    • Dimensions: 9.0 x 9.0
    Other
    • Description: Tub & Shower
    • Level: Second
    Half bath
    • Level: First
    Kitchen
    • Description: island, pendant & rec ltg, 5-burner gas range
    • Level: First
    • Dimensions: 13.0 x 11.0
    Living room
    • Description: hardwood, gas fp, built-ins, crown, chair rail
    • Level: First
    • Dimensions: 18.0 x 13.0
    Office
    • Description: carpet
    • Level: First
    • Dimensions: 0 x 0
    Heating
    • Forced Air, Hot Water, Natural Gas
    Cooling
    • Central Air
    Appliances
    • Included: Dryer, Dishwasher, Exhaust Fan, Gas Cooking, Disposal, Gas Water Heater, Ice Maker, Microwave, Oven, Refrigerator, Range Hood, Self Cleaning Oven, Water Purifier, Washer
    • Laundry: Washer Hookup
    Features
    • Bookcases, Built-in Features, Ceiling Fan(s), Separate/Formal Dining Room, Eat-in Kitchen, Fireplace, Kitchen Island, Recessed Lighting, Walk-In Closet(s)
    • Flooring: Ceramic Tile, Wood
    • Basement: Crawl Space,Full,Walk-Out Access
    • Attic: Access Only
    • Has fireplace: Yes
    • Fireplace features: Gas, Masonry
    Interior area
    • Total interior livable area: 1,885 sqft
    • Finished area above ground: 1,885

    Property

    Parking
    • Parking features: Carport, Off Street
    • Has carport: Yes
    Features
    • Levels: Two
    • Stories: 2
    • Patio & porch: Patio, Stoop
    • Pool features: None
    • Fencing: Back Yard,Chain Link,Fenced
    Lot
    • Size: 10,402 Square Feet
    • Dimensions: 160 x 65
    Details
    • Parcel number: N0001318006
    • Zoning description: R-3

    Construction

    Type & style
    • Home type: SingleFamily
    • Architectural style: Cape Cod,Two Story
    • Property subtype: Single Family Residence
    Materials
    • Brick, Drywall, Plaster
    • Roof: Asphalt,Composition
    Condition
    • Resale
    • New construction: No
    • Year built: 1956

    Utilities & green energy

    • Electric: Generator Hookup
    • Sewer: Public Sewer
    • Water: Public

    Community & HOA

    Community
    • Subdivision: Sherwood Park
    Location
    • Region: Richmond

    Financial & listing details

    • Price per square foot: $273/sqft
    • Tax assessed value: $430,000
    • Annual tax amount: $5,160
    • Date on market: 12/2/2025
    • Ownership: Individuals
    • Ownership type: Sole Proprietor

    Price history

    DateEventPrice
    12/13/2024Sold$515,000-1.9%$273/sqft
    Source: CVRMLS #2425556 Report a problem
    11/18/2024Pending sale$525,000$279/sqft
    Source: CVRMLS #2425556 Report a problem
    10/25/2024Price change$525,000-1.9%$279/sqft
    Source: CVRMLS #2425556 Report a problem
    9/28/2024Listed for sale$535,000+66.7%$284/sqft
    Source: CVRMLS #2425556 Report a problem
    5/31/2018Sold$321,000+0.3%$170/sqft
    Source: CVRMLS #1811340 Report a problem
    5/2/2018Pending sale$319,950$170/sqft
    Source: RE/MAX ACTION REAL ESTATE #1811340 Report a problem
    4/26/2018Listed for sale$319,950$170/sqft
    Source: RE/MAX Action Real Estate #1811340 Report a problem
    4/26/2018Pending sale$319,950$170/sqft
    Source: RE/MAX Action Real Estate #1811340 Report a problem
    4/9/2018Pending sale$319,950$170/sqft
    Source: RE/MAX ACTION REAL ESTATE #1811340 Report a problem
    4/3/2018Listed for sale$319,950+76.8%$170/sqft
    Source: RE/MAX Action Real Estate #1811340 Report a problem
    11/18/2002Sold$181,000$96/sqft
    Source: Public Record Report a problem

    Public tax history

    YearProperty taxesTax assessment
    2025$5,292 +2.6%$441,000 +2.6%
    2024$5,160 +7.5%$430,000 +7.5%
    2023$4,800 $400,000
    2022$4,800 +25.8%$400,000 +25.8%
    2021$3,816 +0.3%$318,000 +0.3%
    2020$3,804 +19.2%$317,000 +19.2%
    2019$3,192 +6.4%$266,000 +6.4%
    2018$3,000 +18.5%$250,000 +7.8%
    2017$2,532 $232,000 +7.9%
    2016$2,532 $215,000 +0.9%
    2015$2,532 $213,000 +0.9%
    2014$2,532 $211,000
    2013-- $211,000 -11.3%
    2012-- $238,000 -3.3%
    2011-- $246,000
    2010-- $246,000
    2009-- $246,000
    2008-- $246,000 +1.2%
    2007-- $243,000 +0%
    2006-- $242,900 +18.4%
    2005-- $205,100 +11.3%
    2003-- $184,200 +12%
    2002-- $164,400 +32.3%
    2001$1,777 $124,300
    Find assessor info on the county website

    Neighborhood: Sherwood Park

    Nearby schools

    GreatSchools rating
    Schools provided by the listing agent
    • Elementary: Holton
    • Middle: Henderson
    • High: John Marshall

    Source: CVRMLS. This data may not be complete. We recommend contacting the local school district to confirm school assignments for this home.

    Get a cash offer in 3 minutes
    Find out how much your home could sell for in as little as 3 minutes with a no-obligation cash offer.
    Estimated market value
    $560,500
    Get a cash offer in 3 minutes
    Find out how much your home could sell for in as little as 3 minutes with a no-obligation cash offer.
    Estimated market value
    $560,500