Skip main navigation
Sold for $295,000
  • $295,000

    1605 Whitcomb Ave, Royal Oak, MI 48073

    3beds
    1,401sqft
    Single Family Residence
    Built in 1949
    4,791.6 Square Feet Lot
    $305,600 Zestimate®
    $211/sqft
    $2,206 Estimated rent

    Home value

    $305,600

    $281,000 - $330,000

    $2,206/mo

    Zestimate® history
    Loading
    Loading...

    Owner options

    List your home for rent

    $2,206/mo

    Rent Zestimate®

    Find your next renter with Zillow Rental Manager. Plus, with online applications, you can quickly screen prospective tenants – for free.

    Learn more

    $2,206/mo

    Rent Zestimate®

    Refinance and save

    $1,915/mo

    Est. payment

    Refinancing to a lower rate could help reduce your monthly payments and save thousands over the life of the loan.

    See today's rates

    $1,915/mo

    Est. payment

    Explore your selling options

    Work with a Zillow partner agent

    Leverage their expertise and Zillow's premium Showcase listings to get your home seen by more buyers.

    Get started

    List with your own agent

    Get your home in front of millions of buyers by listing it on Zillow.

    Learn how to do it

    Sell it yourself

    Take full control of how buyers see your home on Zillow by listing For Sale by Owner (FSBO).

    List your home

    What's special

    Large backyardSleek subway tilePartially finished basementTwo-car garageBeautiful hardwood floorsCrown moldingLovely primary suite
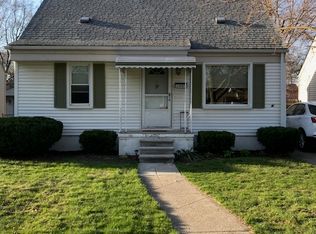
    Move right in to this charming three bedroom bungalow in Royal Oak, where comfort and community come together perfectly! The newer front door opens into the bright, airy living room with recessed lighting and crown molding, making it a perfect place to relax. The home features beautiful hardwood floors throughout and an abundance of natural light. The eat-in kitchen boasts sleek subway tile, granite countertops, stainless steel appliances, and a charming breakfast nook. The main floor also includes two generously sized bedrooms, and upstairs, you’ll find a lovely primary suite with a dressing room and ample closet space. The full bath has been beautifully updated, and the spacious, partially finished basement offers potential for a second family room or a fantastic workout space. The large backyard is fully fenced, providing plenty of room for relaxation or entertaining, and there’s a two-car garage for added convenience. Whitcomb Street is known for its wonderful sense of community, with neighbors who celebrate holidays, host block parties, and create a warm, welcoming atmosphere that will make you feel right at home. Plus, you’re just a short walk away from a dog park, perfect for your furry friend! This home truly shines, both inside and out – a perfect blend of style, space, and community.

    Zillow last checked:

    Listing updated:

    Listed by:

    Dana Cooper 248-658-8030,

    Max Broock, REALTORS®-Birmingham,

    Laurie Koblin Glass 248-658-8030,

    Max Broock, REALTORS®-Birmingham

    Bought with:

    Joseph Venditti, 6501435136

    Sine & Monaghan, LLC

    Source: Realcomp II,MLS#: 20250006237MLS Logo

    Facts & features

    Interior

    Bedrooms & bathrooms
    • Bedrooms: 3
    • Bathrooms: 1
    • Full bathrooms: 1
    Primary bedroom
    • Level: Second
    • Area: 150
    • Dimensions: 15 x 10
    Bedroom
    • Level: Entry
    • Area: 77
    • Dimensions: 11 x 7
    Bedroom
    • Level: Entry
    • Area: 132
    • Dimensions: 11 x 12
    Other
    • Level: Entry
    • Area: 45
    • Dimensions: 9 x 5
    Kitchen
    • Level: Entry
    • Area: 72
    • Dimensions: 12 x 6
    Laundry
    • Level: Basement
    • Area: 99
    • Dimensions: 11 x 9
    Living room
    • Level: Entry
    • Area: 168
    • Dimensions: 14 x 12
    Heating
    • Forced Air, Natural Gas
    Cooling
    • Ceiling Fans, Central Air
    Appliances
    • Included: Dishwasher, Dryer, Free Standing Gas Range, Free Standing Refrigerator, Microwave, Washer
    • Laundry: Laundry Room
    Features
    • Basement: Full,Partially Finished
    • Has fireplace: No
    Interior area
    • Total interior livable area: 1,401 sqft
    • Finished area above ground: 1,001
    • Finished area below ground: 400

    Property

    Parking
    • Total spaces: 2
    • Parking features: Two Car Garage, Detached, Electricityin Garage
    • Garage spaces: 2
    Features
    • Levels: One and One Half
    • Stories: 1
    • Entry location: GroundLevelwSteps
    • Patio & porch: Covered, Porch
    • Pool features: None
    • Fencing: Back Yard,Fenced
    Lot
    • Size: 4,791 sqft
    • Dimensions: 45.00 x 110.00
    Details
    • Parcel number: 2503281032
    • Special conditions: Short Sale No,Standard

    Construction

    Type & style
    • Home type: SingleFamily
    • Architectural style: Bungalow
    • Property subtype: Single Family Residence
    Materials
    • Vinyl Siding
    • Foundation: Basement, Poured
    • Roof: Asphalt
    Condition
    • New construction: No
    • Year built: 1949

    Utilities & green energy

    • Sewer: Public Sewer
    • Water: Public

    Community & neighborhood

    Location
    • Region: Royal Oak
    • Subdivision: NORCHESTER WOODS SUB

    Other

    Other facts
    • Listing agreement: Exclusive Right To Sell
    • Listing terms: Cash,Conventional

    Price history

    DateEventPrice
    3/3/2025Sold$295,000+9.3%$211/sqft
    Source: Realcomp II #20250006237 Report a problem
    2/3/2025Pending sale$270,000$193/sqft
    Source: Realcomp II #20250006237 Report a problem
    1/30/2025Listed for sale$270,000+28.6%$193/sqft
    Source: Realcomp II #20250006237 Report a problem
    6/11/2020Sold$210,000-2.3%$150/sqft
    Source: Public Record Report a problem
    4/7/2020Listed for sale$215,000$153/sqft
    Source: REALTEAM Real Estate #2200025358 Report a problem
    11/18/2019Listing removed$215,000$153/sqft
    Source: REALTEAM Real Estate #219088788 Report a problem
    10/8/2019Price change$215,000-2.3%$153/sqft
    Source: REALTEAM Real Estate #219088788 Report a problem
    9/12/2019Price change$220,000-2.2%$157/sqft
    Source: REALTEAM Real Estate #219088788 Report a problem
    8/28/2019Listed for sale$225,000+25.7%$161/sqft
    Source: REALTEAM Real Estate #219088788 Report a problem
    12/2/2016Sold$179,000-3.2%$128/sqft
    Source: Public Record Report a problem
    9/18/2016Price change$184,900-3.6%$132/sqft
    Source: Sonntag Realty & Associates #216085421 Report a problem
    8/26/2016Listed for sale$191,900+63.3%$137/sqft
    Source: Sonntag Realty & Associates #216085421 Report a problem
    5/3/2016Sold$117,500$84/sqft
    Source: Public Record Report a problem

    Public tax history

    YearProperty taxesTax assessment
    2024-- $112,430 +6.1%
    2023-- $106,000 +3.3%
    2022-- $102,570 +6.8%
    2021-- $96,000 +1.5%
    2020-- $94,570 +6.3%
    2019-- $88,990 +31.4%
    2018-- $67,710
    2017-- $67,710 +12.5%
    2015-- $60,170 +8.3%
    2014-- $55,540 +11.8%
    2011-- $49,670 -6.3%
    2010$2,273 -0.3%$53,000 -16.4%
    2009$2,279 +30.4%$63,420 -40.1%
    2005$1,748 $105,850 +60.2%
    2003-- $66,090 +9%
    2002-- $60,610 +70.5%
    2001$1,720 +2.7%$35,540 +3.2%
    2000$1,675 $34,440

    Find assessor info on the county website

    Neighborhood: 48073

    Nearby schools

    GreatSchools rating
    Get a cash offer in 3 minutes
    Find out how much your home could sell for in as little as 3 minutes with a no-obligation cash offer.
    Estimated market value
    $305,600
    Get a cash offer in 3 minutes
    Find out how much your home could sell for in as little as 3 minutes with a no-obligation cash offer.
    Estimated market value
    $305,600